Search Dallas Homes For Sale

- Search Dallas Homes For Sale
Save
Ask
Tour
Hide
Share
$3,600,000
975 Days On Site

3000 Bluffs Lane
Parker, TX 75002

For Sale|Single Family Residence|Active
5
Beds
6
Total Baths
5
Full Baths
1
Partial Bath
7,104
SqFt
$507
/SqFt
2003
Built
Subdivision:
Dublin Creek Estates The Bluffs
County:
Collin
3000 Bluffs Lane3000 Bluffs Lane3000 Bluffs Lane3000 Bluffs Lane
Save
Ask
Tour
Hide
Share

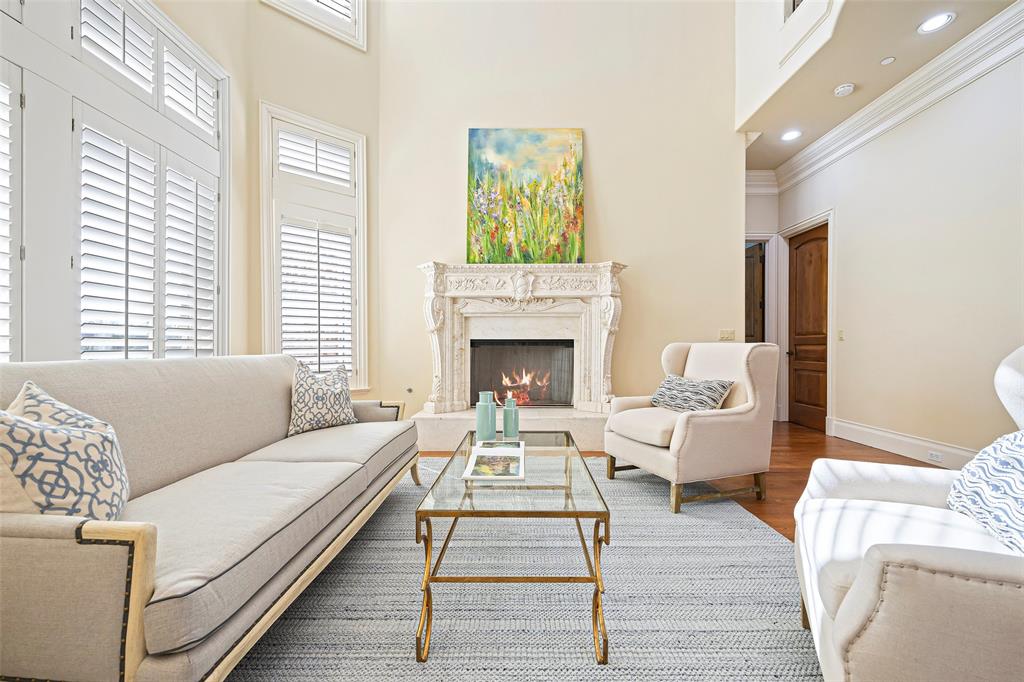
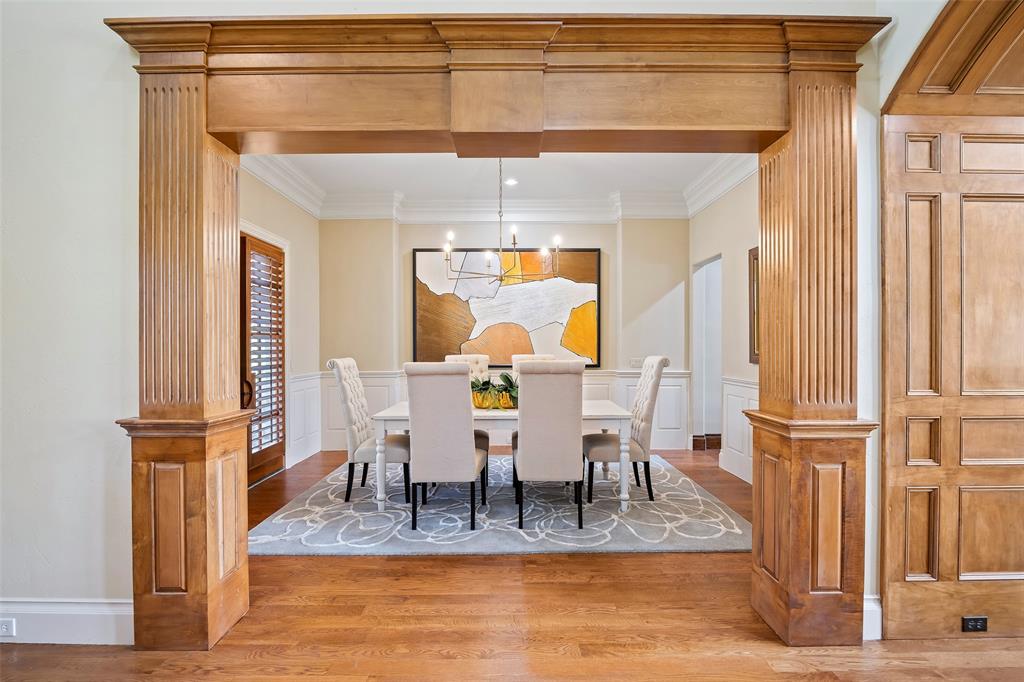
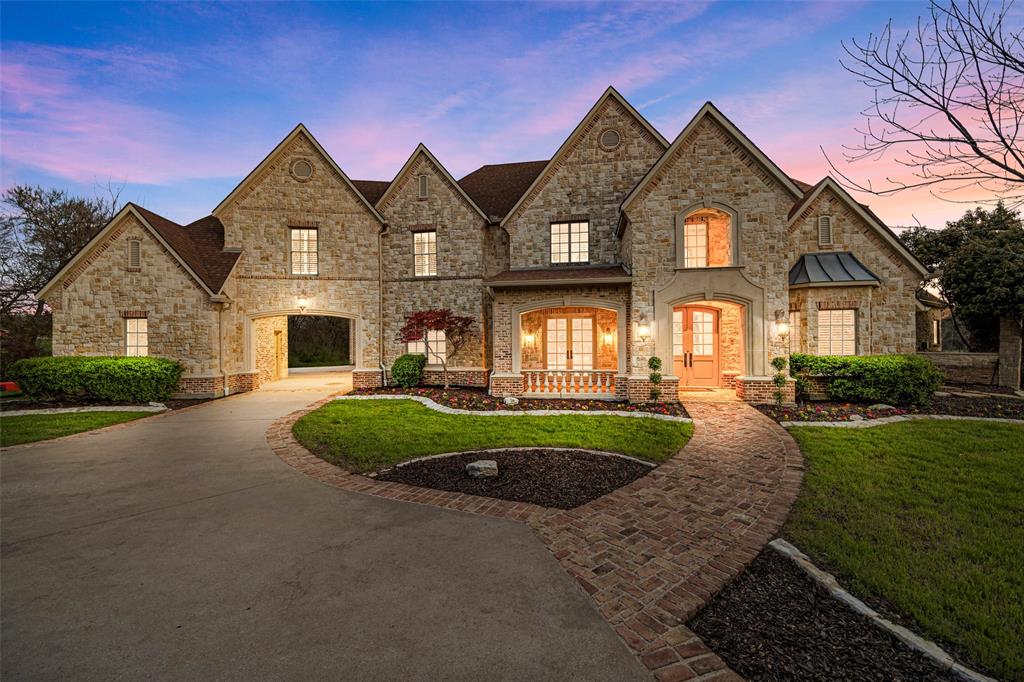
When location means everything this prestigious estate in The Bluffs of Dublin Creek says it all. The brick lined driveway awaits your journey home over the majestic stone bridge and into your private motor court. Warm wood floors, gorgeous millwork and three fireplaces welcome you home. This custom built Brunswick manor is appointed with modern features and appliances set in a traditional style home. The primary suite plus full guest suite are on level one with three additional bedrooms located upstairs. Laundry rooms are located on both levels of the home for convenience as well as an oversized game room, media room and bonus space upstairs. A total of 16.2 extraordinary acres is lined by trees and highlighted by gorgeous ponds that attract birds and wildlife. Enjoy breathtaking panoramic views year round in this incredible Parker, Texas masterpiece surrounded about gorgeous estates and easy access to nearby Plano ISD schools, commuting routes and more. Roof replaced in 2025!

Save
Ask
Tour
Hide
Share
Listing Snapshot
PriceĀ 
$3,600,000
Days On SiteĀ 
975 Days
BedroomsĀ 
5
Inside Area (SqFt)Ā 
7,104 sqft
Total BathsĀ 
6
Full BathsĀ 
5
Partial BathsĀ 
1
Lot SizeĀ 
16.21 Acres
Year BuiltĀ 
2003
MLS NumberĀ 
20564460
StatusĀ 
Active
Property TaxĀ 
$32,634
HOA/Condo/Coop FeesĀ 
$47.92 monthly
Sq Ft SourceĀ 
N/A
Friends & Family
Recent Activity
3 weeks agoListing updated with changes from the MLS
3 weeks agoStatus changed to Active
3 years agoPrice changed to $3,600,000
3 years agoListing first seen on site
General Features
AcresĀ 
16.21
Attached GarageĀ 
Yes
FoundationĀ 
Slab
GarageĀ 
Yes
Garage SpacesĀ 
3
LevelsĀ 
Two
ParkingĀ 
Additional ParkingConcreteDirect AccessDrivewayGarageGarage Door OpenerInside EntranceOversizedPrivateStorageAttached
Property Sub TypeĀ 
Single Family Residence
SecurityĀ 
Security LightsSmoke Detector(s)
SewerĀ 
Septic Tank
Special CircumstancesĀ 
Standard
StyleĀ 
Traditional
UtilitiesĀ 
Cable AvailableElectricity ConnectedUnderground Utilities
Water SourceĀ 
Public
Interior Features
AppliancesĀ 
RefrigeratorTrash CompactorBuilt-In RefrigeratorDishwasherDisposalElectric OvenGas CooktopGas Water HeaterMicrowaveDouble OvenVented Exhaust Fan
CoolingĀ 
Ceiling Fan(s)Central AirElectric
FireplaceĀ 
Yes
Fireplace FeaturesĀ 
Family RoomGasGlass DoorsLiving RoomWood Burning
FireplacesĀ 
3
FlooringĀ 
CarpetWoodStone
HeatingĀ 
Exhaust FanCentralNatural Gas
InteriorĀ 
Built-in FeaturesCathedral Ceiling(s)Central VacuumChandelierDouble VanityGranite CountersKitchen IslandNatural WoodworkPantryTile CountersVaulted Ceiling(s)Walk-In Closet(s)Wet BarHigh Speed Internet
Laundry FeaturesĀ 
Electric Dryer HookupGas Dryer HookupWasher Hookup
Window FeaturesĀ 
Shutters
Bath-FullĀ 
Dimensions - 12 x 8Level - SecondFeatures - Tile Counters
Bath-HalfĀ 
Dimensions - 5 x 4Level - First
BedroomĀ 
Dimensions - 20 x 18Level - SecondFeatures - Ceiling Fan(s), Walk-In Closet(s)
Bonus RoomĀ 
Dimensions - 21 x 14Level - SecondFeatures - Ceiling Fan(s)
Breakfast RoomĀ 
Dimensions - 15 x 12Level - First
Dining RoomĀ 
Dimensions - 16 x 13Level - First
Family RoomĀ 
Dimensions - 26 x 19Level - First
Game RoomĀ 
Dimensions - 29 x 16Level - SecondFeatures - Ceiling Fan(s)
Guest SuiteĀ 
Dimensions - 15 x 13Level - FirstFeatures - Ceiling Fan(s)
KitchenĀ 
Dimensions - 17 x 15Level - FirstFeatures - Breakfast Bar, Kitchen Island
LaundryĀ 
Dimensions - 10 x 6Level - First
Living RoomĀ 
Dimensions - 18 x 16Level - First
Master BathroomĀ 
Dimensions - 12 x 14Level - First
Master BedroomĀ 
Dimensions - 30 x 16Level - FirstFeatures - Walk-In Closet(s)
Media RoomĀ 
Dimensions - 21 x 15Level - Second
OfficeĀ 
Dimensions - 18 x 15Level - FirstFeatures - Ceiling Fan(s)
Utility RoomĀ 
Dimensions - 11 x 8Level - Second
Save
Ask
Tour
Hide
Share
Exterior Features
Construction DetailsĀ 
StoneBrick
ExteriorĀ 
BalconyRain GuttersLighting
FencingĀ 
None
Lot FeaturesĀ 
ClearedCul-De-SacLandscapedMany TreesWaterfront
Patio And PorchĀ 
CoveredFront PorchPatio
RoofĀ 
Composition
WaterfrontĀ 
Yes
Waterfront FeaturesĀ 
Creek
Windows/DoorsĀ 
Shutters
Community Features
Association FeeĀ 
$575.0
Association Fee FrequencyĀ 
Annually
School DistrictĀ 
Plano ISD
Financing Terms AvailableĀ 
CashConventional
Horse AllowedĀ 
Yes
Schools
School District
Plano ISD
Elementary School
Hickey
Middle School
Bowman
High School
Williams
Listing courtesy of Marissa Bishop of Bishop Country Realty marissa@bishopcountry.com


Ā© 2020 North Texas Real Estate Information Systems. All rights reserved. Information is deemed reliable but is not guaranteed accurate by the MLS or NTREIS. The information being provided is for the consumer's personal, non-commercial use, and may not be reproduced, redistributed, or used for any purpose other than to identify prospective properties consumers may be interested in purchasing.
Last checked: 2026-11-22 08:58 AM CST

Neighborhood & Commute
Source: Walkscore
Save
Ask
Tour
Hide
Share