
Addison, Texas · Homes & neighborhoods
Find your fit in Addison—from newer townhomes with roof decks to garden homes with private patios and established detached homes with room to renovate. Compare layouts, garages, outdoor space and ownership costs, then explore available homes.
Start with the four neighborhood guides below, or jump straight to the listings.
Find your starting point
Four Addison Neighborhoods to Compare
These guides focus on differences you can use to narrow a search. Features vary by property; a neighborhood name does not guarantee a particular layout, garage configuration or HOA arrangement.
Newer townhomes · Vertical layouts
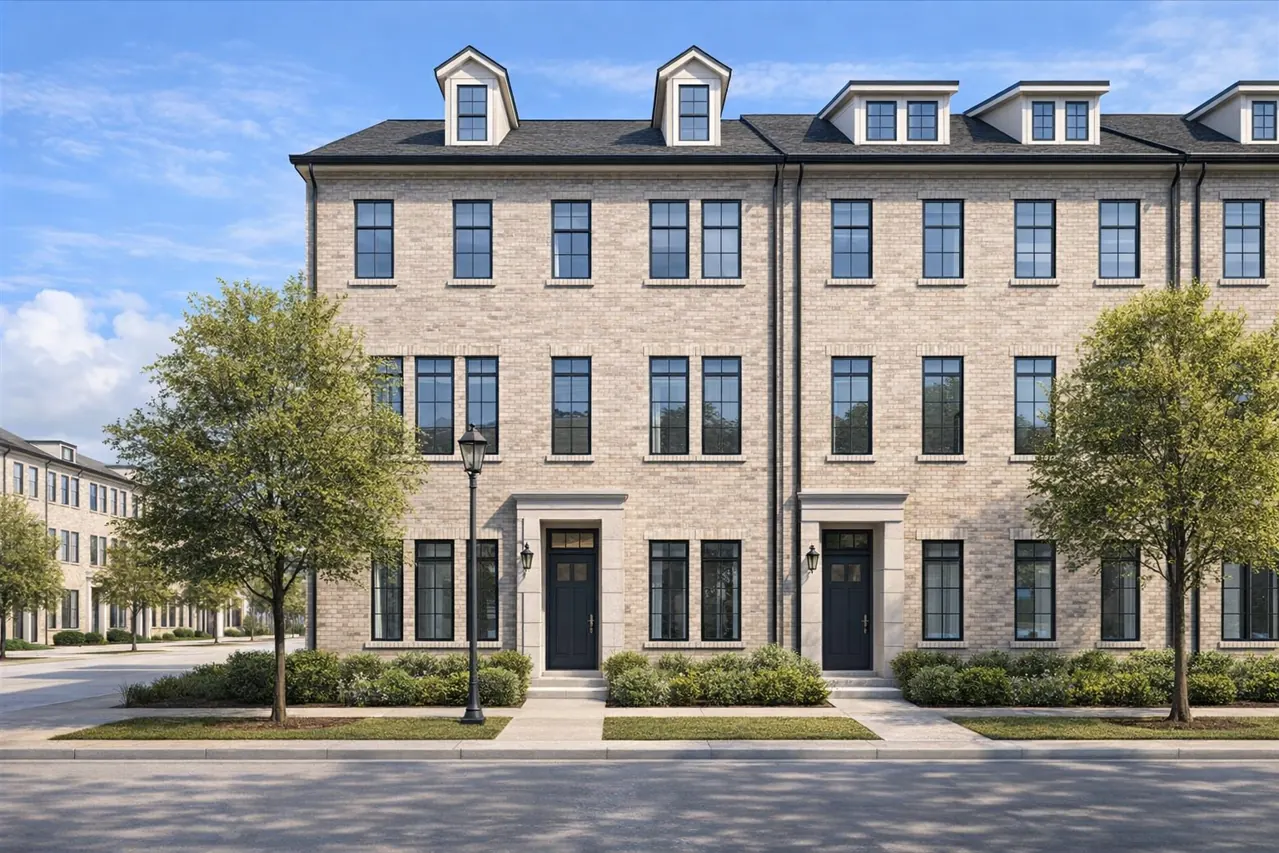
Addison Grove
Three- and four-story designs create distinct living levels. Selected homes add a first-floor room, balconies or a roof deck. Compare tandem parking with side-by-side garages, and trace the stairs between the garage, kitchen and bedrooms.
1990s homes · Patio and garden-home choices
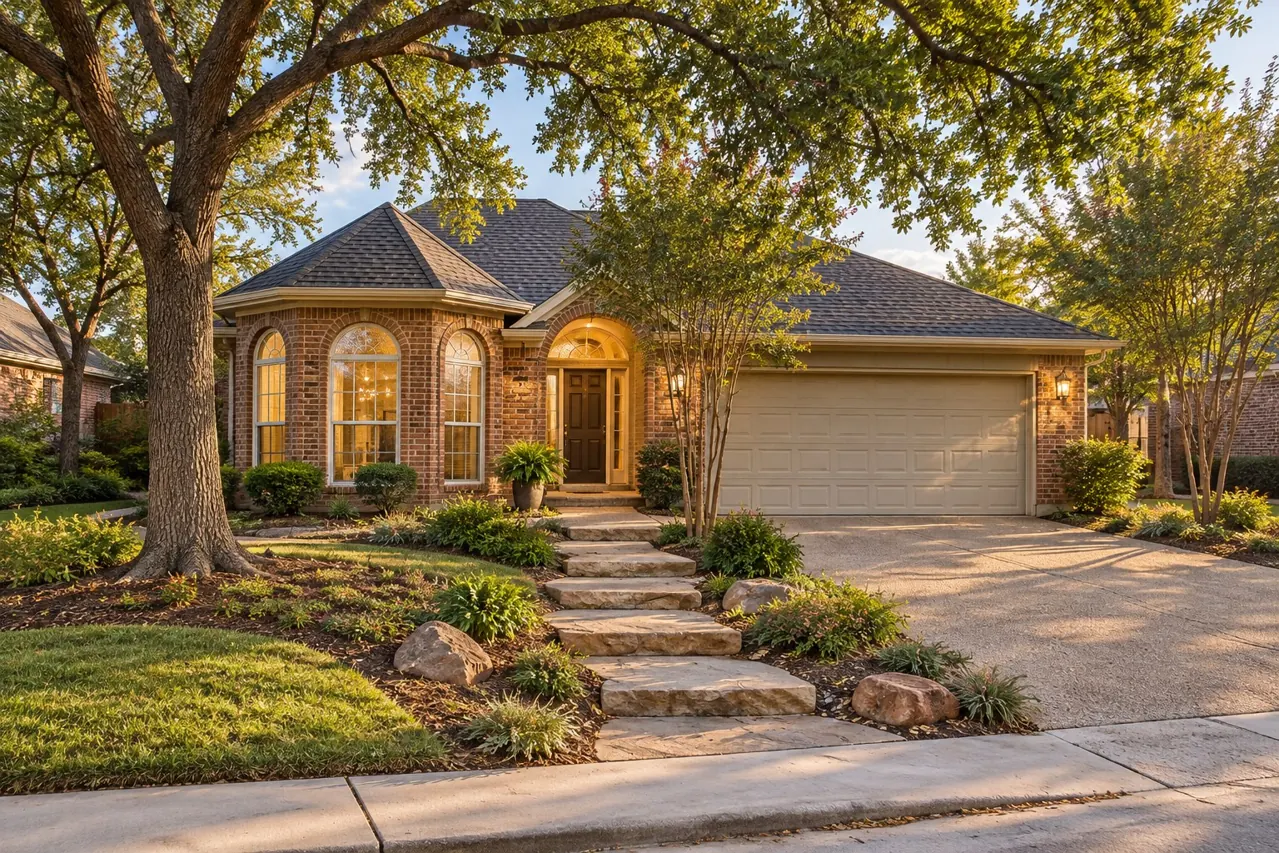
Grand Addison
Compare single-level plans, upstairs primary suites and homes with bedrooms downstairs plus bonus space above. Outdoor choices include compact patios and selected larger yards or pools. Review quarterly dues and the services included for the specific property.
Established detached homes · Flexible room arrangements
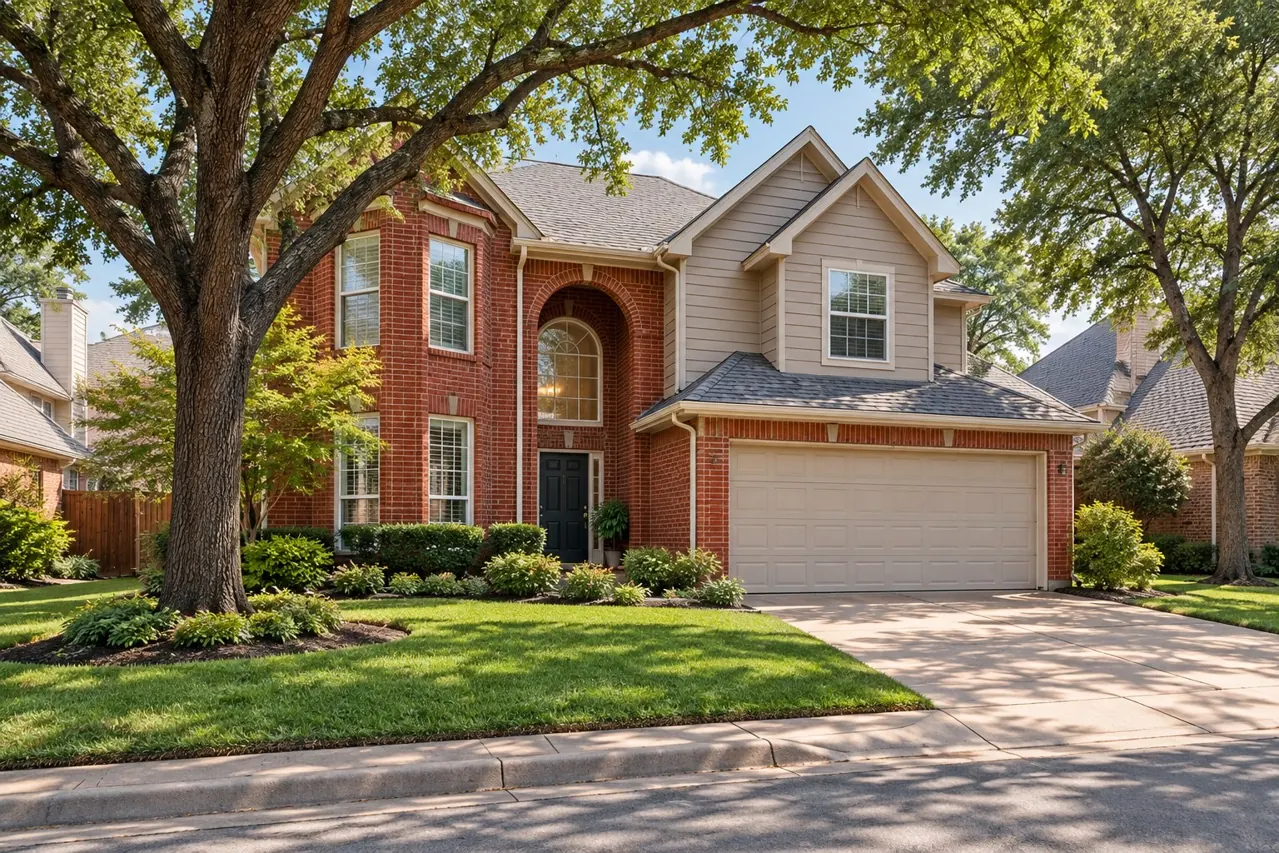
Westfield Court
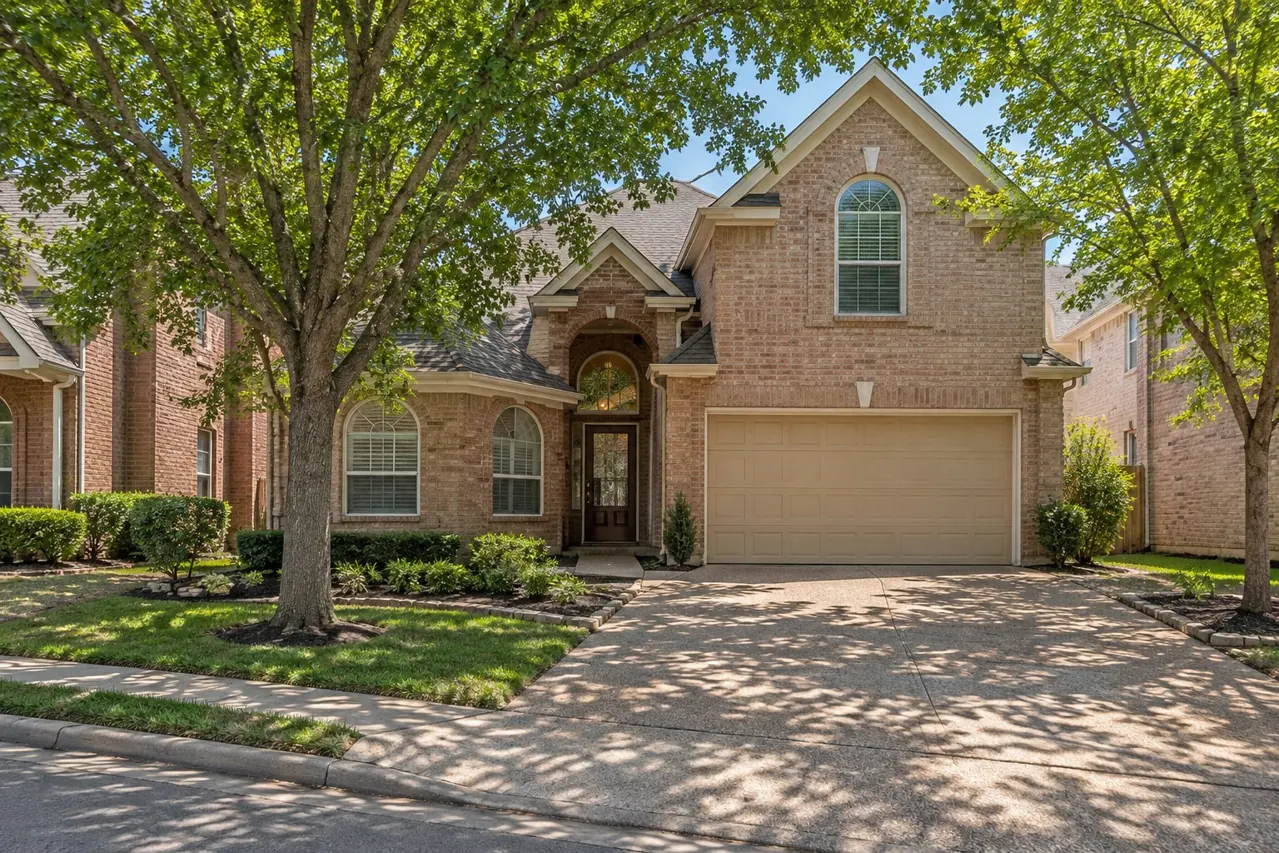
Single-level plans with split bedrooms sit alongside larger two-story layouts. Covered patios and selected pool homes give buyers different ways to use the yard. Check whether garage storage or a conversion affects the space available for your vehicles.
Traditional homes · Renovations and outdoor choices
Waterford
Look for differences in ground-floor suites, upstairs bonus rooms and kitchen renovations. Selected homes offer pools, covered patios, greenbelt views or trail gates. A view, public park access and a private gate are separate features to verify.
Illustrations show architectural styles, not specific properties offered for sale.
Choose the Housing Before the Finishes
Townhomes: think through the stairs and parking
A newer interior can be appealing, but the arrangement of the floors shapes daily life. Check which level holds the kitchen, laundry and primary suite. A downstairs room may work for an office or guest space, depending on its bathroom and access. For a tandem garage, consider how often one vehicle must move to let the other out.
Detached and garden homes: compare the usable space
A one-story plan, a two-story home with a downstairs suite and a home with all bedrooms upstairs can serve very different needs. Look beyond bedroom count to office privacy, storage, room dimensions and the connection between the kitchen and patio. Measure the actual garage if parking two vehicles and storing equipment are both priorities.
Outdoor space: patio, lawn, pool or roof deck
Decide what you will actually use. A covered patio can extend a main living room; a roof deck offers a different experience and a different route from the kitchen. Pools, lawns, planting beds and paved yards bring different upkeep needs. Check privacy, drainage, shade and the amount of usable space left after the house and pool footprint.
Renovations and Ownership Costs Belong in the Same Comparison
Fresh paint and counters tell only part of a home’s story. Compare the scope of kitchen and bath work with the age and condition of the roof, HVAC, windows, water heater and other major components. Ask for improvement records and evaluate the work through the property’s disclosures and inspections.
HOA dues and responsibilities. Confirm the current annual total, transfer charges, assessments, exterior and roof obligations, insurance requirements and renovation restrictions. A smaller private yard does not automatically mean every maintenance task is covered.
Property-specific taxes and insurance. Build a budget for the home you choose, including applicable exemptions, insurance quotes and any coverage gaps between an association policy and your own policy.
Upkeep beyond the mortgage. Include utilities, pool service, landscaping and a repair reserve. Homes advertised without HOA dues still need their restrictions and ownership obligations checked.
For a fuller budget framework, read the Addison homeownership cost guide.
Connect the Home with Your Addison Routine
The house is the starting point; the route beyond the front door is the next test. Compare the actual trip to Belt Line Road, your workplace and everyday errands from each address. Walk the route to a park entrance if public outdoor space is part of the appeal, and revisit the street at a time you would normally be home.
Explore Addison’s parks and amenities map. For dining stops while touring, the existing guides link local options such as Table 13, Chamberlain’s Steakhouse, Ida Claire and Kenny’s Italian Kitchen. These are destinations to explore, rather than amenities included with a home.

Your Addison shortlist
Tell Me What the House Needs to Do
Need a downstairs primary suite, a garage that fits both vehicles, room for an office or outdoor space without a large lawn? Tell me your budget and the features that matter most. I’ll help you compare Addison homes by layout, renovation scope and ownership responsibilities.
Talk with Dustin about Addison
More Help with Your Addison Search
Explore available properties
Homes for Sale in Addison, TX
Browse the listings below, then use the neighborhood guides to compare the details behind the photos. Check each property’s location, status, layout and association information; nearby listings may also appear in the search.




Have a home in mind? Send Dustin your shortlist to discuss the layouts, garage space and ownership costs before arranging tours.