Search Dallas Homes For Sale

- Search Dallas Homes For Sale
Save
Ask
Tour
Hide
Share
$639,000
3 Days On Site

4010 Azure Lane
Addison, TX 75001

For Sale|Single Family Residence|Active
3
Beds
2
Total Baths
2
Full Baths
2,285
SqFt
$280
/SqFt
1991
Built
Subdivision:
Waterford
County:
Dallas
4010 Azure Lane4010 Azure Lane4010 Azure Lane4010 Azure Lane
Save
Ask
Tour
Hide
Share

Mortgage Calculator

Monthly Payment (Est.)

Enter an interest rate to see your estimated monthly payment.
Calculator powered by Showcase IDX, a Constellation1 Company. Copyright ©2026 Information is deemed reliable but not guaranteed.

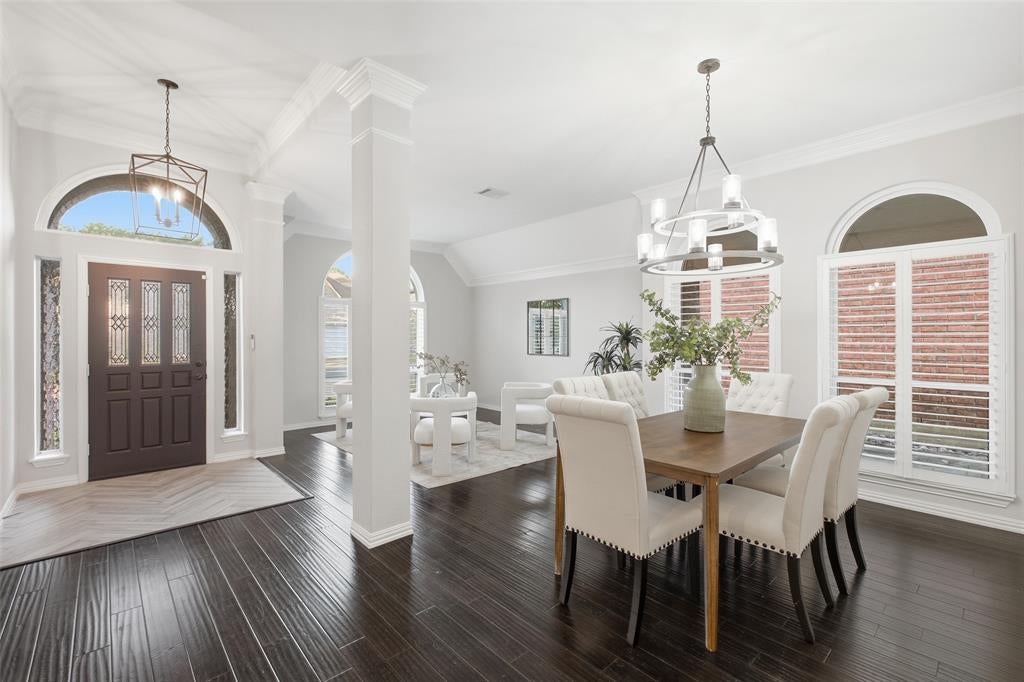
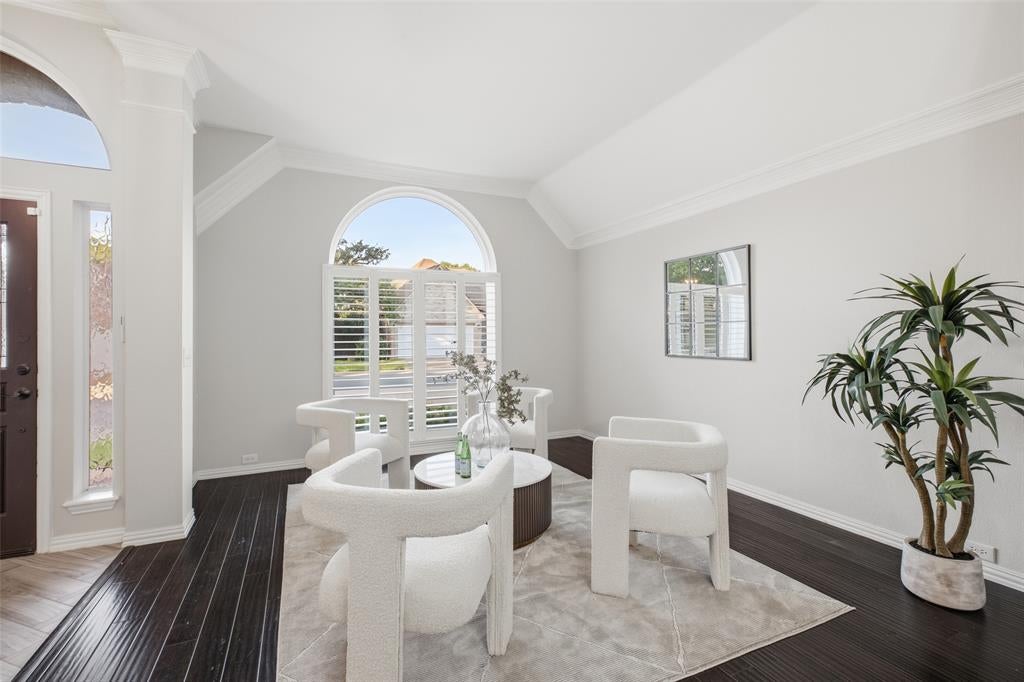
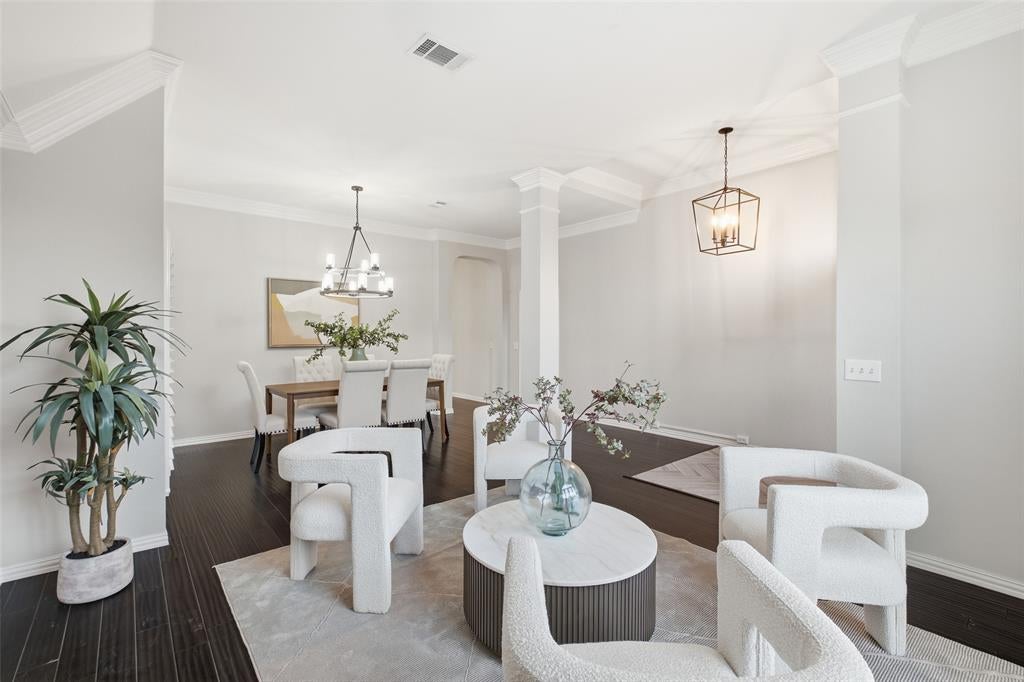
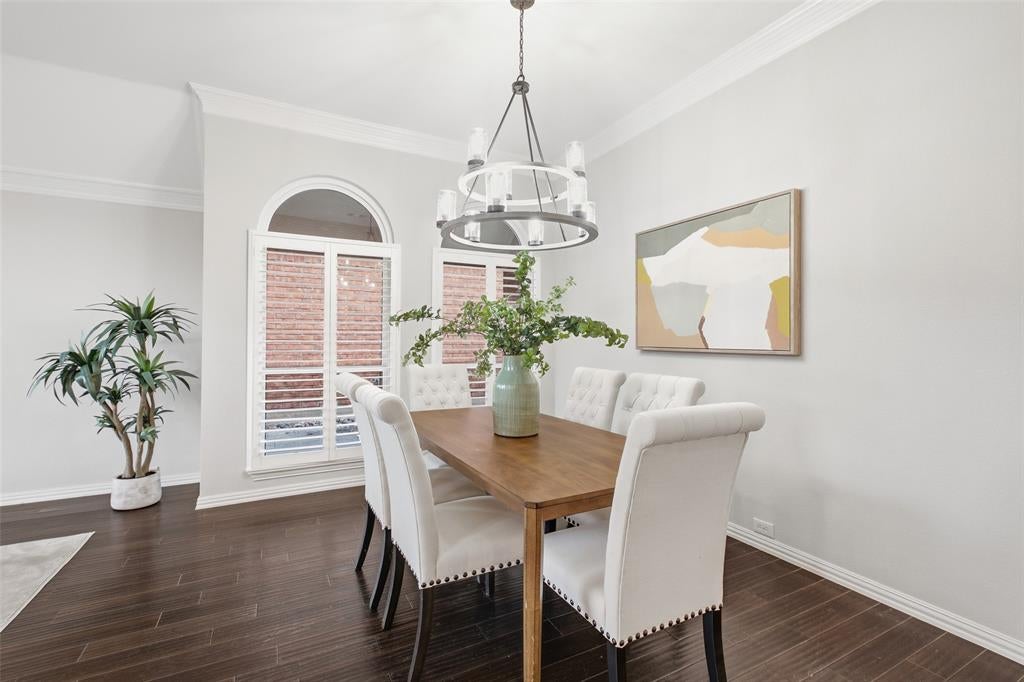
Spacious single-story Addison living with major updates: 2025 HVAC, all windows replaced in 2023, remodeled kitchen and guest bath, fresh paint and lighting! Larger than many nearby one-story homes, this inviting residence offers two living areas plus a versatile office or flex room, hardwood floors throughout and NO CARPET. A leaded-glass entry opens to vaulted formal spaces with plantation shutters. The family room features a dramatic floor-to-ceiling stacked-stone fireplace and flows into a kitchen with navy island, breakfast bar, KitchenAid appliances and double ovens. A window-lined bonus room with built-in seating makes an ideal office or retreat. The split primary suite offers a bay window, jetted tub, glass shower and generous closet. Enjoy a low-maintenance backyard with stamped-concrete courtyard, deck, fire-feature area and Texas-native landscaping framed by mature live oaks. Less than 100 yards to an Addison trailhead connecting you to miles of walking trails! No HOA.

Save
Ask
Tour
Hide
Share
Listing Snapshot
PriceĀ 
$639,000
Days On SiteĀ 
3 Days
BedroomsĀ 
3
Inside Area (SqFt)Ā 
2,285 sqft
Total BathsĀ 
2
Full BathsĀ 
2
Partial BathsĀ 
N/A
Lot SizeĀ 
0.122 Acres
Year BuiltĀ 
1991
MLS NumberĀ 
21421652
StatusĀ 
Active
Property TaxĀ 
$12,877
HOA/Condo/Coop FeesĀ 
N/A
Sq Ft SourceĀ 
N/A
Friends & Family
Recent Activity
22 hours agoListing updated with changes from the MLS
4 days agoListing first seen on site
General Features
AcresĀ 
0.122
Attached GarageĀ 
Yes
GarageĀ 
Yes
Garage SpacesĀ 
2
LevelsĀ 
One
ParkingĀ 
DrivewayGarageGarage Door OpenerGarage Faces FrontInside EntranceAttached
Property Sub TypeĀ 
Single Family Residence
SewerĀ 
Public Sewer
Special CircumstancesĀ 
Standard
UtilitiesĀ 
Cable AvailableElectricity Available
Water SourceĀ 
Public
Interior Features
AppliancesĀ 
DishwasherDisposalElectric CooktopElectric OvenIce MakerMicrowaveRefrigeratorVented Exhaust Fan
CoolingĀ 
Central AirElectric
FireplaceĀ 
Yes
Fireplace FeaturesĀ 
Gas Log
FireplacesĀ 
1
FlooringĀ 
Hardwood
HeatingĀ 
Exhaust FanCentral
InteriorĀ 
Double VanityOpen FloorplanHigh Speed Internet
Laundry FeaturesĀ 
Electric Dryer HookupGas Dryer HookupWasher Hookup
Save
Ask
Tour
Hide
Share
Exterior Features
ExteriorĀ 
Rain GuttersLightingPrivate Yard
FencingĀ 
Wood
Patio And PorchĀ 
DeckPatio
Waterfront FeaturesĀ 
Lake Privileges
Community Features
Community FeaturesĀ 
PoolFitness CenterLakeParkPlaygroundTennis Court(s)
School DistrictĀ 
Dallas ISD
Financing Terms AvailableĀ 
Conventional
Schools
School District
Dallas ISD
Elementary School
Bush
Middle School
Walker
High School
White
Listing courtesy of David Heape of Real Broker, LLC david@davidheape.com


Ā© 2020 North Texas Real Estate Information Systems. All rights reserved. Information is deemed reliable but is not guaranteed accurate by the MLS or NTREIS. The information being provided is for the consumer's personal, non-commercial use, and may not be reproduced, redistributed, or used for any purpose other than to identify prospective properties consumers may be interested in purchasing.
Last checked: 2026-11-02 01:39 PM CST

Neighborhood & Commute
Source: Walkscore
Save
Ask
Tour
Hide
Share