
14999 Oak StreetAddison, TX 75001
Mortgage Calculator
Monthly Payment (Est.)
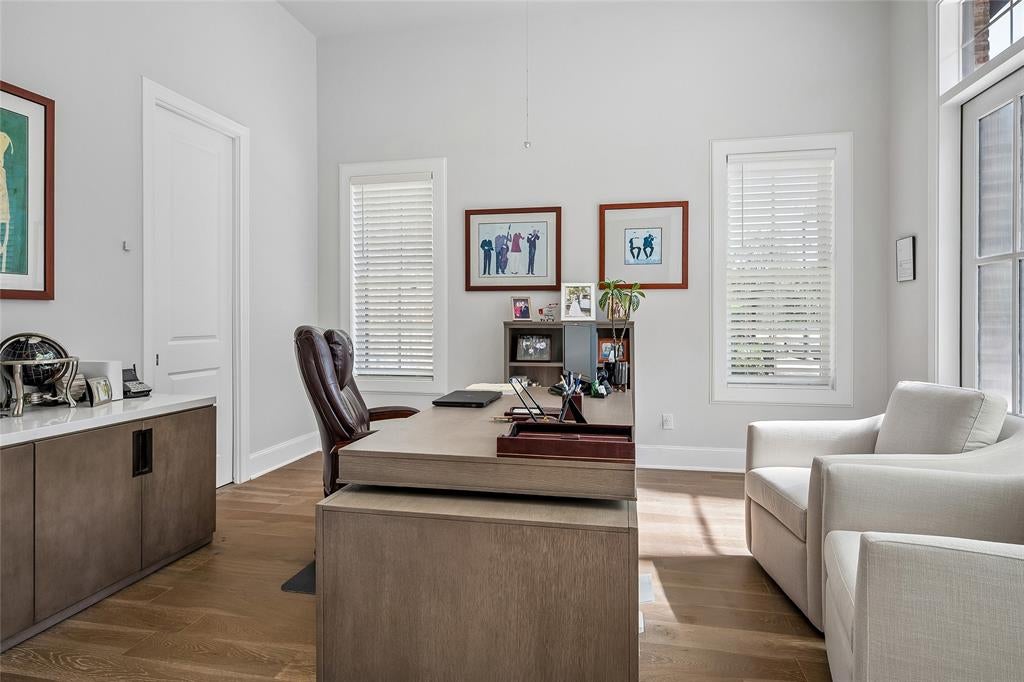
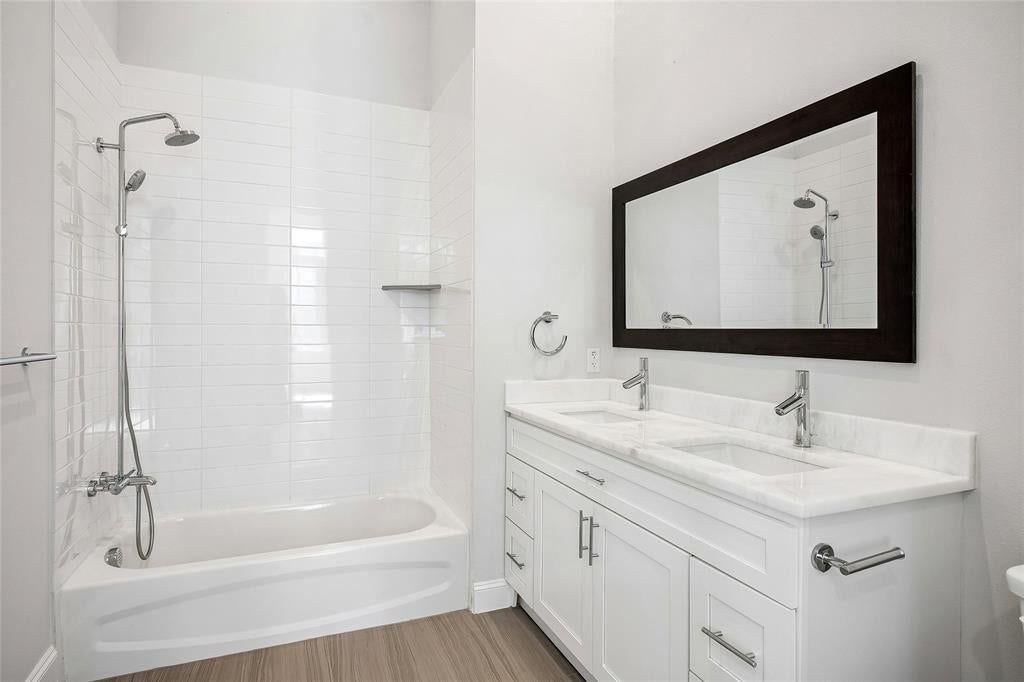
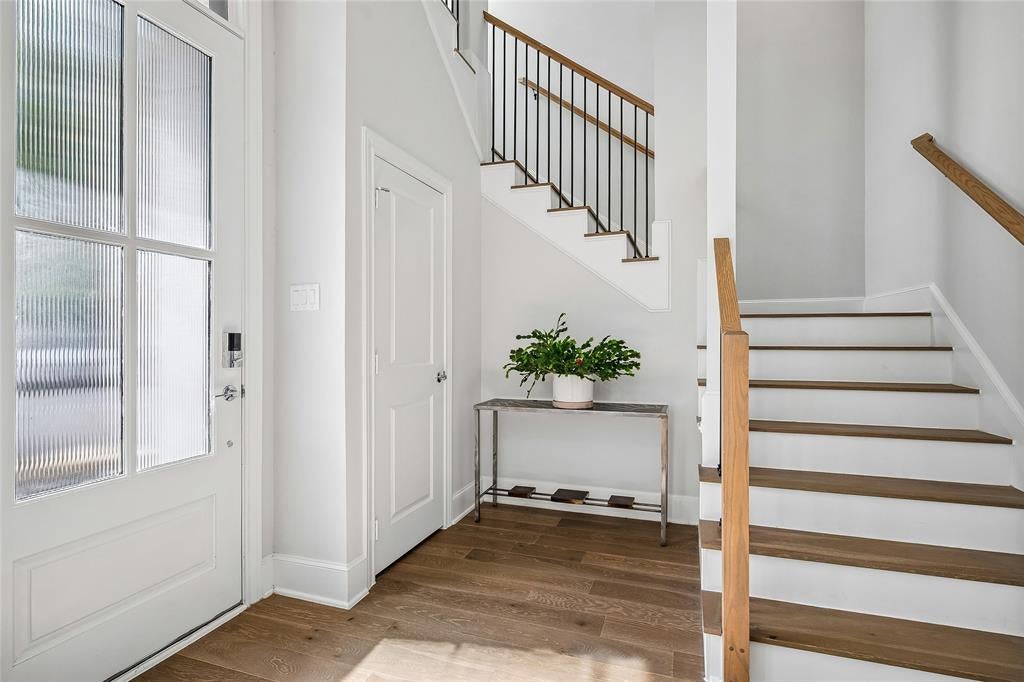
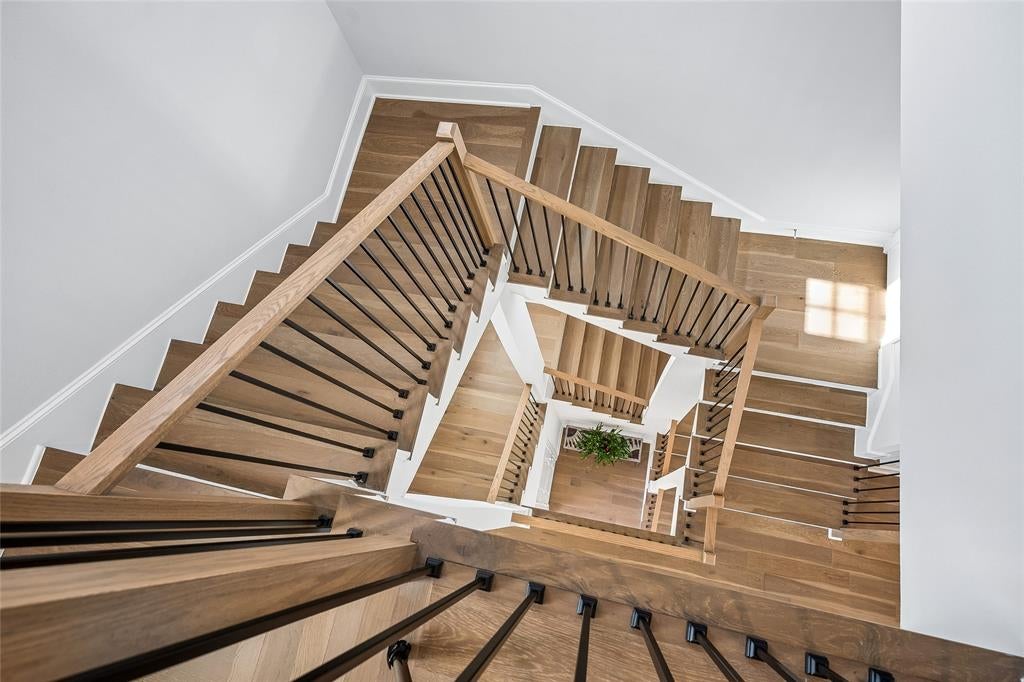
Enter an interest rate to see your estimated monthly payment.Experience sophisticated urban living in the center of it all at highly sought-after Addison Grove. This exceptional corner-unit is designated as a work-live townhome. This offers flexibility with a first-floor suite featuring a private entrance-perfect for a home office, professional workspace, guest retreat, or multi-generational living. Built by Intown Homes, it is designed with timeless architecture. The home showcases a fully bricked exterior, decorative corbels, dual balconies, Heritage by Andersen 10-foot sliding doors, Andersen aluminum-clad wood windows, and abundant natural light throughout. The expansive second floor is an entertainer's dream, featuring open-concept living area with sliders open to extended balcony, oversized island kitchen with wine fridge space, engineered hardwood floors, and a premium Bosch appliance package with a 5-burner gas cooktop. A dramatic open staircase connects all three levels, creating an airy contemporary feel while providing the ideal location for a future elevator or lift especially since the elevator pit is already under there. The third floor offers a luxurious primary suite with its own private balcony, along with an additional private guest bedroom and bath. Rarely found in a townhome is a full sized laundry room where washer and dryer will remain. Enjoy the ultimate lock-and-leave lifestyle with a two-car garage, small private driveway. The 2 car garage is 25 feet deep and 13 feet wide, perfect for a long vehicle, storage area or a hot tub. This townhome has unbeatable walkability to Addison's award-winning restaurants, shopping, parks, miles of walking and biking trails, dedicated bike lanes, and the Addison Athletic Club. Addison residents enjoy membership to the Addison Athletic Club for just a one-time $10 fee, offering exceptional fitness, aquatics, and recreation amenities. Perfectly positioned in the center of it all, this home offers the ideal blend of luxury, convenience, and an unmatched urban lifestyle.
| a week ago | Listing updated with changes from the MLS | |
| 4 months ago | Listing first seen on site |

© 2020 North Texas Real Estate Information Systems. All rights reserved. Information is deemed reliable but is not guaranteed accurate by the MLS or NTREIS. The information being provided is for the consumer's personal, non-commercial use, and may not be reproduced, redistributed, or used for any purpose other than to identify prospective properties consumers may be interested in purchasing.
Last checked: 2026-11-02 01:24 PM CST
Did you know? You can invite friends and family to your search. They can join your search, rate and discuss listings with you.