
Save
Ask
Tour
Hide
$435,000
11 Days On Site
5018 Calloway DriveAddison, TX 75001
For Sale|Condominium|Active
2
Beds
3
Total Baths
2
Full Baths
1
Partial Bath
1,815
SqFt
$240
/SqFt
2005
Built
Subdivision:
Townhomes Of District A Ph 01-11
County:
Dallas
Save
Ask
Tour
Hide
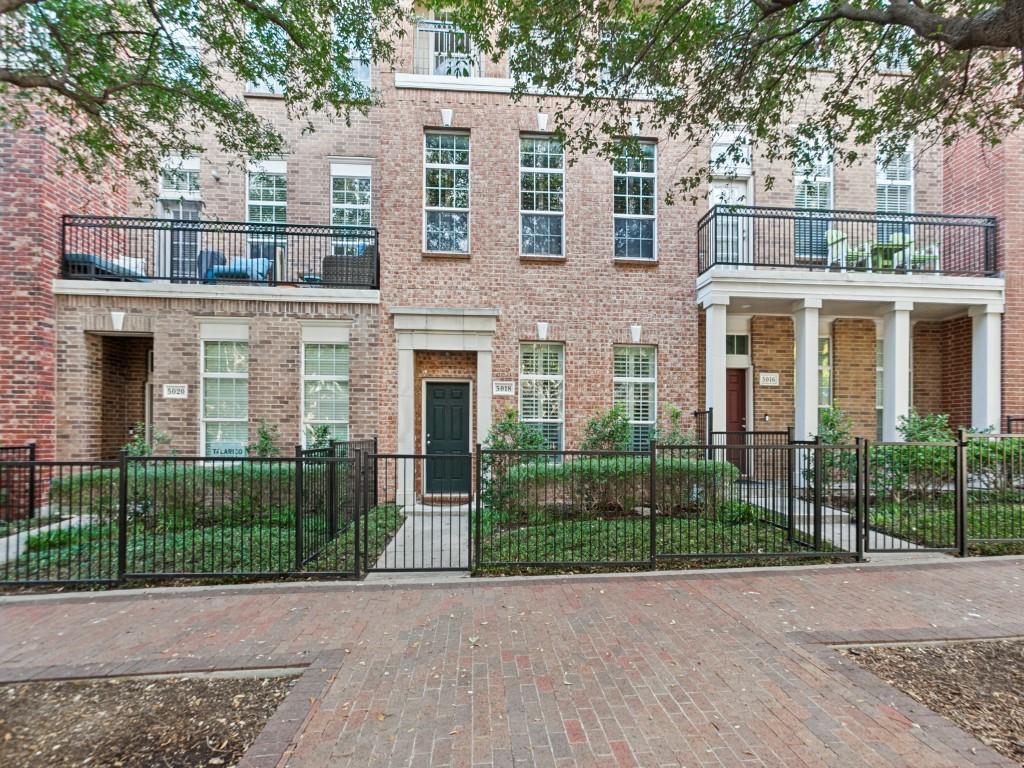
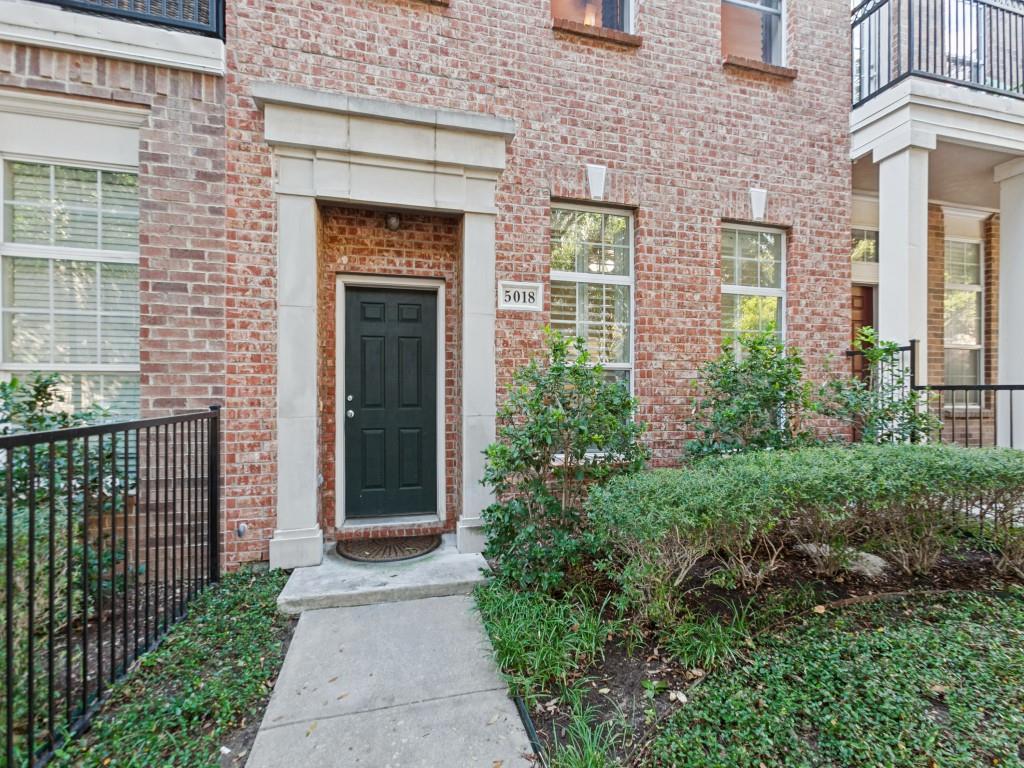
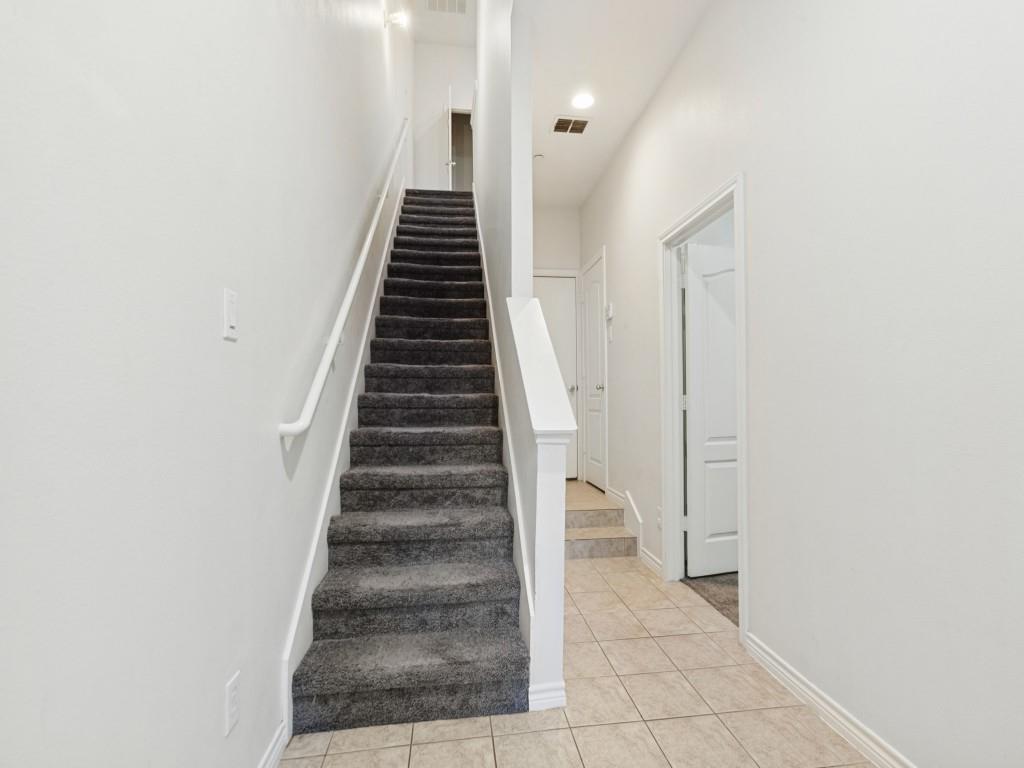
Easy, urban, sophisticated living in the heart of Addison. Restaurants and Entertainment within easy walking distance to this timeless townhouse. Private attached 2 car garage plus easy street parking for your guests adjacent to the home, just outside the private fenced front yard. On the entry level of the home, there is also a bedroom with ensuite bath. On the 2nd level, there is living, dining and kitchen spaces plus laundry room and powder bath. On the 3rd level, is a spacious primary suite with great walk out balcony patio.
Save
Ask
Tour
Hide
Listing Snapshot
Price
$435,000
Days On Site
11 Days
Bedrooms
2
Inside Area (SqFt)
1,815 sqft
Total Baths
3
Full Baths
2
Partial Baths
1
Lot Size
6.029 Acres
Year Built
2005
MLS Number
21422717
Status
Active
Property Tax
$9,719
HOA/Condo/Coop Fees
$400 monthly
Sq Ft Source
N/A
Friends & Family
Recent Activity
| 2 weeks ago | Listing updated with changes from the MLS | |
| 2 weeks ago | Listing first seen on site |
General Features
Acres
6.029
Attached Garage
Yes
Foundation
Slab
Garage
Yes
Garage Spaces
2
Levels
Three Or More
Parking
Additional ParkingGarageGarage Door OpenerGarage Faces RearOff StreetAttached
Property Sub Type
Condominium
Security
Fire Sprinkler SystemSmoke Detector(s)
Sewer
Public Sewer
Special Circumstances
Standard
Style
Other
Utilities
Cable AvailableElectricity Connected
Water Source
Public
Interior Features
Appliances
Built-In Gas RangeDishwasherDisposal
Cooling
Ceiling Fan(s)Central Air
Flooring
CarpetTileWood
Heating
Central
Interior
Granite CountersHigh Speed Internet
Laundry Features
Electric Dryer Hookup
Window Features
Shutters
Bedroom
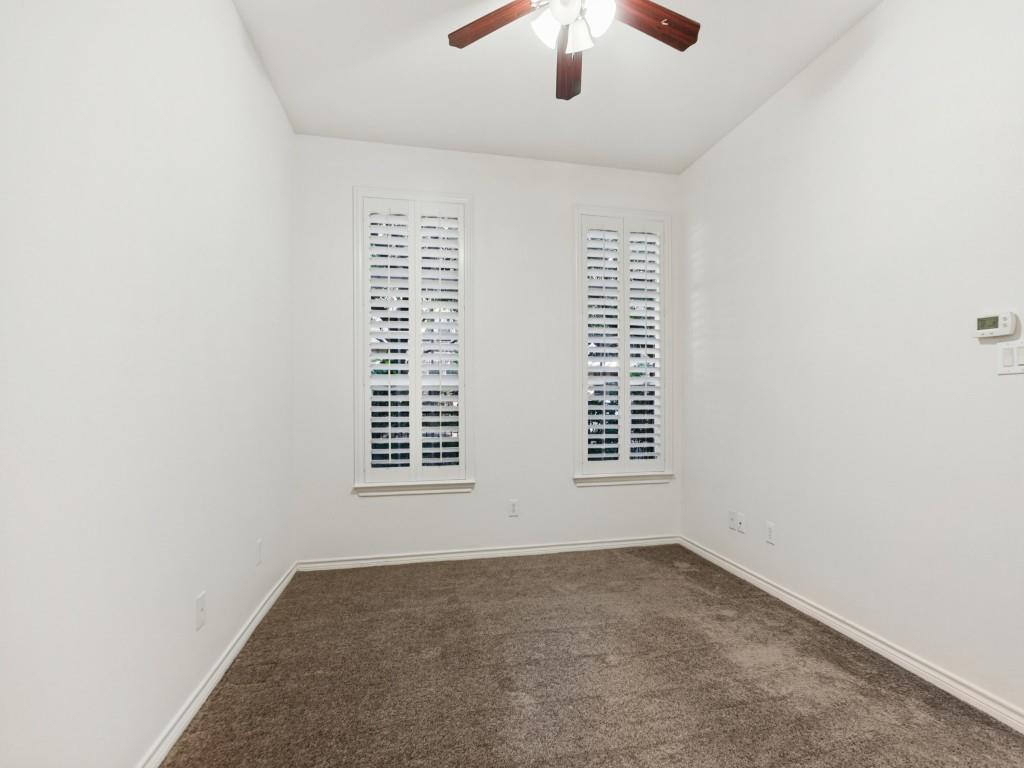
Dimensions - 11 x 12Level - FirstFeatures - Ceiling Fan(s)
Kitchen
Dimensions - 10 x 10Level - SecondFeatures - Pantry
Living Room
Dimensions - 17 x 15Level - Second
Master Bedroom
Dimensions - 17 x 15Level - ThirdFeatures - Ceiling Fan(s), Walk-In Closet(s)
Save
Ask
Tour
Hide
Exterior Features
Construction Details
Brick
Fencing
Front Yard
Lot Features
Subdivided
Patio And Porch
Patio
Roof
Composition
Windows/Doors
Shutters
Community Features
Association Fee
$400.0
Association Fee Frequency
Monthly
Community Features
Fitness CenterSidewalks
School District
Dallas ISD
Financing Terms Available
Cash
Schools
School District
Dallas ISD
Elementary School
Bush
Middle School
Walker
High School
White
Listing courtesy of Ryan Betz of William Ryan Betz ryan@betzcompany.com

© 2020 North Texas Real Estate Information Systems. All rights reserved. Information is deemed reliable but is not guaranteed accurate by the MLS or NTREIS. The information being provided is for the consumer's personal, non-commercial use, and may not be reproduced, redistributed, or used for any purpose other than to identify prospective properties consumers may be interested in purchasing.
Last checked: 2026-11-09 09:38 AM CST
© 2020 North Texas Real Estate Information Systems. All rights reserved. Information is deemed reliable but is not guaranteed accurate by the MLS or NTREIS. The information being provided is for the consumer's personal, non-commercial use, and may not be reproduced, redistributed, or used for any purpose other than to identify prospective properties consumers may be interested in purchasing.
Last checked: 2026-11-09 09:38 AM CST
Neighborhood & Commute
Source: Walkscore
Save
Ask
Tour
Hide
Did you know? You can invite friends and family to your search. They can join your search, rate and discuss listings with you.