
3908 Asbury LaneAddison, TX 75001
Mortgage Calculator
Monthly Payment (Est.)
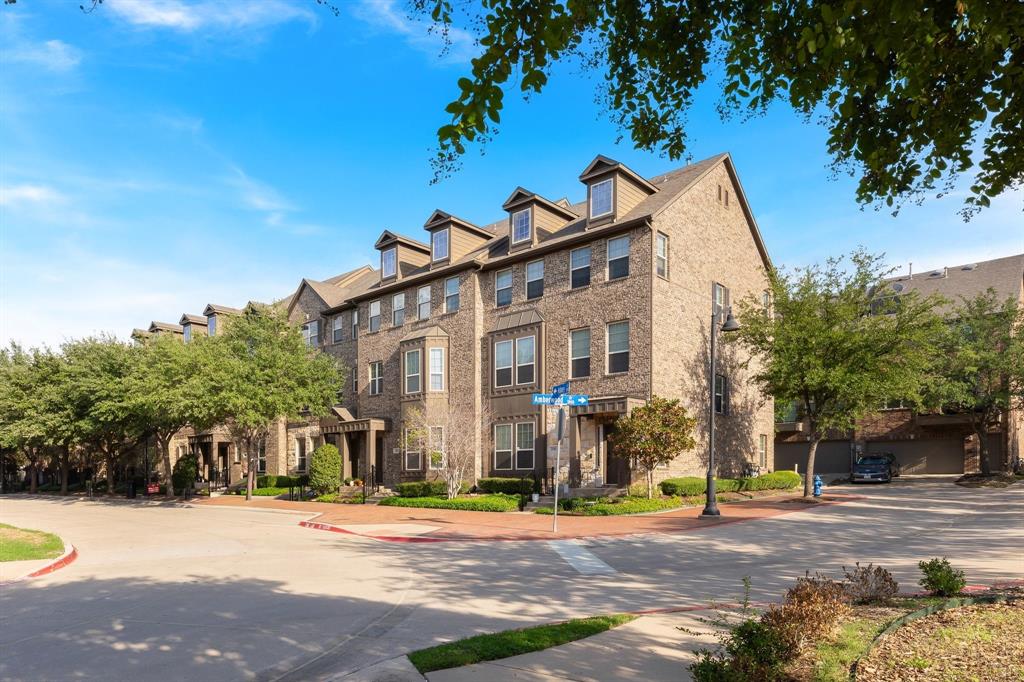
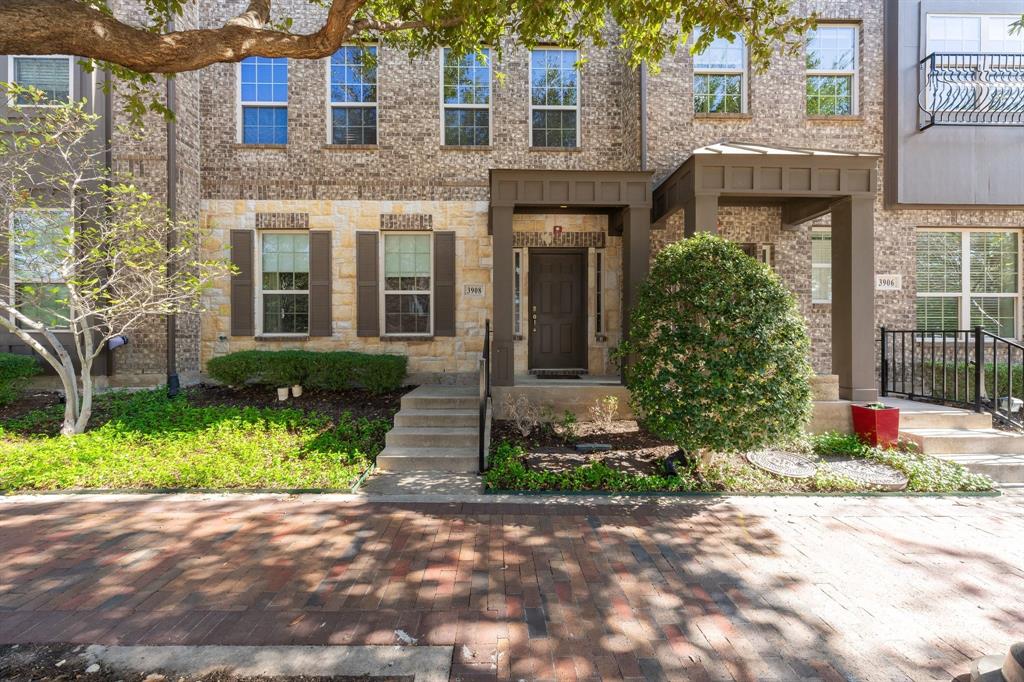
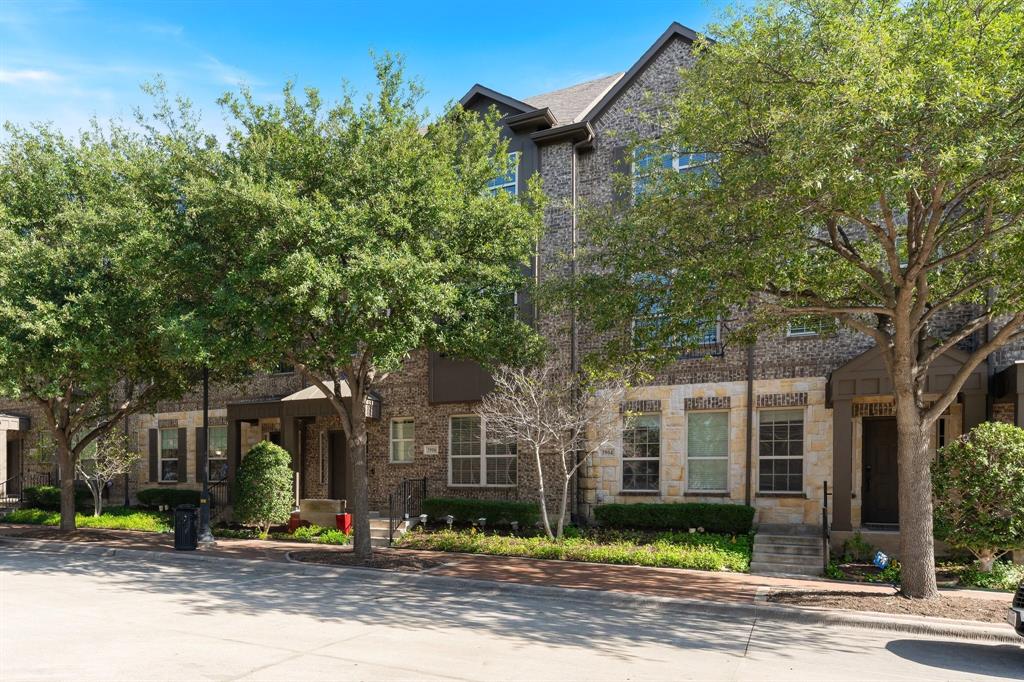
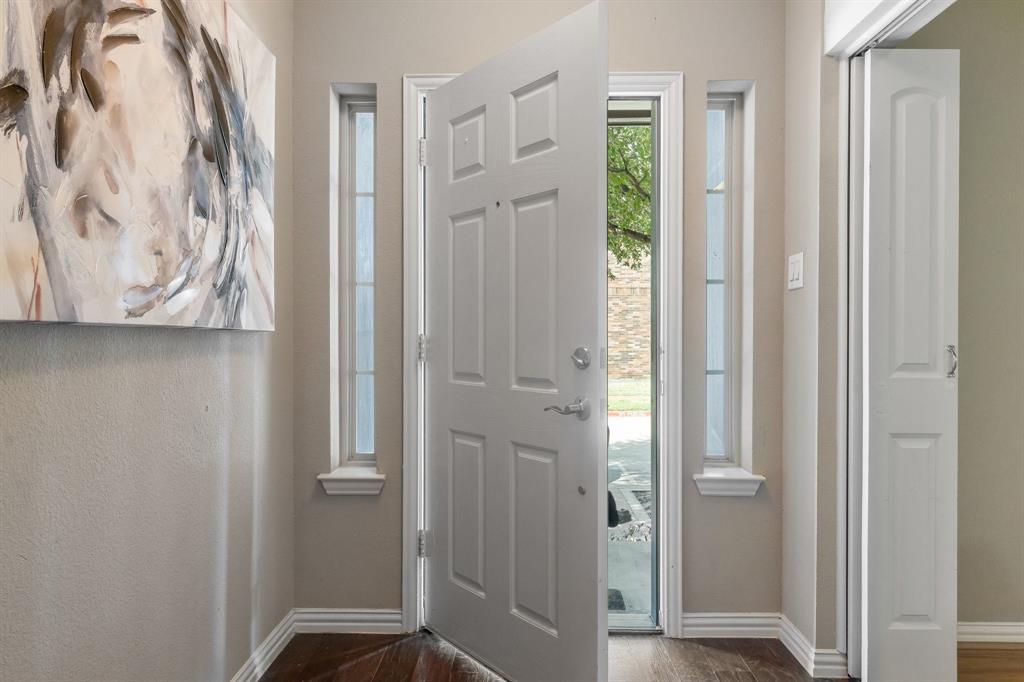
Enter an interest rate to see your estimated monthly payment.Welcome to a new chapter of effortless urban living, where style, comfort, and convenience come together in the heart of Addison and North Dallas! Nestled within the picturesque, tree-lined enclave of Asbury Circle, this stunning tri-level transitional townhome offers an elevated lifestyle just moments from trendy boutiques, vibrant dining, Bitter Sisters Brewery, scenic walking trails, and over 96 acres of parks. From the moment you arrive, you'll appreciate the neighborhood's inviting front porches, mature trees, and charming, private atmosphere. Step inside to discover thoughtfully designed, spacious interiors that offer the perfect balance of sophistication and functionality. The first floor welcomes you with a versatile flex space, ideal for a cozy den, game room, home office, or even a guest suite, complete with its own full bathroom. A two-car garage, additional storage, and convenient alley access adds everyday practicality. Upstairs, natural light pours into the expansive second-floor living spaces, where beautiful hardwood floors create a seamless flow between the living room, dining area, and chef-inspired kitchen. Designed for both entertaining and everyday living, the kitchen features granite counters, abundant cabinetry, a center island, SS appliances, and gas range. Step out to your private balcony, the perfect setting for morning coffee, or evening cocktails. As a bonus, enjoy views of Addison's Kaboom Town fireworks without ever leaving home! Retreat to the third floor, where the spacious primary suite offers a peaceful escape from the day. The luxurious ensuite bath features a soaking tub, separate shower, and an oversized walk-in closet. Two additional generously sized bedrooms, a full bathroom, and a convenient laundry area complete the upper level. Sophisticated yet inviting, beautifully maintained, and perfectly positioned to enjoy the very best of Addison living, this isn't just a place to call home. It's a lifestyle you'll love coming home to
| yesterday | Listing updated with changes from the MLS | |
| 3 days ago | Status changed to Active | |
| 6 days ago | Listing first seen on site |

© 2020 North Texas Real Estate Information Systems. All rights reserved. Information is deemed reliable but is not guaranteed accurate by the MLS or NTREIS. The information being provided is for the consumer's personal, non-commercial use, and may not be reproduced, redistributed, or used for any purpose other than to identify prospective properties consumers may be interested in purchasing.
Last checked: 2026-10-20 09:13 AM CDT
Did you know? You can invite friends and family to your search. They can join your search, rate and discuss listings with you.