Search Dallas Homes For Sale

- Search Dallas Homes For Sale
Save
Ask
Tour
Hide
Share
$539,000
1 Day On Site

14592 Aspen Court
Addison, TX 75001

For Sale|Single Family Residence|Active
3
Beds
3
Total Baths
2
Full Baths
1
Partial Bath
2,040
SqFt
$264
/SqFt
1993
Built
Subdivision:
Grand Add
County:
Dallas
14592 Aspen Court14592 Aspen Court14592 Aspen Court14592 Aspen Court
Save
Ask
Tour
Hide
Share

Mortgage Calculator

Monthly Payment (Est.)

Enter an interest rate to see your estimated monthly payment.
Calculator powered by Showcase IDX, a Constellation1 Company. Copyright ©2026 Information is deemed reliable but not guaranteed.

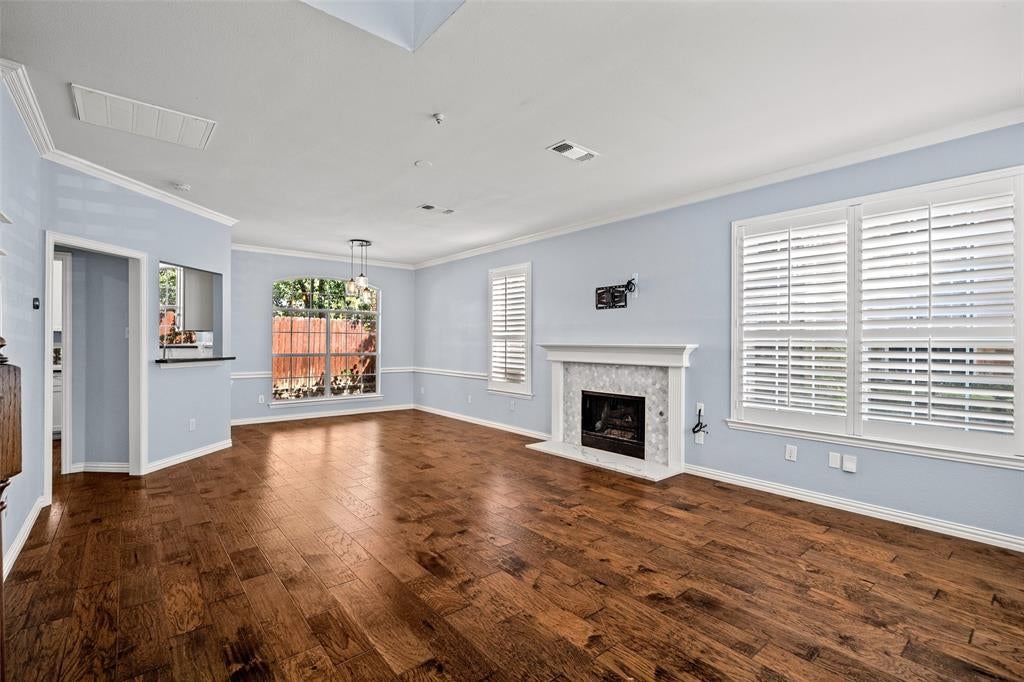
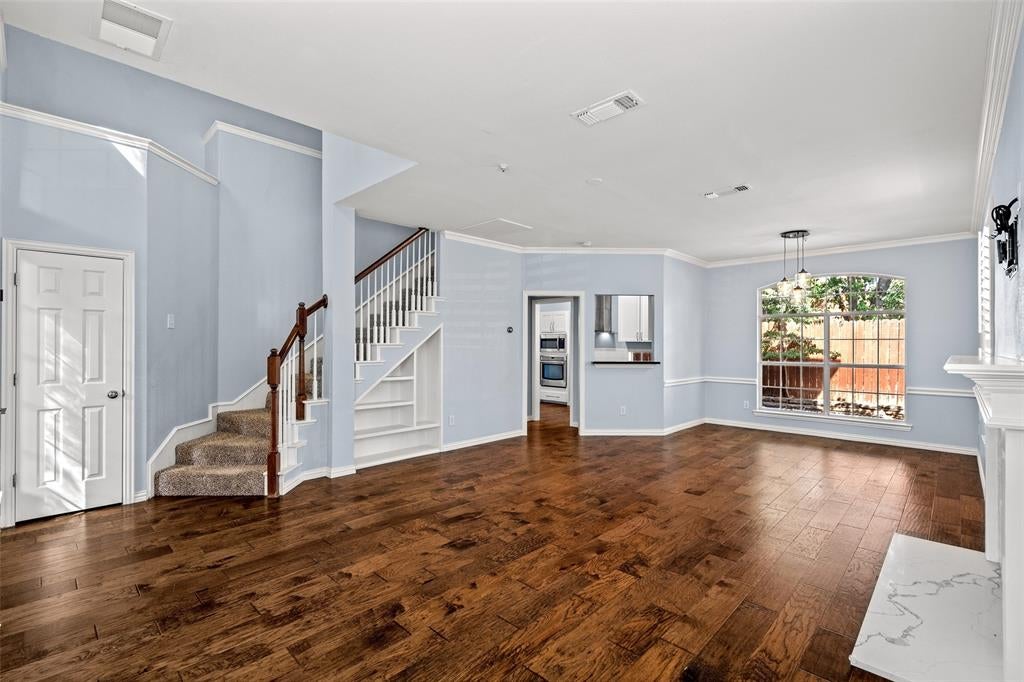
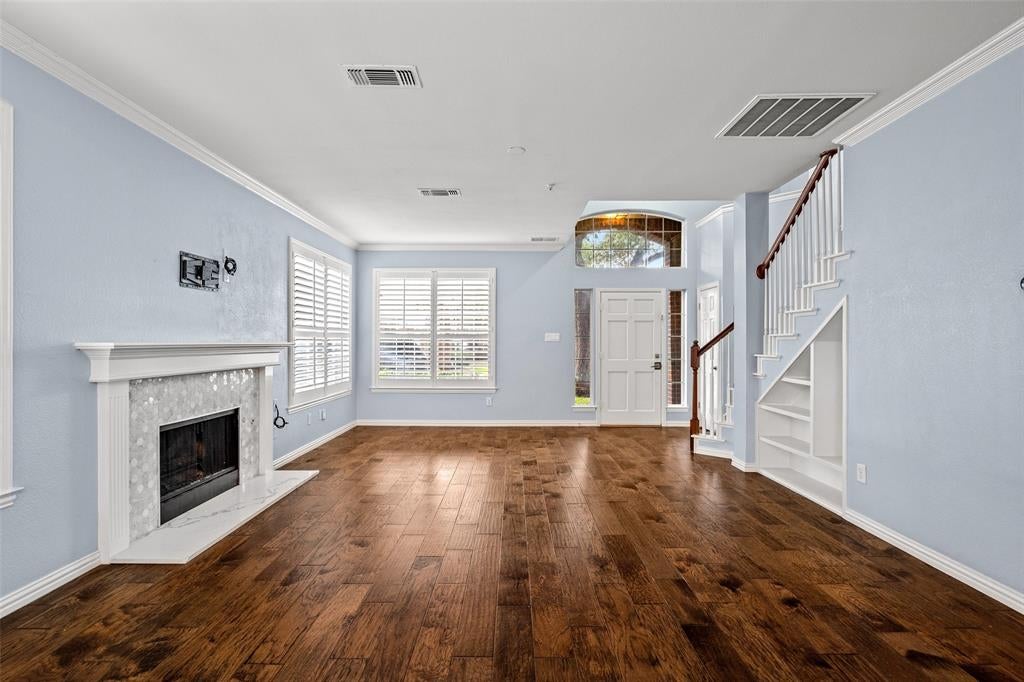
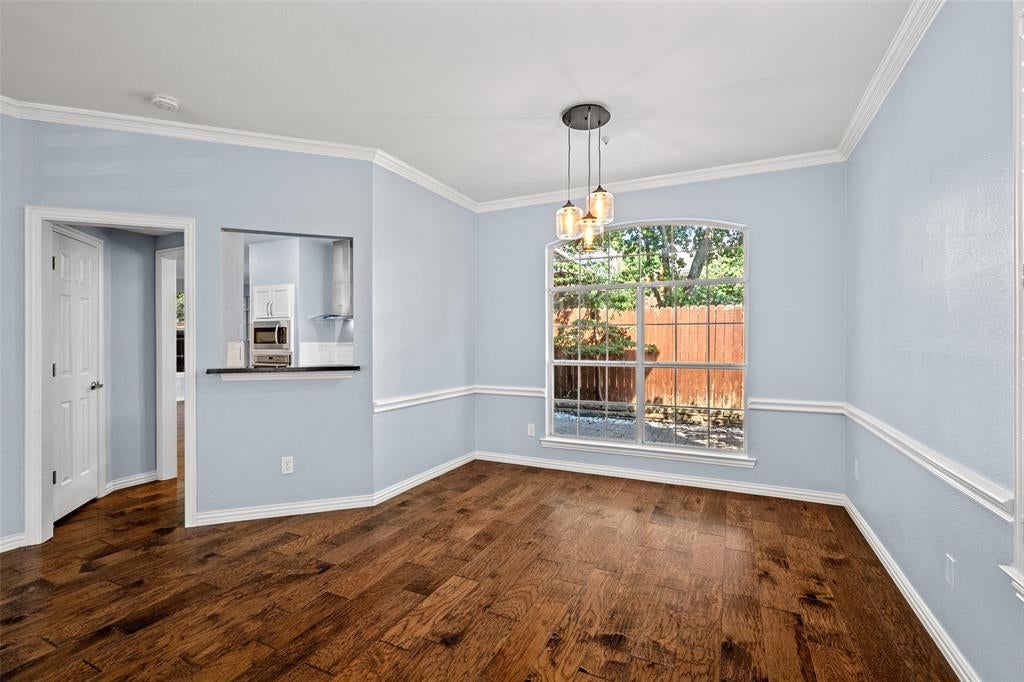
Nestled in a highly sought after Addision cul-de-sac, this beautiful 3bed, 2.5bath home is perfectly located! This home is upgraded with beautiful hard wood floor s flowing though the spacious living, kitchen and dining areas which are bathed in natural light. The Kitchen area features granite counter-tops and SS appliances. Retreat to the enormous master suite offering versatile sitting and perfect for a private study. Ensuite master bath offers recently renovated vanities, tub and walk in shower. Outside, the oversized bricked patio provides a private low maintenance and is perfect for entertaining. You will also enjoy being just steps away from scenic biking and jogging trails, dog park and the fantastic amenities of the Addison Athletic Club - tennis, basketball, beach volleyball courts. Minutes away from restaurants, entertainment and shopping center. Location, location, location! Water heater replaced in 2024 Dishwasher replaced in 2024 Electric Cooktop replaced in December of 2025 HVAC replaced 2024 (10 yr warranty)

Save
Ask
Tour
Hide
Share
Listing Snapshot
PriceĀ 
$539,000
Days On SiteĀ 
1 Day
BedroomsĀ 
3
Inside Area (SqFt)Ā 
2,040 sqft
Total BathsĀ 
3
Full BathsĀ 
2
Partial BathsĀ 
1
Lot SizeĀ 
0.075 Acres
Year BuiltĀ 
1993
MLSĀ® NumberĀ 
21392172
StatusĀ 
Active
Property TaxĀ 
N/A
HOA/Condo/Coop FeesĀ 
$75 monthly
Sq Ft SourceĀ 
N/A
Friends & Family
Recent Activity
18 hours agoListing updated with changes from the MLSĀ®
yesterdayListing first seen on site
General Features
AcresĀ 
0.075
Attached GarageĀ 
Yes
CarportĀ 
2
FoundationĀ 
Slab
GarageĀ 
Yes
Garage SpacesĀ 
2
LevelsĀ 
Two
Number Of StoriesĀ 
2
ParkingĀ 
GarageGarage Door OpenerAttached
Property Sub TypeĀ 
Single Family Residence
SewerĀ 
Public Sewer
Special CircumstancesĀ 
Standard
StyleĀ 
Traditional
UtilitiesĀ 
Cable AvailableElectricity AvailablePhone Available
Water SourceĀ 
Public
Interior Features
AppliancesĀ 
DishwasherDisposalElectric CooktopElectric OvenElectric Water HeaterMicrowave
CoolingĀ 
Ceiling Fan(s)Central Air
FireplaceĀ 
Yes
Fireplace FeaturesĀ 
Family Room
FireplacesĀ 
1
FlooringĀ 
CarpetCeramic TileWood
HeatingĀ 
Central
InteriorĀ 
Double VanityEat-in KitchenGranite CountersOpen FloorplanPantryWalk-In Closet(s)High Speed Internet
BedroomĀ 
Dimensions - 1 x 1Level - SecondFeatures - Ceiling Fan(s)
Breakfast RoomĀ 
Dimensions - 1 x 1Level - FirstFeatures - Pantry
DenĀ 
Dimensions - 1 x 1Level - Second
Dining RoomĀ 
Dimensions - 1 x 1Level - First
Living RoomĀ 
Dimensions - 1 x 1Level - First
Master BedroomĀ 
Dimensions - 1 x 1Level - SecondFeatures - Walk-In Closet(s)
Save
Ask
Tour
Hide
Share
Exterior Features
Construction DetailsĀ 
BrickFrame
FencingĀ 
Back YardWood
RoofĀ 
CompositionShingle
Community Features
Association FeeĀ 
$225.0
Association Fee FrequencyĀ 
Quarterly
Community FeaturesĀ 
PoolClubhouseFitness CenterParkPlaygroundTennis Court(s)Other
School DistrictĀ 
Dallas ISD
Financing Terms AvailableĀ 
CashConventionalFHAVA Loan
Schools
School District
Dallas ISD
Elementary School
Bush
Middle School
Walker
High School
White
Listing courtesy of Carlos Albo of Competitive Edge Realty LLC carlosualbo@yahoo.com


Ā© 2020 North Texas Real Estate Information Systems. All rights reserved. Information is deemed reliable but is not guaranteed accurate by the MLS or NTREIS. The information being provided is for the consumer's personal, non-commercial use, and may not be reproduced, redistributed, or used for any purpose other than to identify prospective properties consumers may be interested in purchasing.
Last checked: 2026-09-26 04:01 PM CDT

Neighborhood & Commute
Source: Walkscore
Save
Ask
Tour
Hide
Share