Search Dallas Homes For Sale

- Search Dallas Homes For Sale
Save
Ask
Tour
Hide
Share
$415,000
17 Days On Site

14567 Juliard Lane
Addison, TX 75001

For Sale|Townhouse|Active
3
Beds
3
Total Baths
3
Full Baths
1,958
SqFt
$212
/SqFt
1998
Built
Subdivision:
Town Homes Of Add
County:
Dallas
14567 Juliard Lane14567 Juliard Lane14567 Juliard Lane14567 Juliard Lane
Save
Ask
Tour
Hide
Share

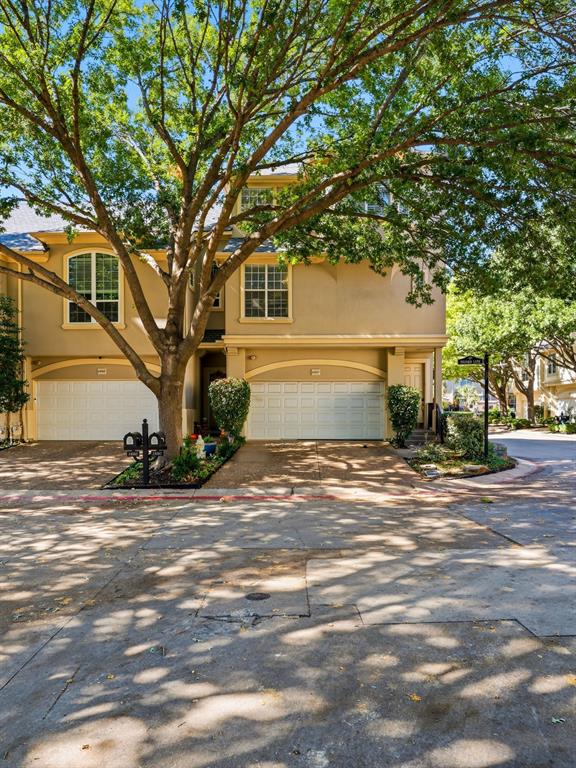
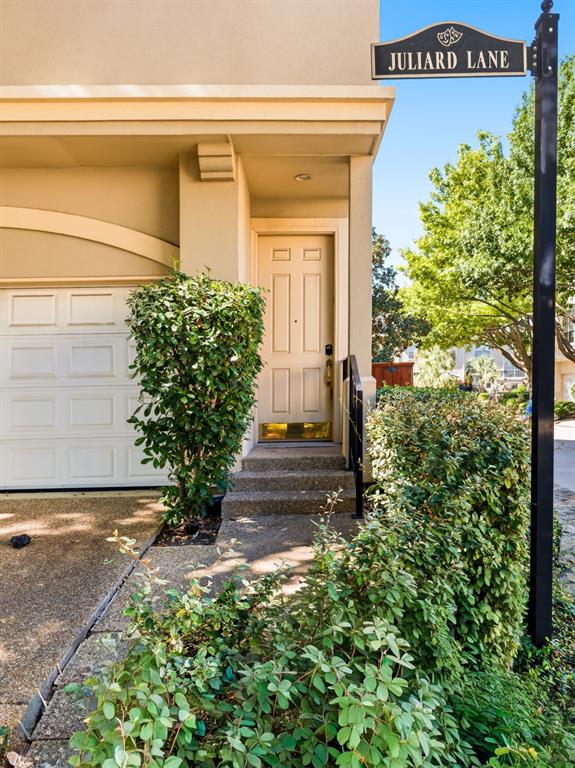
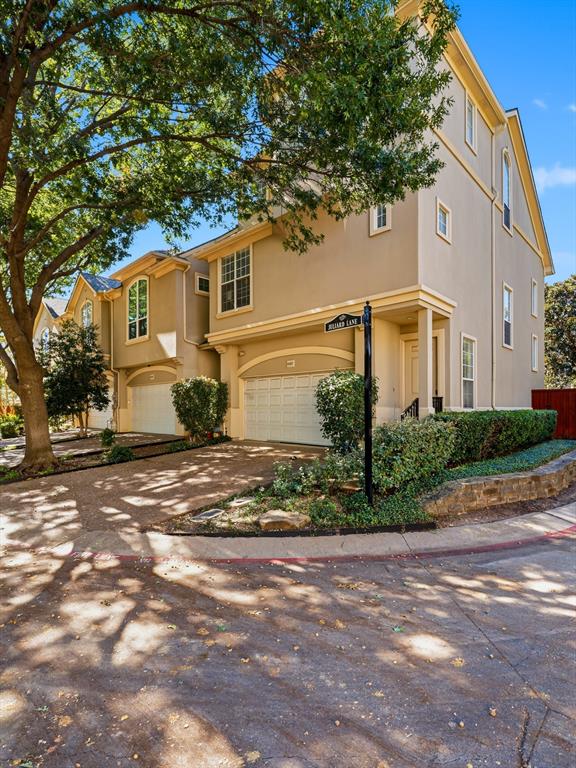
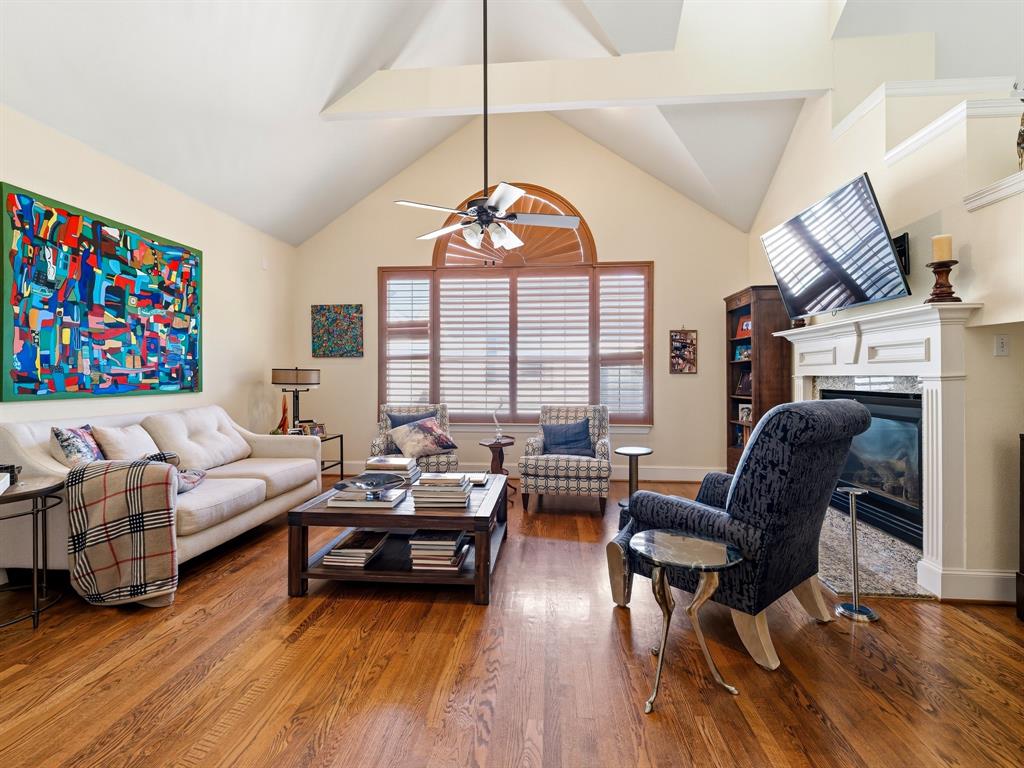
Light-filled three-story townhome on a landscaped corner lot in Addison's Town Homes of Addison community, steps from the community pool and clubhouse. Soaring vaulted ceilings, large arched windows and warm wood floors set the tone in the spacious living room, anchored by a gas-log fireplace. The bright white kitchen offers granite counters, a breakfast bar and plenty of cabinetry, flowing into a generous dining area made for entertaining. A sunny home office and an upstairs loft lined with built-in shelving add flexible space. The primary suite features a bay-window sitting nook, walk-in closet and a spa-like bath with dual vanities, garden tub and separate glass shower. Three full baths, a two-car attached garage and a private fenced backyard with deck round it out. Minutes from Addison Circle, Belt Line dining, shopping and I-635 and the Tollway.

Save
Ask
Tour
Hide
Share
Listing Snapshot
PriceĀ 
$415,000
Days On SiteĀ 
17 Days
BedroomsĀ 
3
Inside Area (SqFt)Ā 
1,958 sqft
Total BathsĀ 
3
Full BathsĀ 
3
Partial BathsĀ 
N/A
Lot SizeĀ 
0.061 Acres
Year BuiltĀ 
1998
MLS NumberĀ 
21419855
StatusĀ 
Active
Property TaxĀ 
$9,892
HOA/Condo/Coop FeesĀ 
$240 monthly
Sq Ft SourceĀ 
N/A
Friends & Family
Recent Activity
2 weeks agoListing updated with changes from the MLS
2 weeks agoStatus changed to Active
3 weeks agoListing first seen on site
General Features
AcresĀ 
0.061
Attached GarageĀ 
Yes
FoundationĀ 
Slab
GarageĀ 
Yes
Garage SpacesĀ 
2
Green Energy EfficientĀ 
Appliances
LevelsĀ 
Three Or More
Number Of StoriesĀ 
3
ParkingĀ 
CoveredGarageGarage Faces FrontAttached
Property Sub TypeĀ 
Townhouse
SecurityĀ 
Carbon Monoxide Detector(s)Fire AlarmSecurity System OwnedSmoke Detector(s)
SewerĀ 
Public Sewer
Special CircumstancesĀ 
Standard
StyleĀ 
Traditional
UtilitiesĀ 
Cable AvailableElectricity AvailableNatural Gas Available
Water SourceĀ 
Public
Interior Features
AppliancesĀ 
RefrigeratorBuilt-In RefrigeratorDishwasherDisposalElectric OvenElectric Water HeaterGas CooktopGas Water HeaterMicrowaveVented Exhaust Fan
CoolingĀ 
Ceiling Fan(s)Central AirElectric
FireplaceĀ 
Yes
Fireplace FeaturesĀ 
Gas Log
FireplacesĀ 
1
FlooringĀ 
CarpetCeramic TileLaminateWood
HeatingĀ 
Exhaust FanCentralNatural Gas
InteriorĀ 
Vaulted Ceiling(s)High Speed InternetWired for Sound
Window FeaturesĀ 
Bay Window(s)Window Coverings
Bath-FullĀ 
Dimensions - 7 x 6Level - First
BedroomĀ 
Dimensions - 12 x 12Level - First
DenĀ 
Dimensions - 9 x 9Level - Third
Dining RoomĀ 
Dimensions - 13 x 9Level - Second
KitchenĀ 
Dimensions - 13 x 6Level - SecondFeatures - Breakfast Bar
Living RoomĀ 
Dimensions - 19 x 18Level - Second
Master BedroomĀ 
Dimensions - 16 x 15Level - ThirdFeatures - Walk-In Closet(s)
Save
Ask
Tour
Hide
Share
Exterior Features
Construction DetailsĀ 
Stucco
ExteriorĀ 
Rain Gutters
FencingĀ 
Wood
Lot FeaturesĀ 
Corner LotFew TreesLandscapedSubdivided
Patio And PorchĀ 
DeckPatio
RoofĀ 
Composition
Windows/DoorsĀ 
Bay Window(s)Window Coverings
Community Features
Association FeeĀ 
$240.0
Association Fee FrequencyĀ 
Monthly
Community FeaturesĀ 
PoolClubhouse
School DistrictĀ 
Dallas ISD
Financing Terms AvailableĀ 
CashConventionalFHAVA Loan
Schools
School District
Dallas ISD
Elementary School
Anne Frank
Middle School
Marsh
High School
White
Listing courtesy of Mila Yakhnis of Keller Williams Realty DPR myakhnis@kw.com


Ā© 2020 North Texas Real Estate Information Systems. All rights reserved. Information is deemed reliable but is not guaranteed accurate by the MLS or NTREIS. The information being provided is for the consumer's personal, non-commercial use, and may not be reproduced, redistributed, or used for any purpose other than to identify prospective properties consumers may be interested in purchasing.
Last checked: 2026-11-09 09:38 AM CST

Neighborhood & Commute
Source: Walkscore
Save
Ask
Tour
Hide
Share