Search Dallas Homes For Sale

- Search Dallas Homes For Sale
Save
Ask
Tour
Hide
Share
$425,000
31 Days On Site

4021 Winter Park Lane
Addison, TX 75001

For Sale|Single Family Residence|Active
2
Beds
2
Total Baths
2
Full Baths
1,371
SqFt
$310
/SqFt
1980
Built
Subdivision:
Midway Meadows
County:
Dallas
4021 Winter Park Lane4021 Winter Park Lane4021 Winter Park Lane4021 Winter Park Lane
Save
Ask
Tour
Hide
Share

Mortgage Calculator

Monthly Payment (Est.)

$1,939
Calculator powered by Showcase IDX, a Constellation1 Company. Copyright ©2026 Information is deemed reliable but not guaranteed.

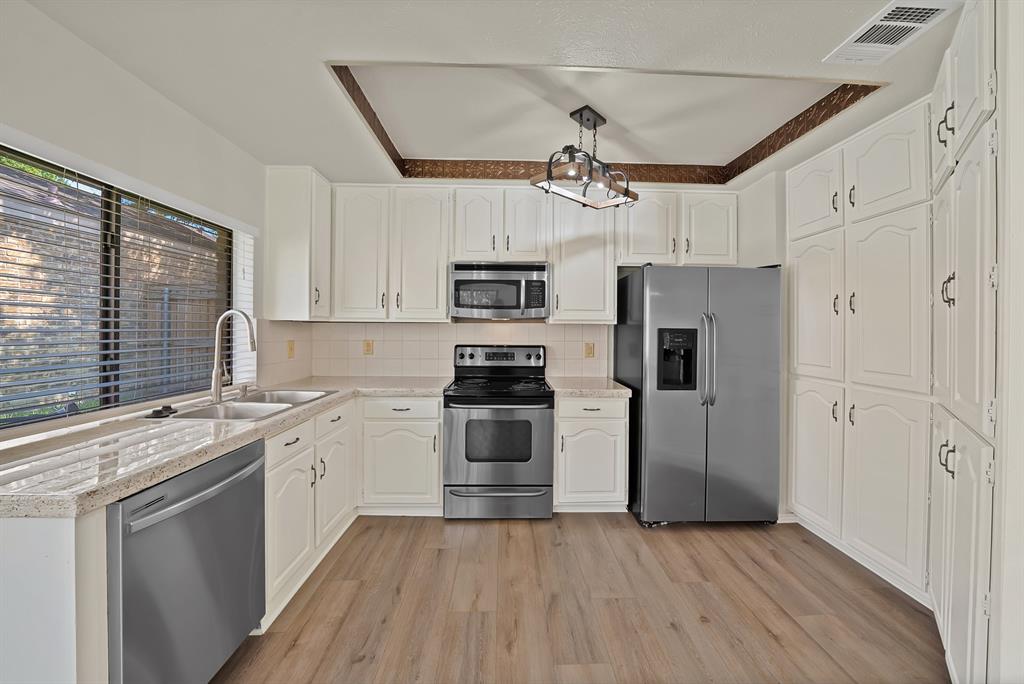
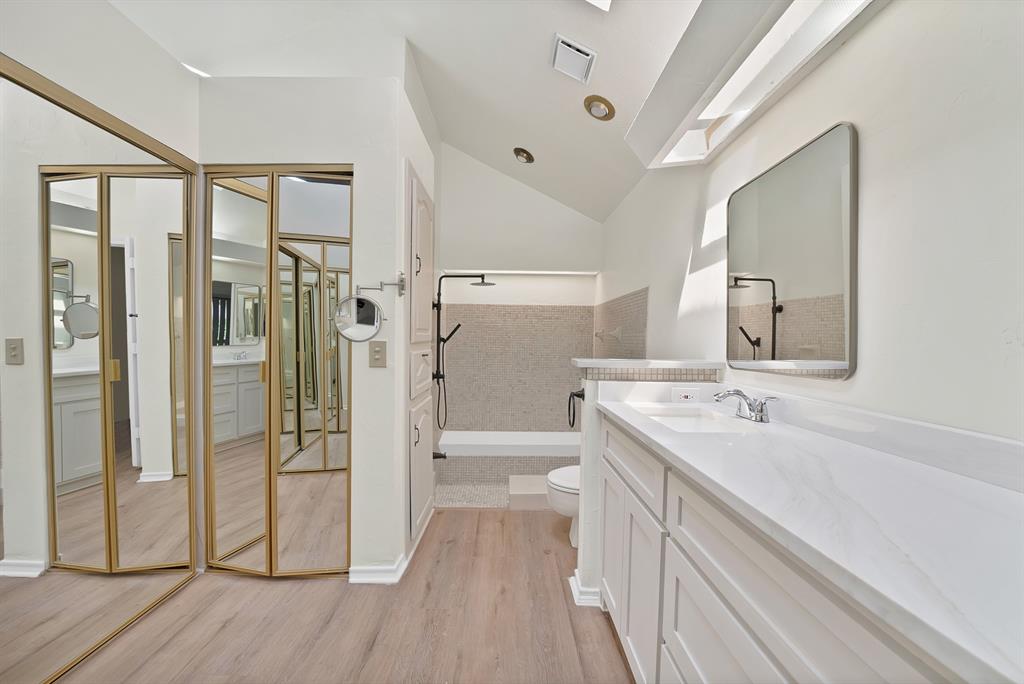
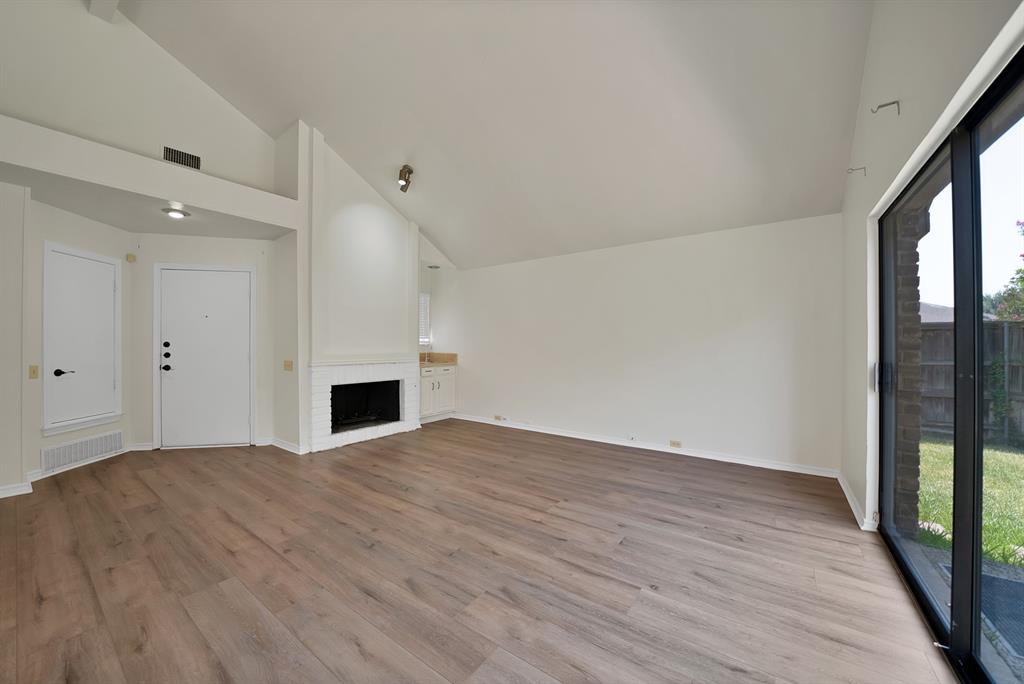
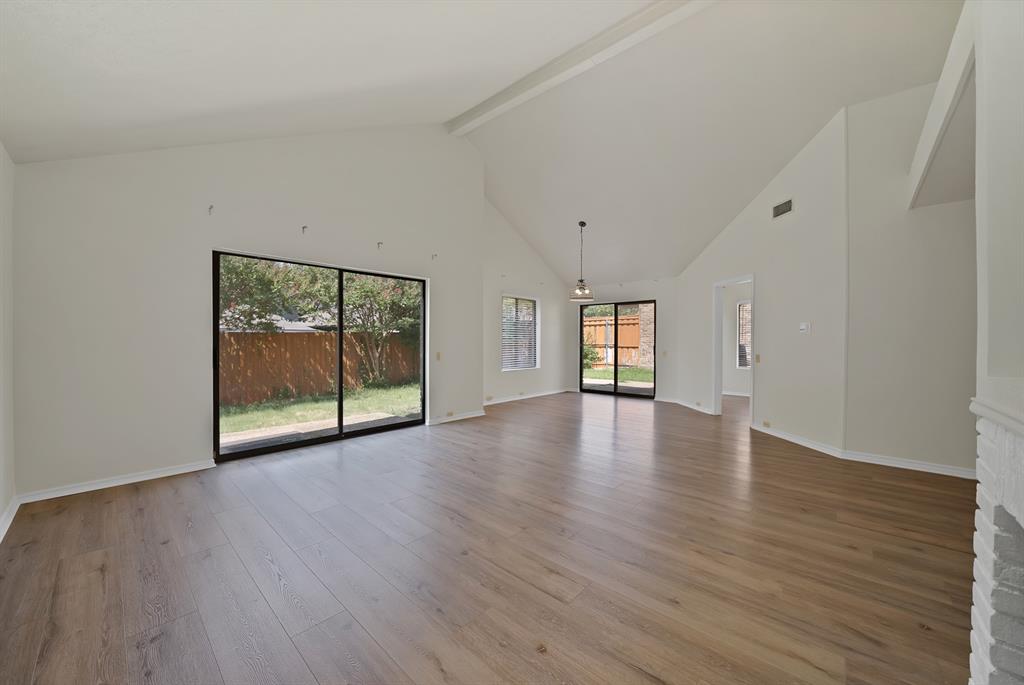
Welcome to this beautifully updated single-story home in the highly sought-after Midway Meadows community, one of Addison's rare single-story neighborhood offerings. Residents enjoy the unique benefit of membership to the Addison Athletic Club, along with convenient access to the nearby Community Gardens and playground. This light-filled floor plan features soaring vaulted ceilings and abundant natural light streaming in from three private patios located off the living, dining, and kitchen areas. Inside, you'll find luxury vinyl plank flooring and tile throughout, with no carpet, offering both style and easy maintenance. The spacious living room welcomes you with a charming Spanish-tiled entry, a cozy wood-burning fireplace, and a wet bar, creating the perfect space for entertaining. The kitchen is equipped with stainless steel appliances, including a dishwasher replaced in 2023 The oversized primary suite serves as a relaxing retreat, featuring an updated en-suite bath with new cabinetry, quartz countertops, modern fixtures, and a double-sink vanity. The spa-inspired bathroom also includes an extra-large sunken tub, rainfall showerhead, handheld wand, and body sprayers for a luxurious experience. Step outside to a large grassy backyard shaded by mature crepe myrtles and enclosed by a wood privacy fence, providing a peaceful setting for outdoor enjoyment. Ideally located near the Galleria, Addison Airport, Addison Circle's vibrant dining and entertainment scene, and offering easy access to LBJ Freeway, the Dallas North Tollway, and the future Silver Line at Addison Transit Center, this home combines comfort, convenience, and an exceptional Addison lifestyle.

Save
Ask
Tour
Hide
Share
Listing Snapshot
PriceĀ 
$425,000
Days On SiteĀ 
31 Days
BedroomsĀ 
2
Inside Area (SqFt)Ā 
1,371 sqft
Total BathsĀ 
2
Full BathsĀ 
2
Partial BathsĀ 
N/A
Lot SizeĀ 
0.137 Acres
Year BuiltĀ 
1980
MLSĀ® NumberĀ 
21353635
StatusĀ 
Active
Property TaxĀ 
$9,431
HOA/Condo/Coop FeesĀ 
$40 monthly
Sq Ft SourceĀ 
N/A
Friends & Family
Recent Activity
3 weeks agoListing updated with changes from the MLSĀ®
a month agoListing first seen on site
General Features
AcresĀ 
0.137
Attached GarageĀ 
Yes
FoundationĀ 
Slab
GarageĀ 
Yes
Garage SpacesĀ 
2
LevelsĀ 
One
ParkingĀ 
Garage Faces FrontAttached
Property Sub TypeĀ 
Single Family Residence
SewerĀ 
Public Sewer
Special CircumstancesĀ 
Standard
StyleĀ 
Traditional
Water SourceĀ 
Public
Interior Features
AppliancesĀ 
DishwasherDisposalDryerElectric CooktopElectric OvenGas Water HeaterIce MakerMicrowaveRefrigeratorWasher
CoolingĀ 
Ceiling Fan(s)Central Air
FireplaceĀ 
Yes
Fireplace FeaturesĀ 
Gas StarterWood Burning
FireplacesĀ 
1
FlooringĀ 
TileVinyl
HeatingĀ 
CentralElectric
InteriorĀ 
Eat-in KitchenGranite CountersWet BarHigh Speed Internet
BedroomĀ 
Dimensions - 13 x 12Level - FirstFeatures - Ceiling Fan(s)
Dining RoomĀ 
Dimensions - 20 x 10Level - First
KitchenĀ 
Dimensions - 14 x 14Level - FirstFeatures - Ceiling Fan(s), Eat-in Kitchen
Living RoomĀ 
Dimensions - 20 x 15Level - First
Master BathroomĀ 
Dimensions - 13 x 8Level - First
Master BedroomĀ 
Dimensions - 13 x 14Level - FirstFeatures - Walk-In Closet(s)
Save
Ask
Tour
Hide
Share
Exterior Features
Construction DetailsĀ 
Brick
RoofĀ 
Composition
Community Features
Association FeeĀ 
$480.0
Association Fee FrequencyĀ 
Annually
School DistrictĀ 
Dallas ISD
Financing Terms AvailableĀ 
CashConventionalFHAVA Loan
Schools
School District
Dallas ISD
Elementary School
Bush
Middle School
Walker
High School
Walker
Listing courtesy of Bill Sabino of RE/MAX Premier bill@thesabinoteam.com


Ā© 2020 North Texas Real Estate Information Systems. All rights reserved. Information is deemed reliable but is not guaranteed accurate by the MLS or NTREIS. The information being provided is for the consumer's personal, non-commercial use, and may not be reproduced, redistributed, or used for any purpose other than to identify prospective properties consumers may be interested in purchasing.
Last checked: 2026-09-08 04:33 AM CDT

Neighborhood & Commute
Source: Walkscore
Save
Ask
Tour
Hide
Share