Search Dallas Homes For Sale

- Search Dallas Homes For Sale
Save
Ask
Tour
Hide
Share
$660,000
5 Days On Site

4115 Rive Lane
Addison, TX 75001

For Sale|Single Family Residence|Active
3
Beds
3
Total Baths
2
Full Baths
1
Partial Bath
2,223
SqFt
$297
/SqFt
1984
Built
Subdivision:
Waterford
County:
Dallas
4115 Rive Lane4115 Rive Lane4115 Rive Lane4115 Rive Lane
Save
Ask
Tour
Hide
Share

Mortgage Calculator

Monthly Payment (Est.)

Enter an interest rate to see your estimated monthly payment.
Calculator powered by Showcase IDX, a Constellation1 Company. Copyright ©2026 Information is deemed reliable but not guaranteed.

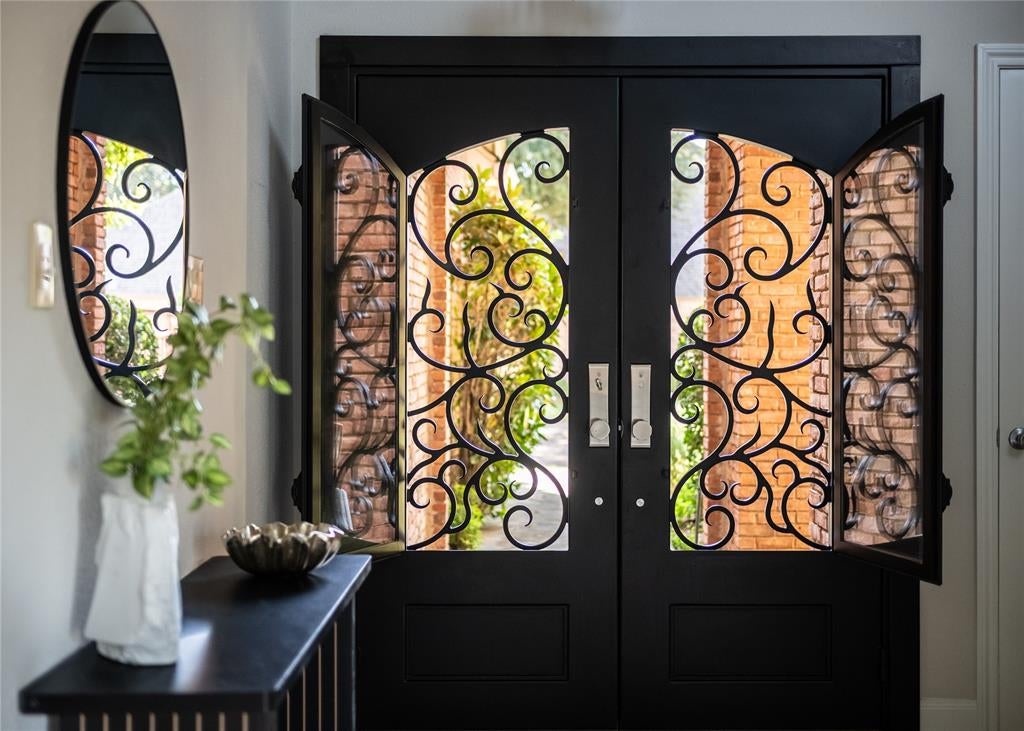
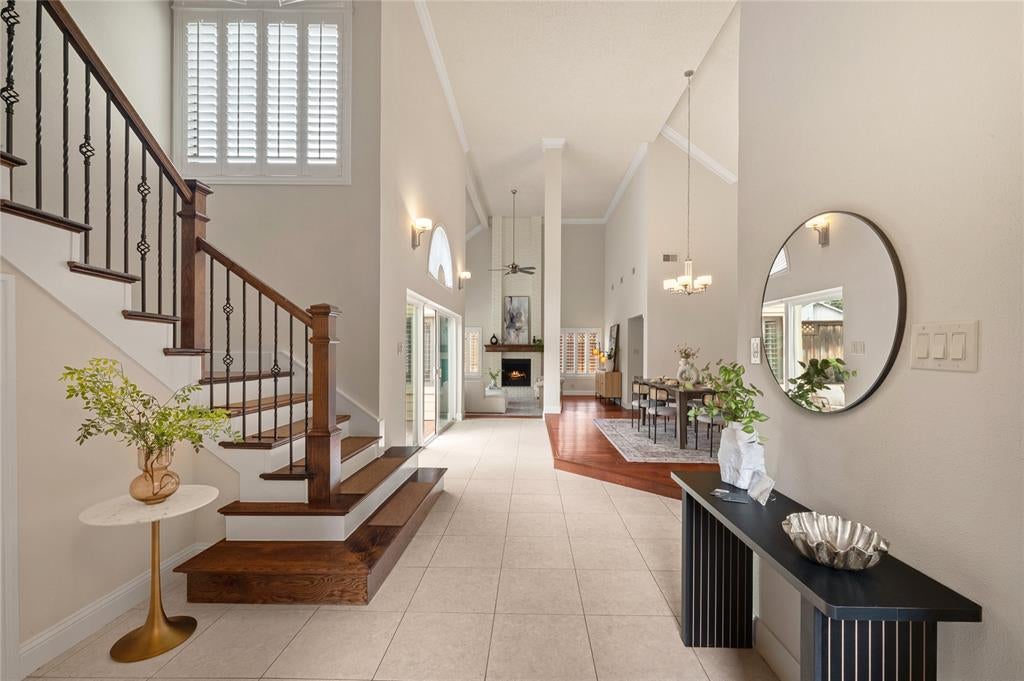
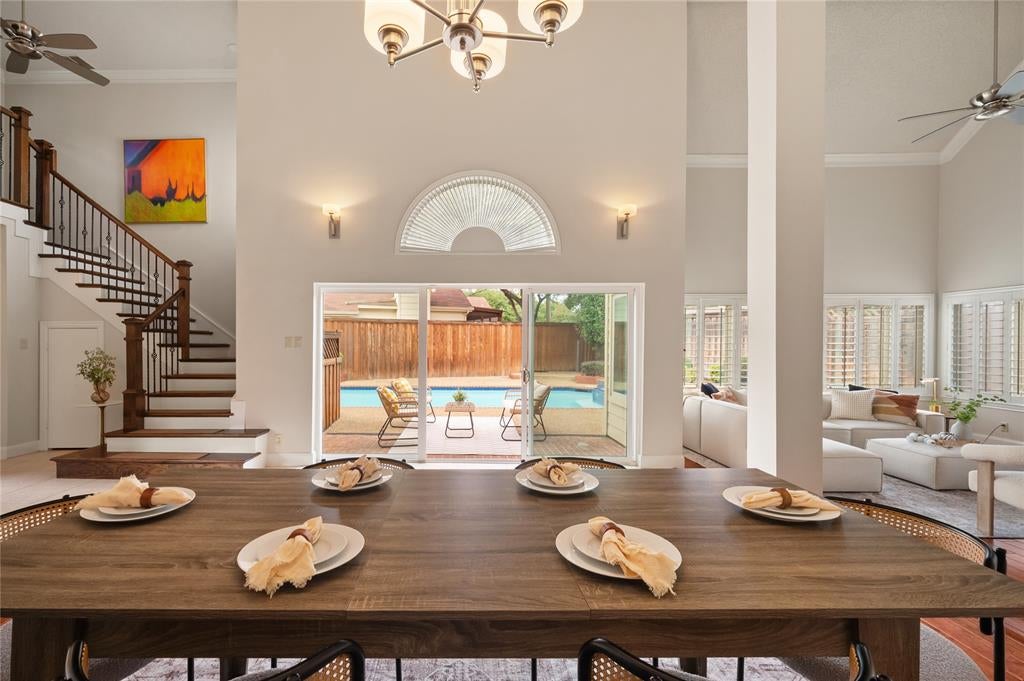
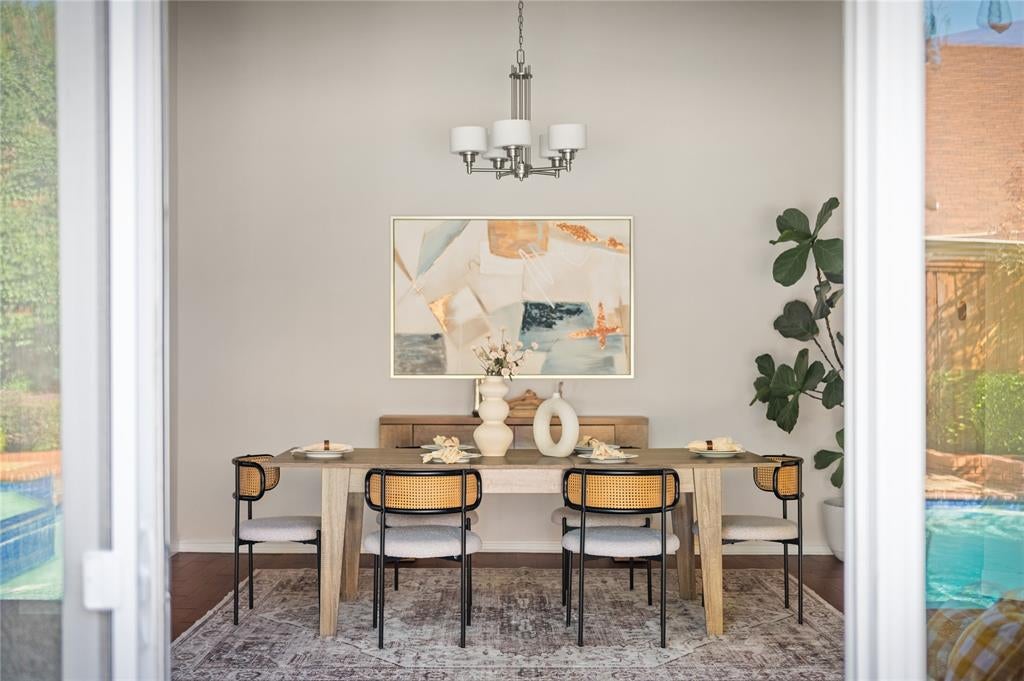
Previously a model home and filled with thoughtful upgrades, 4115 Rive Lane offers effortless indoor-outdoor living in an exceptional Addison location. A custom iron front door makes a striking first impression, with glass panes that open to welcome in the breeze from the pool. Inside, plantation shutters throughout add timeless character and privacy. Three Pella sliding doors connect the home to distinct outdoor spaces: from the dining room to the pool, from the kitchen to a charming patio perfect for an herb garden, and from the downstairs primary suite to a private green yard. Step through the backyard gate and directly onto Addison’s walking trail network - an incredible extension of the home and a rare everyday convenience. With the primary suite downstairs, a private pool, and easy access to Addison’s dining, shopping, parks and major thoroughfares, this former model home brings together comfort, character and a lifestyle that’s hard to replicate.

Save
Ask
Tour
Hide
Share
Listing Snapshot
Price 
$660,000
Days On Site 
5 Days
Bedrooms 
3
Inside Area (SqFt) 
2,223 sqft
Total Baths 
3
Full Baths 
2
Partial Baths 
1
Lot Size 
0.159 Acres
Year Built 
1984
MLS Number 
21421958
Status 
Active
Property Tax 
$13,735
HOA/Condo/Coop Fees 
N/A
Sq Ft Source 
N/A
Friends & Family
Recent Activity
23 hours agoListing updated with changes from the MLS
3 days agoStatus changed to Active
6 days agoListing first seen on site
General Features
Acres 
0.159
Attached Garage 
Yes
Foundation 
Slab
Garage 
Yes
Garage Spaces 
2
Levels 
Two
Parking 
GarageGarage Door OpenerGarage Faces FrontAttached
Property Sub Type 
Single Family Residence
Sewer 
Public Sewer
Special Circumstances 
Standard
Utilities 
Cable Available
Water Source 
Public
Interior Features
Appliances 
DishwasherDisposalElectric CooktopGas Water HeaterIce Maker
Cooling 
Ceiling Fan(s)Central AirElectric
Fireplace 
Yes
Fireplace Features 
Gas Starter
Fireplaces 
1
Flooring 
CarpetCeramic TileLaminate
Heating 
CentralNatural Gas
Interior 
Kitchen IslandVaulted Ceiling(s)High Speed Internet
Save
Ask
Tour
Hide
Share
Exterior Features
Exterior 
Rain Gutters
Fencing 
WoodWrought Iron
Lot Features 
Few TreesInterior LotLandscapedSubdivided
Patio And Porch 
Deck
Pool Features 
In GroundOutdoor Pool
Roof 
Composition
Community Features
Community Features 
PoolPlaygroundRacquetballSidewalksTennis Court(s)
School District 
Dallas ISD
Financing Terms Available 
CashConventionalFHAVA Loan
Schools
School District
Dallas ISD
Elementary School
Bush
Middle School
Walker
High School
White
Listing courtesy of Ola Kuzmiankova of eXp Realty LLC ola.kuzmiankova@exprealty.com


© 2020 North Texas Real Estate Information Systems. All rights reserved. Information is deemed reliable but is not guaranteed accurate by the MLS or NTREIS. The information being provided is for the consumer's personal, non-commercial use, and may not be reproduced, redistributed, or used for any purpose other than to identify prospective properties consumers may be interested in purchasing.
Last checked: 2026-11-02 01:39 PM CST

Neighborhood & Commute
Source: Walkscore
Save
Ask
Tour
Hide
Share