Search Dallas Homes For Sale

- Search Dallas Homes For Sale
Save
Ask
Tour
Hide
Share
$415,000
17 Days On Site

4131 Eastman Way
Addison, TX 75001

For Sale|Townhouse|Active
2
Beds
2
Total Baths
2
Full Baths
1,422
SqFt
$292
/SqFt
1998
Built
Subdivision:
Town Homes Of Add
County:
Dallas
4131 Eastman Way4131 Eastman Way4131 Eastman Way4131 Eastman Way
Save
Ask
Tour
Hide
Share

Mortgage Calculator

Monthly Payment (Est.)

Enter an interest rate to see your estimated monthly payment.
Calculator powered by Showcase IDX, a Constellation1 Company. Copyright ©2026 Information is deemed reliable but not guaranteed.

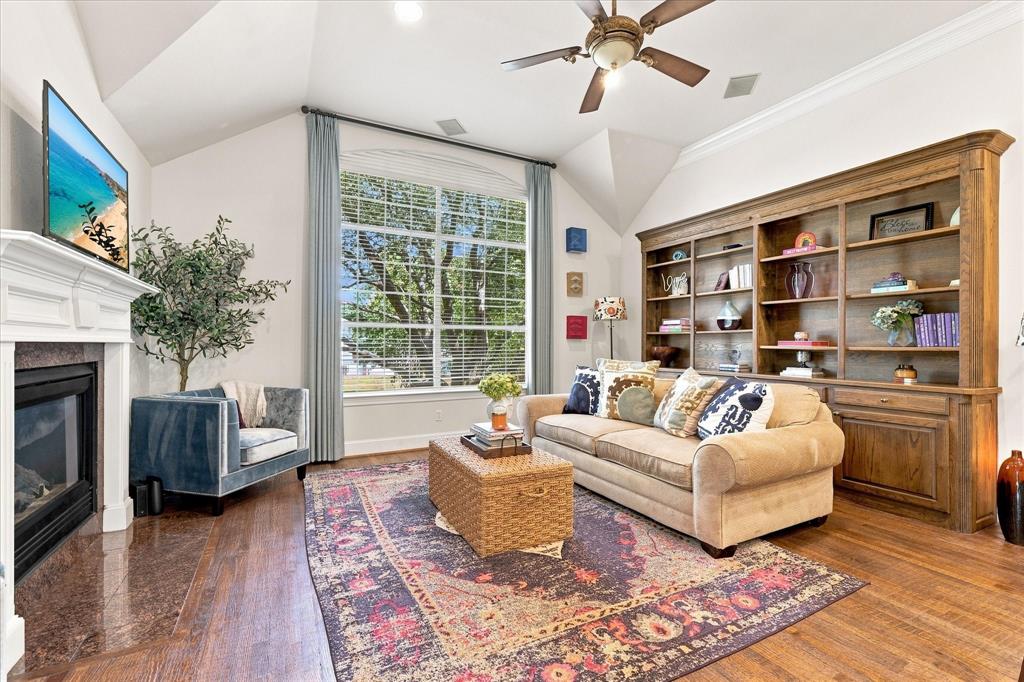
This Addison end-unit townhome is filled with exceptional natural light, added privacy, and a functional layout highlighted by hardwood floors throughout the main living area. The living room centers around a cozy gas fireplace, creating an inviting focal point for everyday living. Custom built-ins in both the living room and kitchen add style, character, and practical storage. High ceilings enhance the open, airy feel, while mature trees surrounding the property provide a quiet, established setting. The primary suite offers a true retreat with a second gas fireplace, an expansive walk-in closet, and a spacious bathroom featuring a large soaking tub and separate shower. Outdoor enthusiasts will appreciate the nearby walking trails and close proximity to the dog park. Residents can also enjoy access to the community pool, along with the amenities of the nearby Addison Rec Center. Recent upgrades include two new AC units and a new water heater.

Save
Ask
Tour
Hide
Share
Listing Snapshot
PriceĀ 
$415,000
Days On SiteĀ 
17 Days
BedroomsĀ 
2
Inside Area (SqFt)Ā 
1,422 sqft
Total BathsĀ 
2
Full BathsĀ 
2
Partial BathsĀ 
N/A
Lot SizeĀ 
0.014 Acres
Year BuiltĀ 
1998
MLSĀ® NumberĀ 
21379177
StatusĀ 
Active
Property TaxĀ 
$8,010
HOA/Condo/Coop FeesĀ 
$300 monthly
Sq Ft SourceĀ 
N/A
Friends & Family
Recent Activity
2 weeks agoListing updated with changes from the MLSĀ®
3 weeks agoListing first seen on site
General Features
AcresĀ 
0.014
Attached GarageĀ 
Yes
GarageĀ 
Yes
Garage SpacesĀ 
2
LevelsĀ 
Two
ParkingĀ 
Additional ParkingGarageGarage Door OpenerAttached
Property Sub TypeĀ 
Townhouse
SewerĀ 
Public Sewer
Special CircumstancesĀ 
Standard
StyleĀ 
Traditional
Water SourceĀ 
Public
Interior Features
AppliancesĀ 
DishwasherDisposalGas CooktopGas Water HeaterMicrowaveVented Exhaust Fan
FireplaceĀ 
Yes
Fireplace FeaturesĀ 
GasGas Log
FireplacesĀ 
2
FlooringĀ 
CarpetWood
HeatingĀ 
Exhaust Fan
InteriorĀ 
Walk-In Closet(s)High Speed Internet
Laundry FeaturesĀ 
Washer Hookup
BedroomĀ 
Dimensions - 12 x 11Level - Second
Dining RoomĀ 
Dimensions - 11 x 12Level - Second
KitchenĀ 
Dimensions - 14 x 12Level - Second
Living RoomĀ 
Dimensions - 19 x 14Level - Second
Master BedroomĀ 
Dimensions - 14 x 12Level - FirstFeatures - Walk-In Closet(s)
Utility RoomĀ 
Dimensions - 5 x 5Level - Second
Save
Ask
Tour
Hide
Share
Exterior Features
Construction DetailsĀ 
Stucco
Community Features
Association FeeĀ 
$300.0
Association Fee FrequencyĀ 
Monthly
School DistrictĀ 
Dallas ISD
Schools
School District
Dallas ISD
Elementary School
Bush
Middle School
Walker
High School
White
Listing courtesy of Greg Fowler of Keller Williams Realty DPR greg@emeraldcitiesgroup.com


Ā© 2020 North Texas Real Estate Information Systems. All rights reserved. Information is deemed reliable but is not guaranteed accurate by the MLS or NTREIS. The information being provided is for the consumer's personal, non-commercial use, and may not be reproduced, redistributed, or used for any purpose other than to identify prospective properties consumers may be interested in purchasing.
Last checked: 2026-09-28 03:52 PM CDT

Neighborhood & Commute
Source: Walkscore
Save
Ask
Tour
Hide
Share