
3903 Rive LaneAddison, TX 75001
Mortgage Calculator
Monthly Payment (Est.)
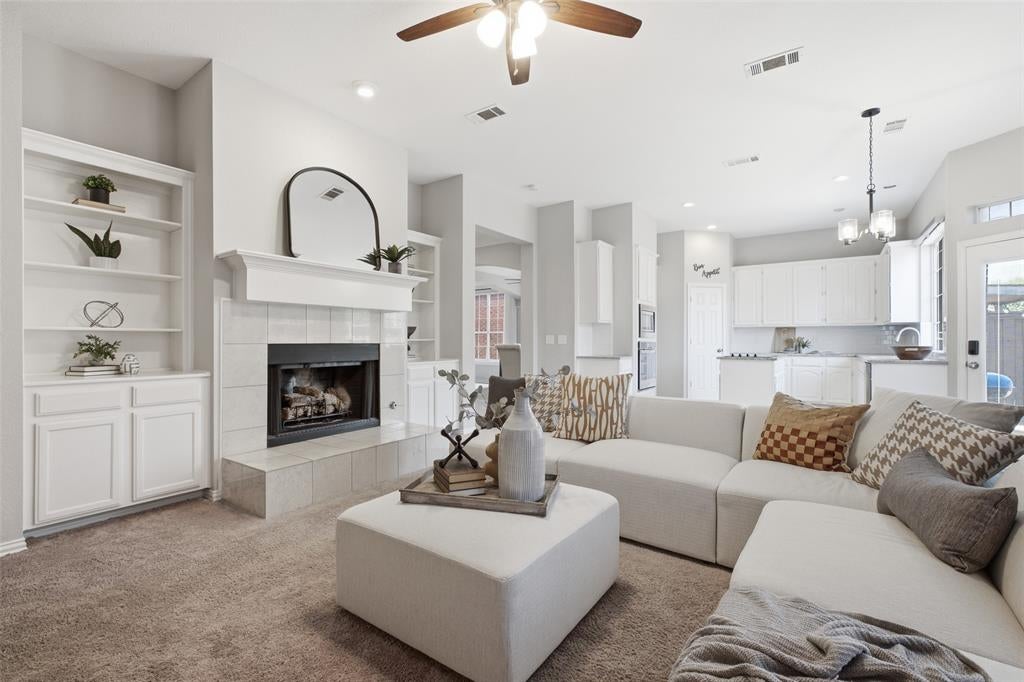
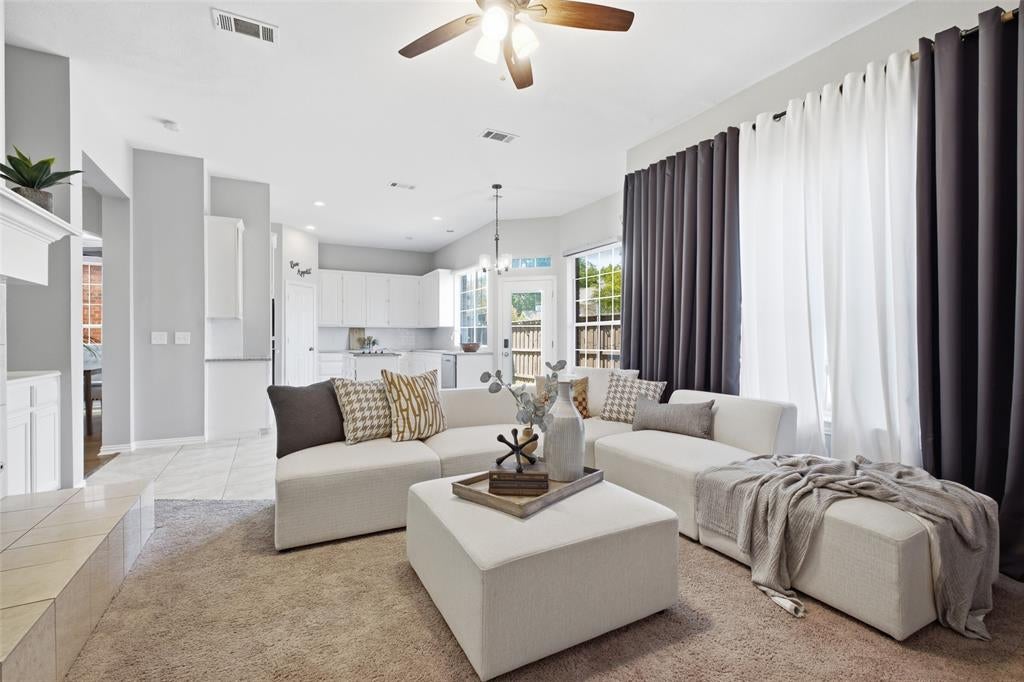
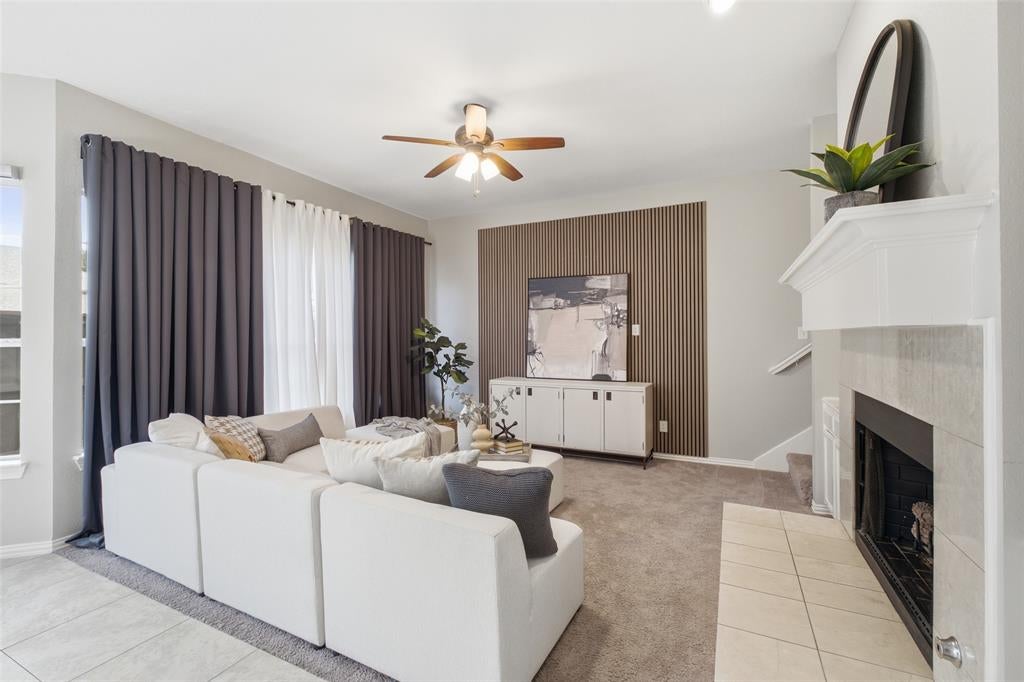
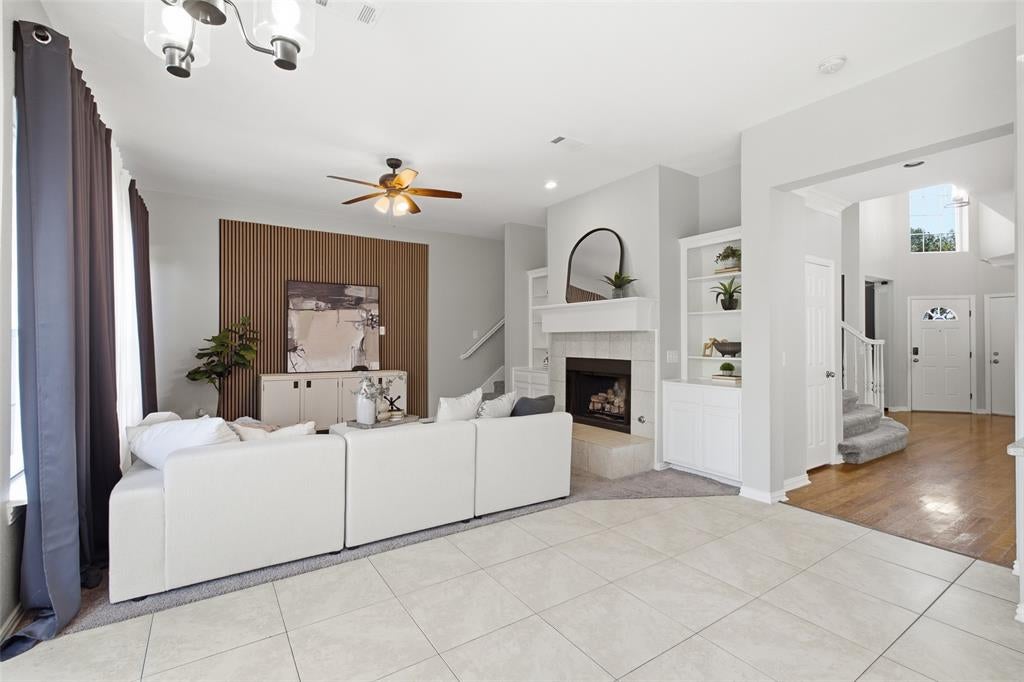
Enter an interest rate to see your estimated monthly payment.Enjoy added privacy, green space views, and direct access to Addison’s walking trail network from this spacious four bedroom, two and one half bathroom home. With no homes immediately behind, the backyard overlooks city maintained green space and offers a peaceful setting from the rear patio. Inside, generously sized rooms provide flexibility for everyday living, working, and entertaining. The kitchen overlooks the downstairs den, while a distinctive double staircase connects both the entryway and den. The spacious primary suite features a sitting area, a generous walk in closet, and a newly remodeled shower. Located on a quiet tree-lined street with limited through traffic, the home also offers the advantage of no HOA. Addison Athletic Club and the neighborhood’s popular Les Lacs duck pond are nearby, along with parks, trails, dining, and entertainment. Convenient access to the Dallas North Tollway and Interstate 635 places the best of Addison and North Dallas within easy reach.
| yesterday | Listing updated with changes from the MLS | |
| 2 months ago | Listing first seen on site |

© 2020 North Texas Real Estate Information Systems. All rights reserved. Information is deemed reliable but is not guaranteed accurate by the MLS or NTREIS. The information being provided is for the consumer's personal, non-commercial use, and may not be reproduced, redistributed, or used for any purpose other than to identify prospective properties consumers may be interested in purchasing.
Last checked: 2026-10-20 09:13 AM CDT
Did you know? You can invite friends and family to your search. They can join your search, rate and discuss listings with you.