
Addison home guides

Best Neighborhoods in Addison: Compare the Homes, Layouts and Upkeep
The best Addison neighborhood for your search depends on what you need from the home itself. Do you want newer finishes and separate living levels, or established construction with more of your everyday rooms on one floor? Is the priority a usable garage, a covered patio, a private pool or flexible office space? Start with Addison’s neighborhood and home-search hub, then compare these four communities through those practical decisions.
This is a housing comparison, not a ranking. Each neighborhood includes different plans, lot setups and update levels, so every feature described here should still be confirmed at the property level.
Addison Grove: compare the living levels and garage arrangement
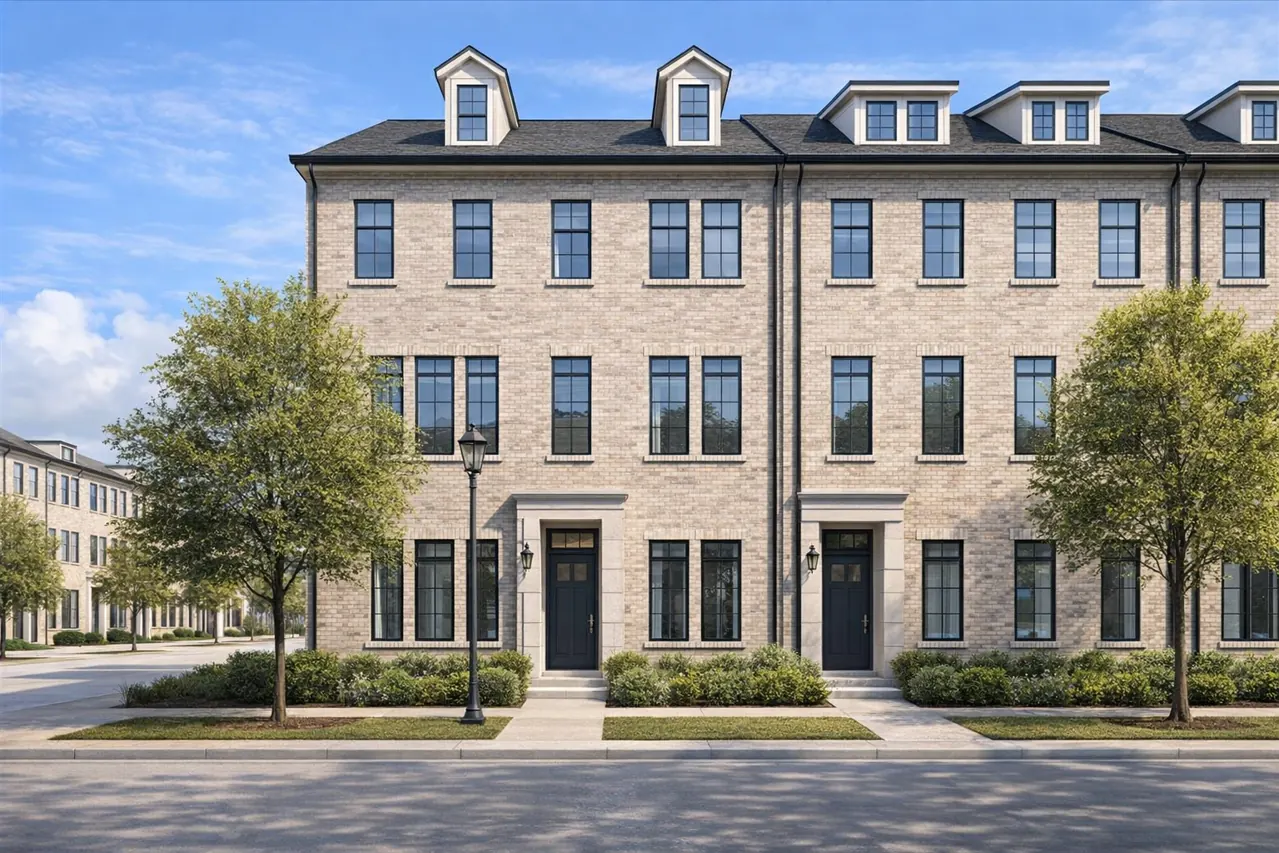
Addison Grove stands out for newer townhomes with three- and four-story layouts. Some homes place a bedroom, study or suite on the first floor, while the main kitchen and living areas sit above. Others add an upper living level or a roof deck.
The key question is how that vertical arrangement fits your routine. A separate downstairs workspace can be useful, but so is the daily trip from the garage to the kitchen, bedroom and laundry. Garage configuration matters too: some homes have tandem parking, while others offer side-by-side spaces or a larger garage.
Also compare outdoor access. A balcony off the main living area functions differently from a roof deck several levels above the kitchen. If a home is marketed as live-work, treat the layout and the permitted use as separate questions.
Grand Addison: garden-home layouts with different bedroom placement
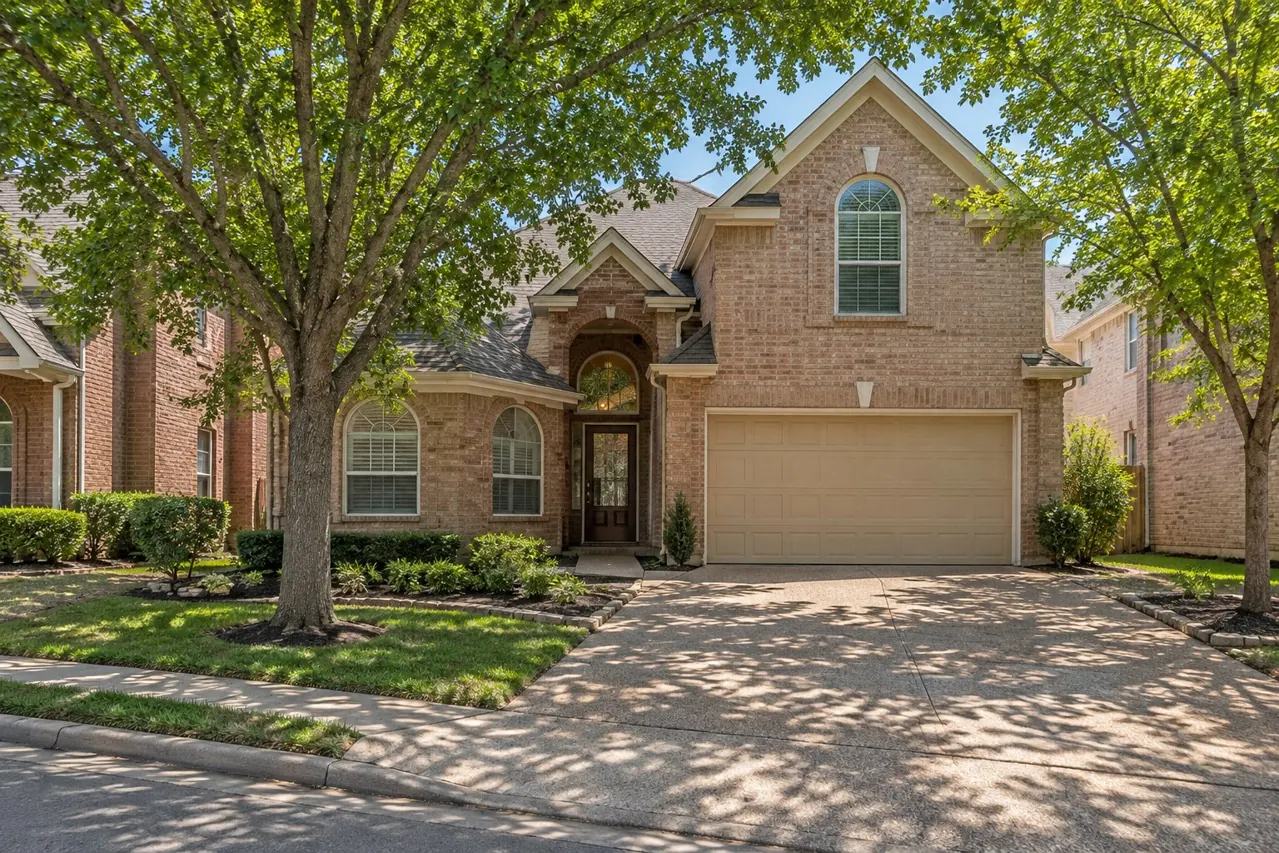
Grand Addison offers an established garden-home alternative to Addison Grove’s newer townhomes. Homes here include mid-1990s construction and include both single-level and two-story arrangements.
Some plans keep everyday rooms on one floor. Others place bedrooms upstairs or add bonus space above the main level. When comparing homes here, pay close attention to how the kitchen, living room and patio connect, and whether a separate front room works better for office or flex use than an open-plan layout.
Outdoor setup and renovation scope can separate similar-sized homes. A compact paved patio, a planted yard and a pool property create very different upkeep demands. Confirm current association obligations and services for the selected property rather than assuming every garden home carries the same responsibilities.
Westfield Court: single-level choices and larger two-story plans
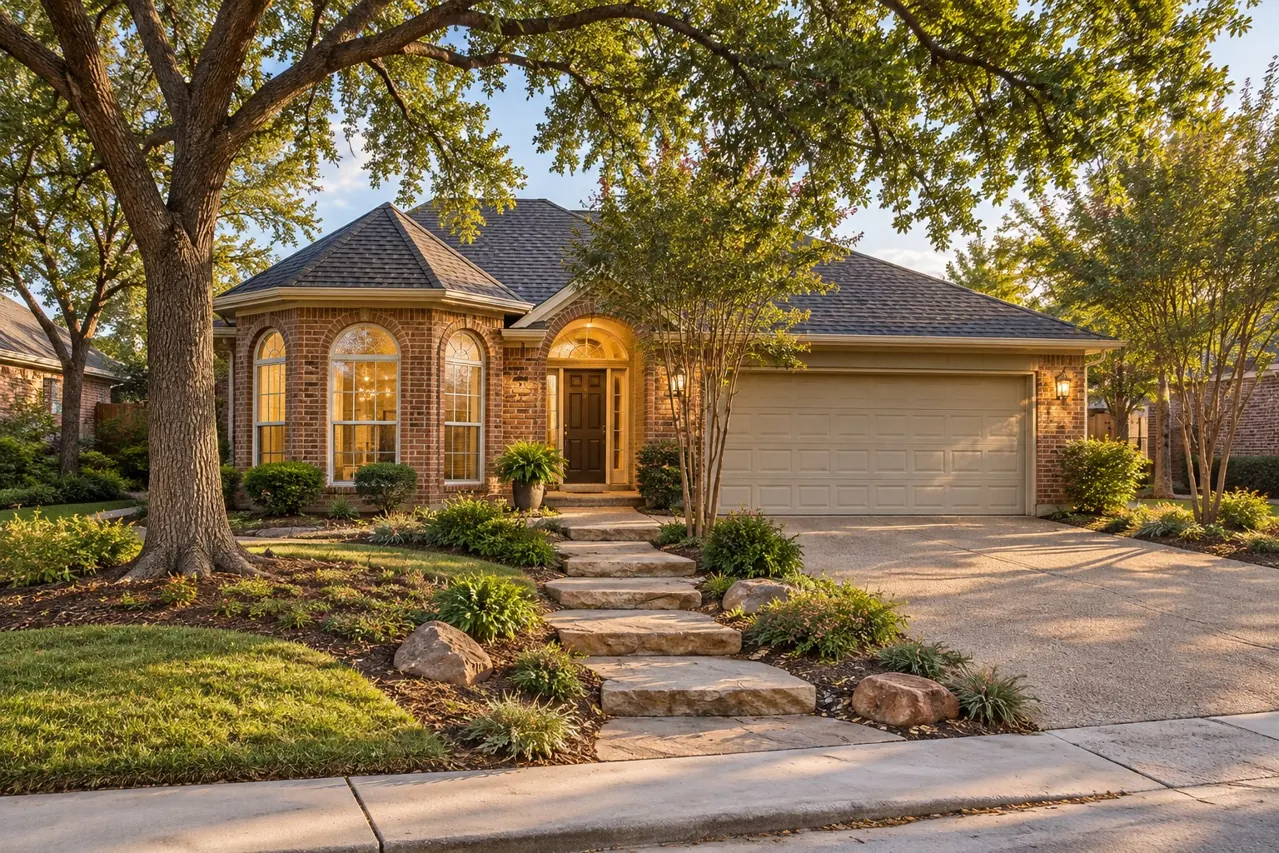
Westfield Court includes detached home examples from the early 1990s, with single-level layouts as well as larger homes with additional rooms upstairs. If fewer stairs are a priority, check the location of every room you expect to use regularly instead of relying on total square footage.
Garage function deserves close review here too. Some homes may have shelving, storage adaptations or other alterations that change how much vehicle space remains. Front rooms, covered patios and selected pools create another layer of variation even among homes with similar bedroom counts.
Because some properties are marketed without HOA dues, this neighborhood also calls for careful document review. Confirm the status and any applicable restrictions for the specific address rather than treating it as a neighborhood-wide rule.
Waterford: established homes with varied renovation depth and backyard use
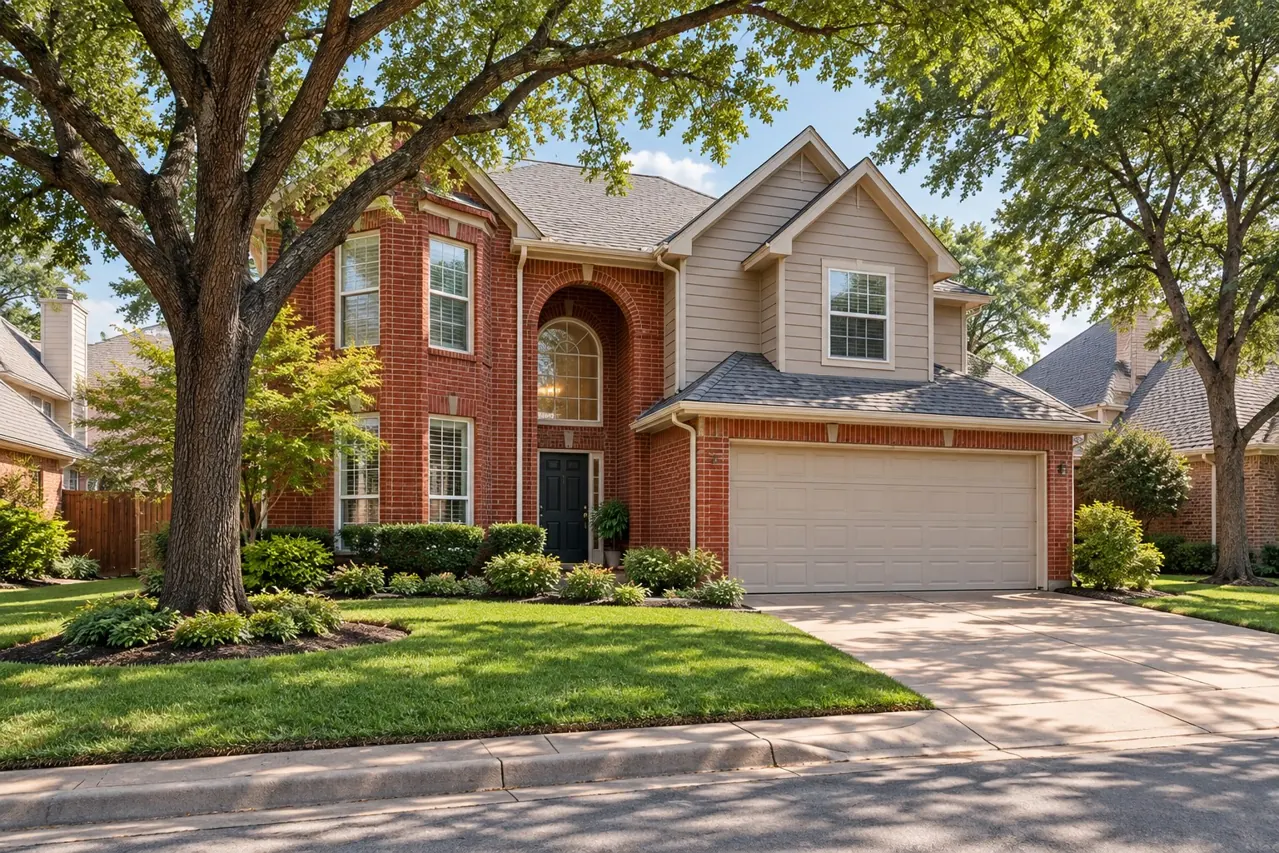
Waterford offers traditional homes from the mid-1980s through early 1990s, with layouts that can include single-level living, split bedrooms, a ground-floor primary suite, upstairs bonus space or additional suites.
Kitchen and bath updates are often a major point of difference. Compare refreshed finishes with more extensive redesigns and documented work on windows, roof, HVAC or other systems. A kitchen that looks current may still leave important ownership items to address elsewhere in the home.
Backyard arrangements vary as well. Some homes center the lot around a pool and spa, while others emphasize a pergola, covered patio, lawn or paved seating area. If a listing mentions greenbelt access or a trail connection, confirm whether that means a view, proximity to a public area or a private gate.
Use the same questions across every neighborhood
| Your priority | What to compare |
|---|---|
| Fewer stairs | Where the kitchen, laundry, primary suite and main living areas sit. |
| Two usable garage spaces | Tandem versus side-by-side parking, dimensions and storage alterations. |
| Outdoor living | Access, shade and function of a balcony, roof deck, patio, pool area or yard. |
| Updated condition | Improvement records and major-system work, not just finish selections. |
| Manageable upkeep | Owner duties, HOA coverage, pool care and likely near-term repairs. |
Use those questions while touring, then compare the annual ownership picture for the homes that remain on your shortlist. Construction age is useful context, but neither an older detached home nor a newer townhome is automatically the better fit. The layout, completed work, remaining obligations and asking terms should make sense together.
For broader context and available listings, use the linked neighborhood guides and the Addison city hub. If you want help turning that comparison into a focused search, visit my Addison Realtor page.


