
← Back to Addison Neighborhoods
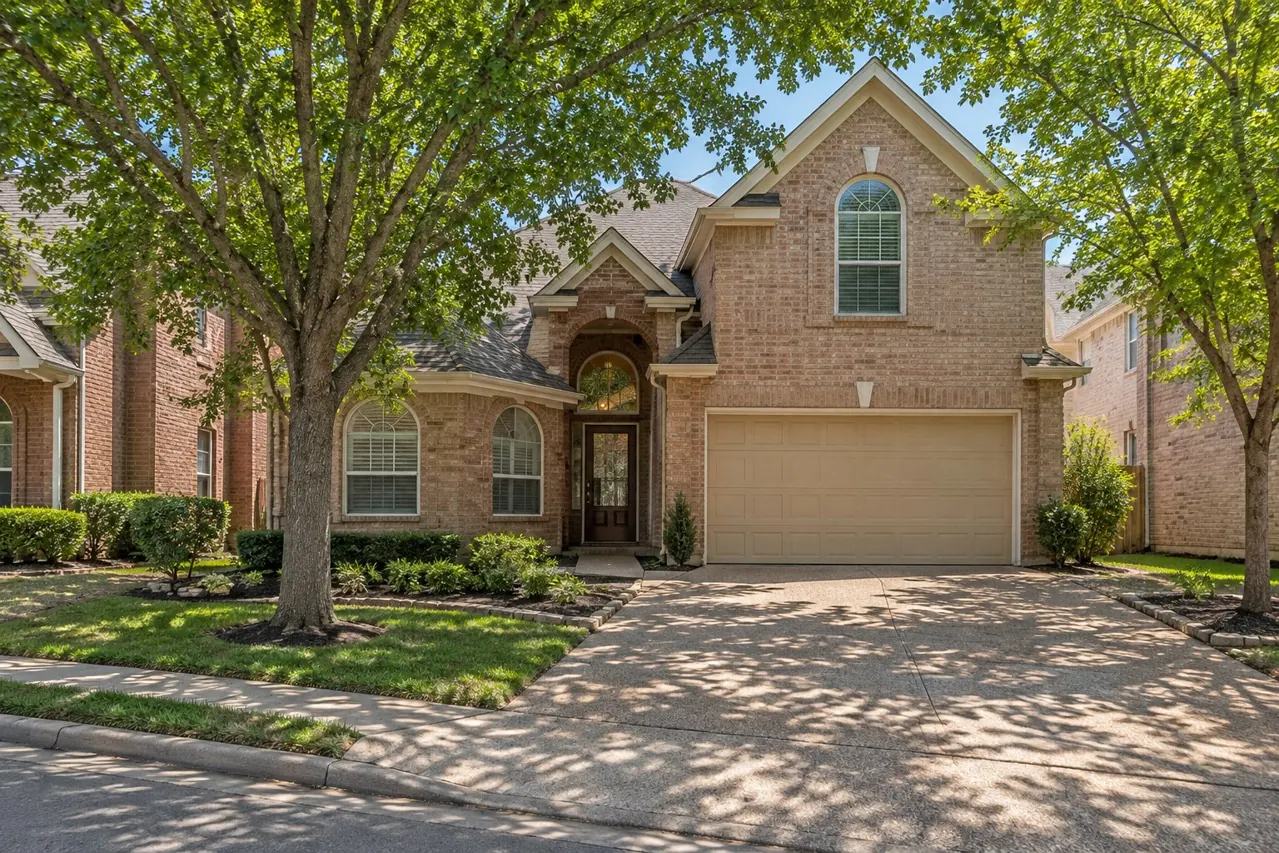
Grand Addison gives buyers several ways to approach a 1990s home: a single-level plan with the primary suite downstairs, a two-story layout with bedrooms above the main living areas, or a home that keeps the bedrooms on the first floor and adds a game room upstairs. That variety matters more than a matching bedroom count. The position of the stairs, the relationship between kitchen and living room, and the amount of usable outdoor space can make two similarly sized homes feel very different.
Grand Addison at a Glance
Approximate ranges describe home examples, not every property or current availability.
HOA: Reported $222–$300 per quarter. Confirm the selected property’s current obligations.
A Garden-Home Pocket in Southwest Addison
Grand Addison sits south of Belt Line Road and east of Marsh Lane, in the town’s southwestern residential area. Cul-de-sac streets, established trees and garden-home layouts give it a different setting from Addison’s apartment and commercial districts. Brookwood Lane and courts such as Camelot and Flanders are useful landmarks when getting oriented around the neighborhood.
The street setting belongs in the home comparison. A compact patio lot, a corner property and a home facing green space can offer very different views, privacy and outdoor use. For properties within Grand Addison II & III, the association is also part of ownership: exterior changes may require architectural approval, making renovation plans worth discussing alongside the house itself.
One Story, Two Stories—and Different Places for the Primary Suite
Homes here include examples of roughly 1,570 to 2,920 square feet, with three- and four-bedroom configurations and construction from the mid-1990s. Smaller plans can offer a generous living room without a large backyard, while larger layouts may add a second sitting area, formal dining space or an upstairs loft.
For buyers who want everyday living on one level, ground-floor bedroom arrangements deserve particular attention. Some two-story homes put the primary suite upstairs, separating it from the kitchen and entertaining areas. Others have the bedrooms downstairs with bonus space above—a useful distinction if the upstairs room will be an occasional office or media room rather than part of the daily routine.
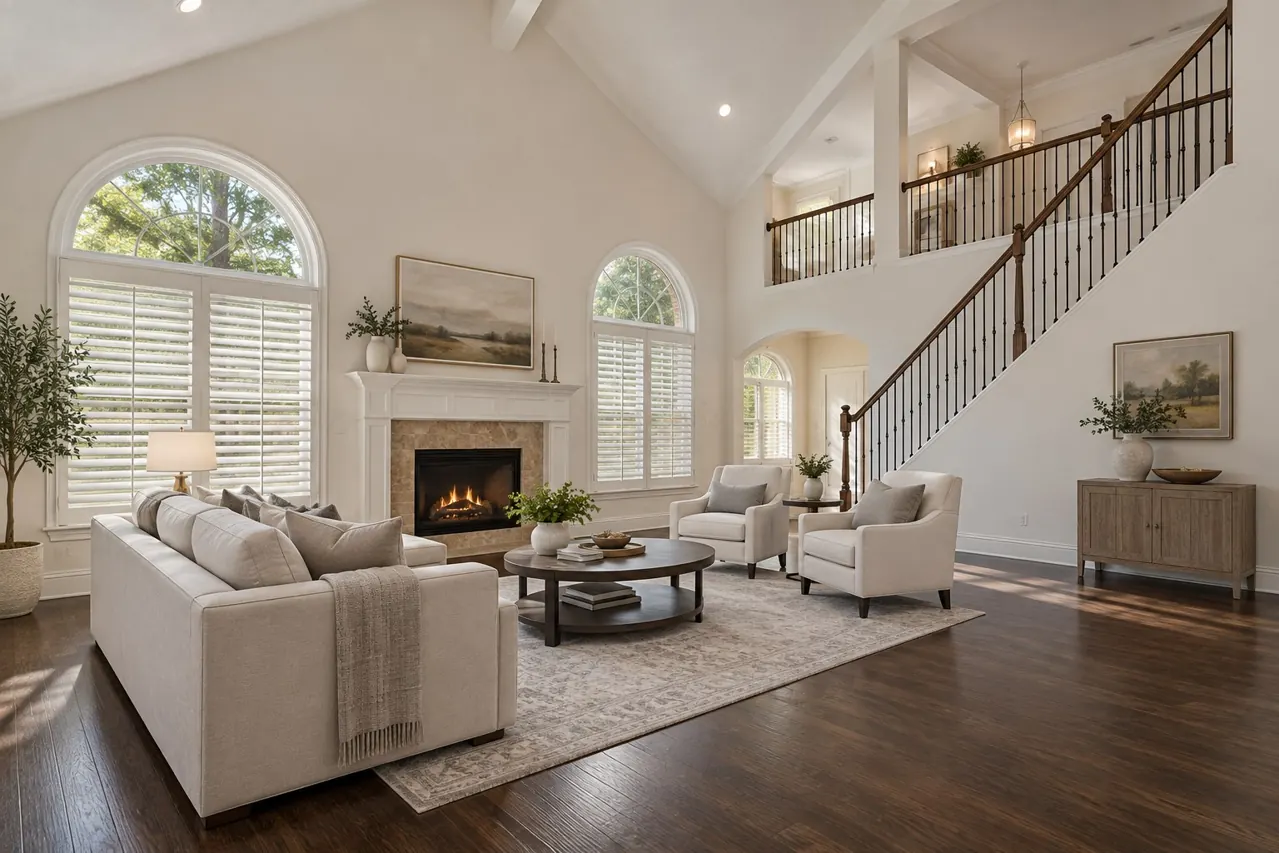
Tall ceilings, large windows and fireplaces appear in several floor plans. In remodeled homes, opened-up living areas can connect the kitchen, dining and sitting spaces more directly; other homes retain more defined rooms. Neither arrangement is automatically better. A separate front room can be useful for work, while a connected kitchen and living room may be the feature that makes a smaller plan feel spacious.
What Changes from One Renovation to the Next
Updated kitchens can include granite or quartz counters, refreshed cabinetry, stainless appliances and islands or breakfast areas. Hardwood, engineered wood and luxury vinyl plank floors appear alongside more traditional finishes. Renovated primary baths may add larger showers, new vanities or custom closet storage.
The extent of the work varies. A home with new flooring and paint presents differently from one with a redesigned kitchen, replaced windows and upgraded mechanical systems. Roofs, HVAC equipment and water heaters have also been replaced in some homes. When comparing renovation premiums, the useful question is which improvements affect daily use and which address the older structure and equipment.
Patios, Pools and the Space Beyond the Back Door
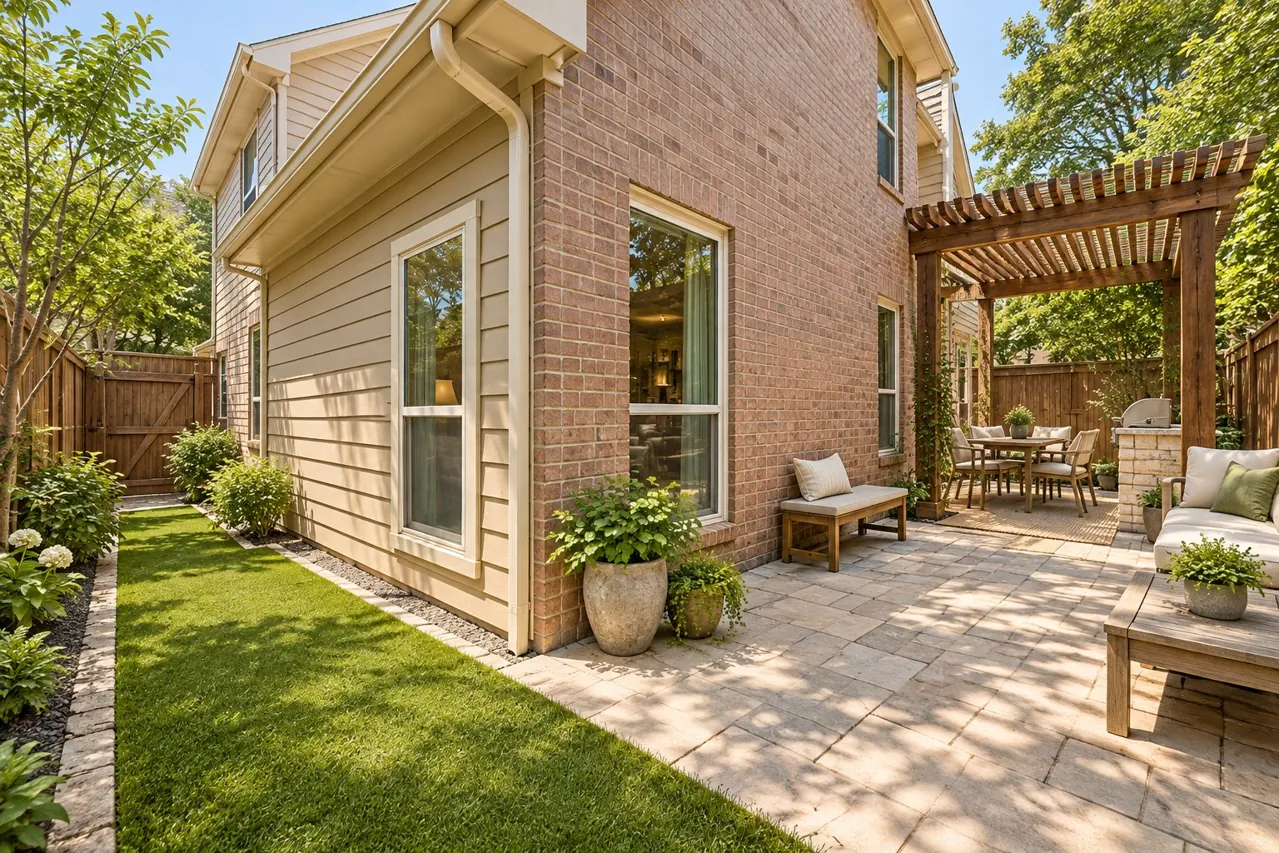
Outdoor space is not uniform. Examples range from compact lots around 2,800 square feet to larger sites exceeding 10,000 square feet. Some backyards emphasize a paved patio, deck or covered pergola; others have lawn space, mature planting or a private pool. Turf and paved areas can reduce mowing, but they create a different outdoor experience from a planted yard.
Selected homes have greenbelt views or a back-gate trail connection. Those features can change how a property feels from the patio, and deserve attention alongside the interior finishes. Two-car garages recur, with storage additions and built-in shelving in some homes. The balance between parking, storage and outdoor space is worth comparing before choosing primarily by square footage.
HOA Dues and What They Include
Reported dues as of October 2026 are $222 or $300 per quarter, equivalent to $74 or $100 per month. Grounds maintenance and management fees appear among the reported inclusions; some homes also identify facilities access. Front-yard care is advertised for certain properties, but coverage is not uniform. The selected home’s current association documents should establish the rate, services and any owner responsibilities.
Life Beyond the Patio
The Les Lacs greenbelt runs along the north side of Beltway Drive between Marsh and Midway. Its public paths add an outdoor option beyond a compact garden-home yard, while Addison Coffee Roasters on Beltway Drive offers a coffee bar and retail shop. A private trail gate remains a property feature to check separately from the public network.
Belt Line Road is the broader dining corridor to explore from this residential pocket. Addison Circle Park provides another kind of outing: open space and a setting for town events, including Oktoberfest. The town’s visitor guide covers restaurants and events; the Addison neighborhood guide connects Grand Addison with other home-search options.
For getting around, start with the neighborhood’s connections to Marsh Lane and Belt Line rather than assuming a fixed drive time from an Addison address. Try the route to your regular Dallas or suburban destination at the time you would actually use it, and check the pedestrian route if walking to a destination matters to you.
How Grand Addison Compares
Westfield Court offers additional single-level choices and larger layouts with upstairs living space. Waterford adds homes from the 1980s and early 1990s, with ground-floor suites, remodeled kitchens and varied pool and patio arrangements. Compare floor plans and documented ownership costs across the actual homes; the neighborhood name alone does not resolve those differences.
A Few Questions Worth Asking
Can a two-story home still offer bedrooms on the main floor?
Yes. Some plans keep the bedrooms downstairs and place a game or bonus room upstairs. Other two-story layouts put the primary suite above the living areas.
Does quarterly HOA billing mean a lower fee?
The billing schedule alone does not tell you. A $300 quarterly charge is equivalent to $100 per month; compare both the annual total and the services included.
Find the Grand Addison Layout That Works for You
As your Addison Realtor, Dustin Pitts can help you compare primary-suite placement, renovation scope and ownership costs across your shortlist. Talk with Dustin about your Grand Addison search, or view homes for sale below.
Homes for Sale in Grand Addison


Want to compare more options? View all homes for sale in Addison.
Architectural illustrations inspired by neighborhood home references; not photographs of specific properties.