
← Back to Addison Neighborhoods
Westfield Court is worth considering when the arrangement of the rooms matters as much as the amount of space. Single-level homes with split bedrooms sit alongside larger two-story layouts with additional bedrooms and living areas upstairs. Covered patios, private pools in selected homes and flexible front rooms add another layer of choice: where you work, where you relax, and how much of the house you use every day.
Westfield Court at a Glance
Closed-sale snapshot from the October 10, 2026 MLS export: July 22, 2024–October 08, 2026.
Closed homes by home size
Three Streets with an Established Residential Feel
Heritage Lane, Old Town Road and Vintage Lane form Westfield Court’s compact pocket in southwestern Addison. Its early-1990s detached homes offer a more traditional residential setting than the town’s apartment districts, with the Les Lacs trail area and Greenhill campus providing useful surrounding landmarks.
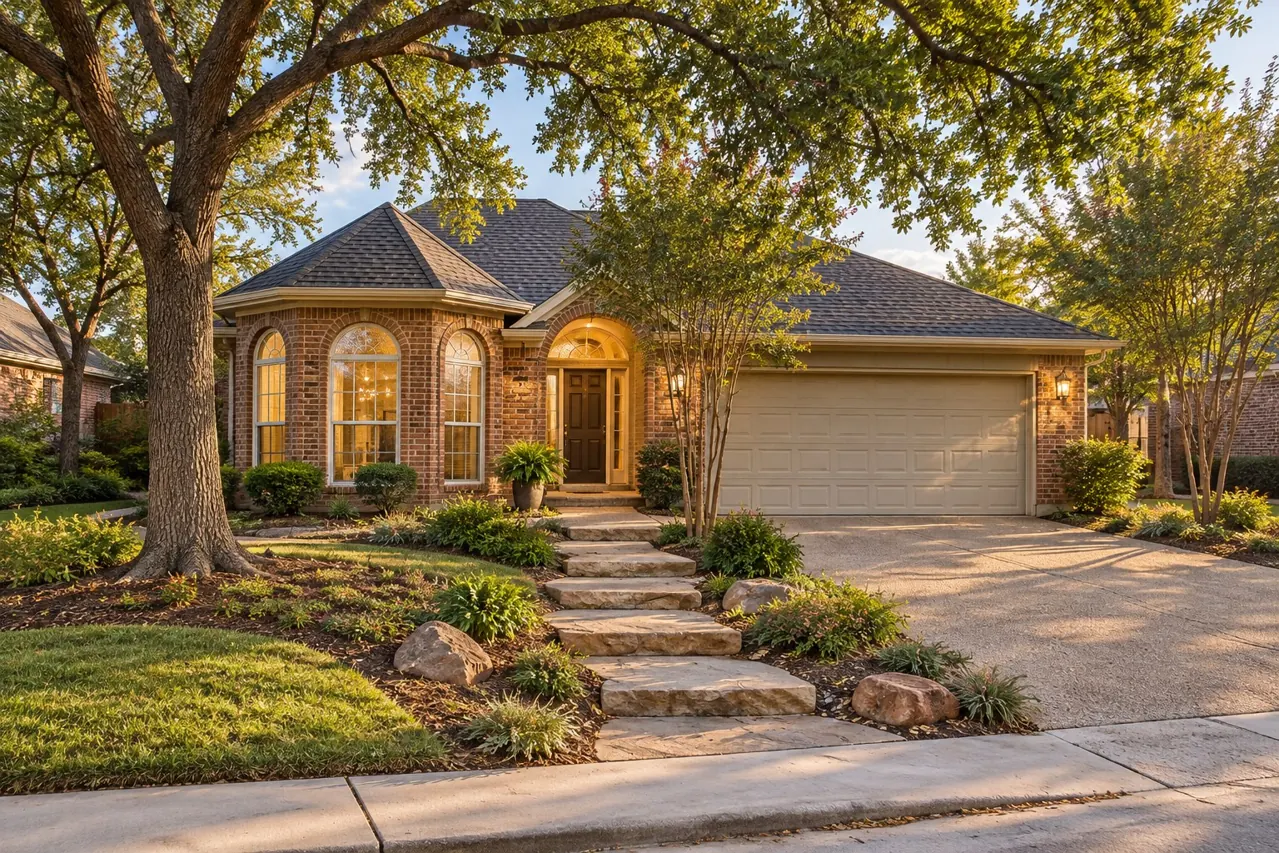
Because the neighborhood is small, the differences between individual homes become especially important. A front sitting area, a covered backyard patio or a larger two-story footprint can change the way a property uses its lot. Street position, driveway layout and the relationship between neighboring yards deserve as much attention as the remodeled kitchen.
Single-Level Living or More Room Upstairs
Examples here range from about 1,855 to 3,585 square feet, with three- and four-bedroom configurations and early-1990s construction. A single-level plan can separate the primary suite from secondary bedrooms while keeping the kitchen, living areas and outdoor space on the same floor.
Larger two-story homes offer a different arrangement. Some place the primary suite upstairs with secondary bedrooms and a media room, leaving the main floor for the kitchen, dining and living spaces. An upstairs loft can provide an additional sitting or work area. The location of those rooms is worth considering alongside the bedroom total, especially if you prefer to keep work separate from the main living room.
Front rooms can also serve different purposes. A formal living area may work as a home office, while a separate office with a closet provides another kind of flexibility. Tall ceilings, fireplaces and defined dining spaces give some homes a more traditional interior arrangement; updated finishes can change the appearance without changing that underlying plan.
Storage, Room Use and Outdoor Space
Compare indoor storage and the connection between the house and outdoor living areas. In one described home, part of a garage has been adapted for climate-controlled storage with interior access; that changes the space available for parking. Look at the selected home’s present configuration alongside the rooms and outdoor space you would use.
Backyards That Offer Different Ways to Spend Time Outside
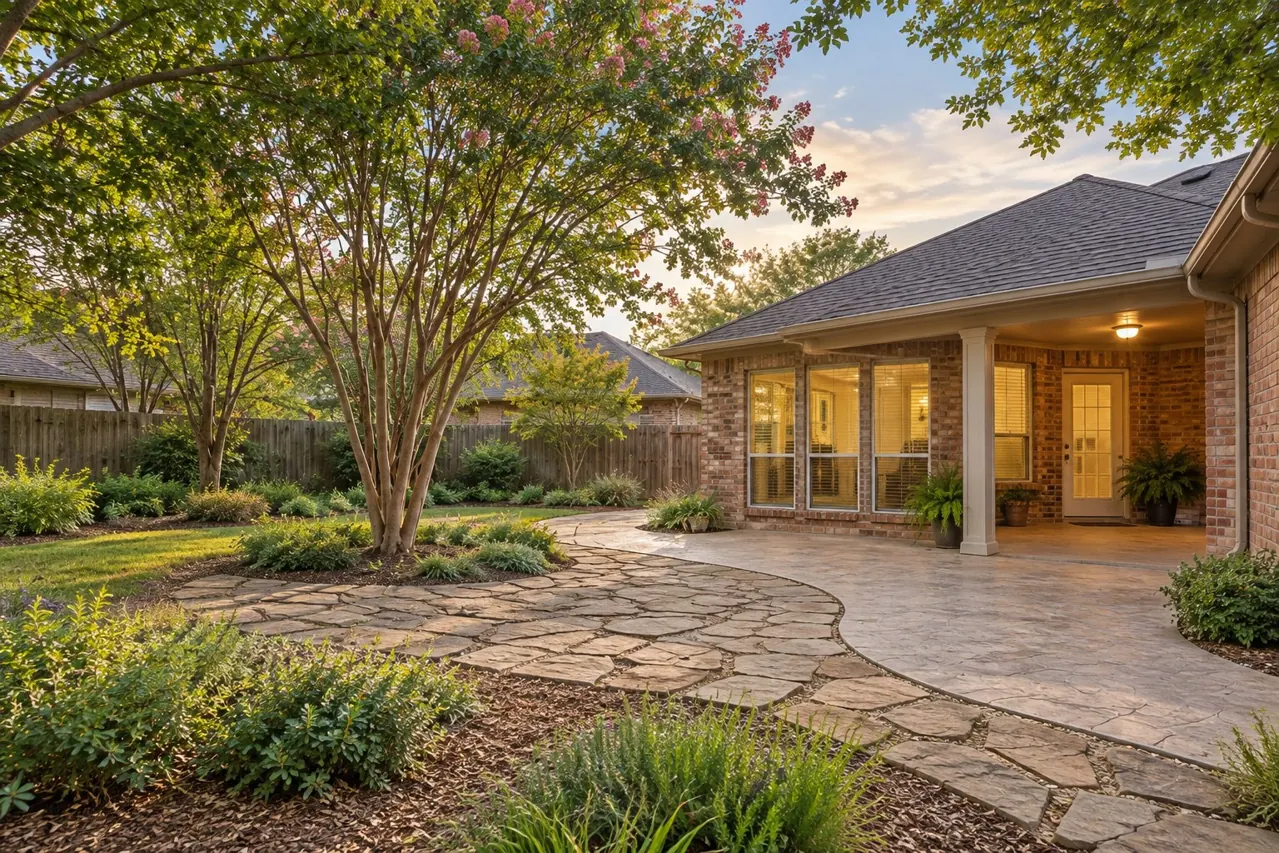
Covered patios and pergolas appear among the outdoor options, as do private pools with spas in selected homes. Some yards emphasize paving and seating space; others have planting beds, lawn or low-water landscaping. Lot examples are around 5,270 to 6,320 square feet, but the house footprint and pool placement influence how much open space remains.
A pool home and a home with a broad covered patio can serve very different priorities even on similarly sized lots. Consider the shade, the connection from the kitchen or living room, and the space left for planting or another outdoor use. A landscaped front sitting area can also add a place to enjoy the property beyond the backyard.
Updates with Practical Detail
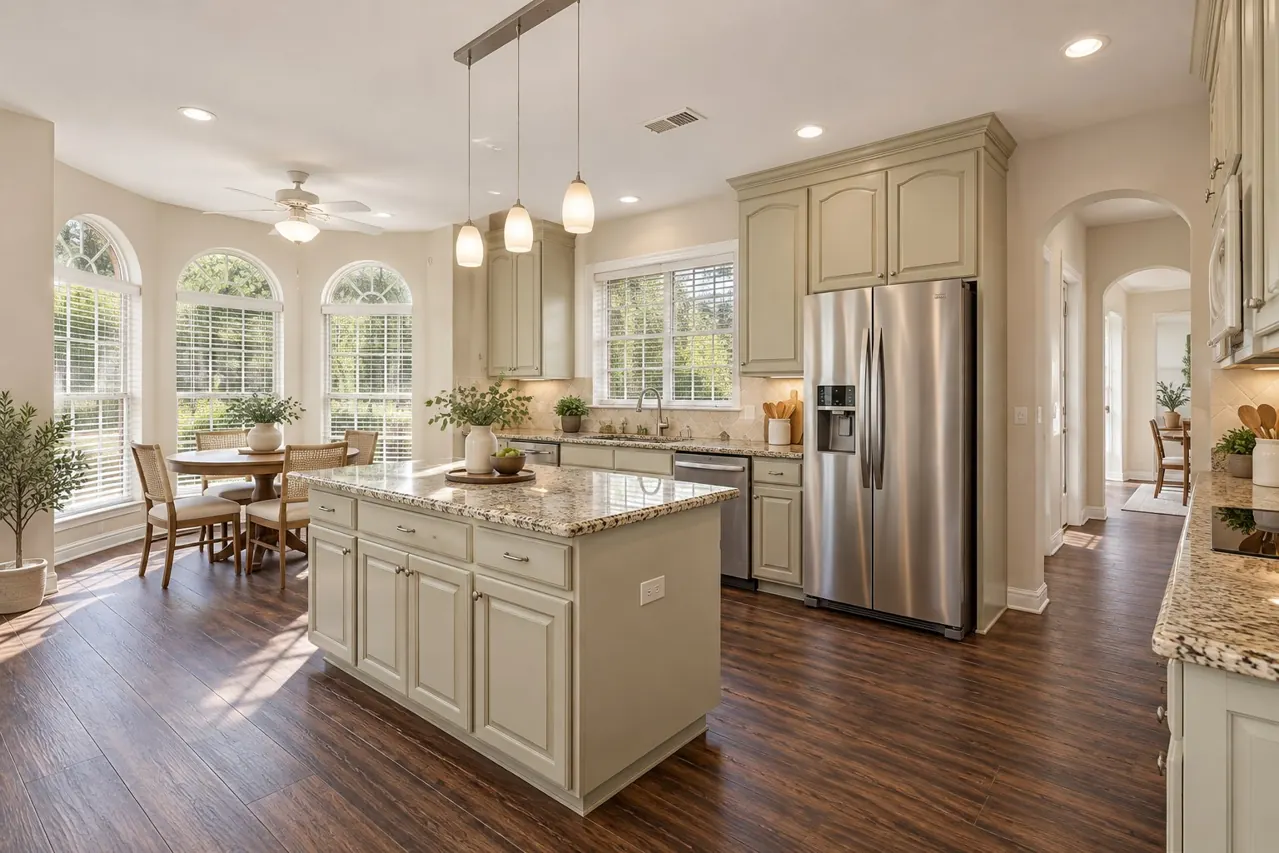
Renovated kitchens can feature granite counters, refreshed appliances and breakfast nooks. Interior updates include hardwood or luxury vinyl plank flooring, fresh paint and replacement windows. Some homes have renovated baths with larger showers, benches or additional storage.
Replacement roofs, water heaters and HVAC equipment are part of the picture in certain homes as well. These improvements deserve their own comparison: a recently repainted interior and a home with extensive window and mechanical work may look equally refreshed in photographs while offering different benefits.
HOA Questions Without Assumptions
Some homes are marketed without HOA dues. That can be an appealing ownership-cost difference, but the selected property’s documents should confirm any association obligations or restrictions.
From Residential Streets to the Rest of Addison
Westfield Court puts the emphasis on the house and its immediate street, with public recreation in the surrounding town adding to the options. Les Lacs has greenbelt space and courts, and Addison’s parks map helps identify entrances and destinations when comparing homes. A private pool may be a priority, but it is only one way to make outdoor time part of living here.
For a change of setting, Belt Line Road offers dining destinations such as Sweet Paris, serving crêpes and coffee. Addison Circle adds a separate park and event district to explore. These are town destinations rather than facilities inside Westfield Court; the appeal is being able to pair a traditional detached home with Addison’s broader dining and recreation choices.
Include an ordinary weekday in your neighborhood evaluation: leave the actual street, follow your work or errand route, and return to see how the street and driveway access fit your routine. The Addison overview is a useful starting point for comparing that setting with the town’s other residential pockets.
Other Homes to Compare
Grand Addison offers another range of 1990s layouts, including ground-floor bedrooms with bonus space upstairs. Its reported quarterly dues make ownership costs and included services useful comparison points. In Waterford, ground-floor suites, remodeled kitchens and different outdoor configurations provide additional choices. The strongest comparison starts with the rooms and features you actually need.
Two Useful Floor-Plan Questions
Does a larger home necessarily keep the primary suite downstairs?
No. Some larger layouts place the primary suite upstairs with other bedrooms and additional living space. Check its location before using square footage to narrow the search.
Which outdoor features vary between homes?
Compare covered patios, pools, lawn space and landscaping alongside the interior layout. The same lot size can leave very different amounts of usable outdoor space.
Explore Westfield Court with Dustin Pitts
Dustin can help you compare single-level plans, larger upstairs layouts, renovations and outdoor space. Learn about his Addison real estate services, discuss your Westfield Court search, or browse homes for sale.
Schools and attendance information
For current campus assignments, check the exact address through Dallas ISD attendance-zone maps.
Elementary school
George H.W. Bush Elementary School.
Middle school
E.D. Walker Middle School and Thomas C. Marsh Preparatory Academy publish official campus information.
High school
Homes for Sale in Westfield Court
Want to compare more options? View all homes for sale in Addison.

Dustin Pitts | Real Estate Broker
Let’s find your home in Westfield Court
Dustin can help compare Westfield Court homes by single-level layouts, room arrangements, and outdoor space.