Search Dallas Homes For Sale

- Search Dallas Homes For Sale
Save
Ask
Tour
Hide
Share
$469,999
82 Days On Site

Aventura Condos
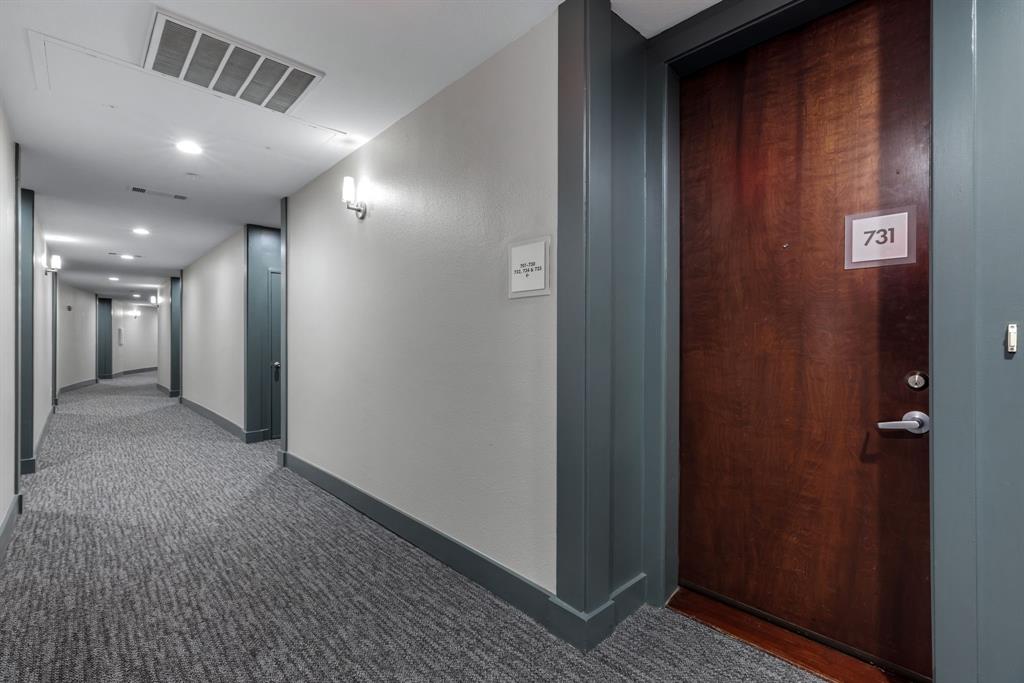
5055 Addison Circle 731
Addison, TX 75001

For Sale|Condominium|Active
2
Beds
2
Total Baths
2
Full Baths
1,912
SqFt
$246
/SqFt
2000
Built
Subdivision:
Aventura Condos
County:
Dallas
5055 Addison Circle 7315055 Addison Circle 7315055 Addison Circle 7315055 Addison Circle 731
Save
Ask
Tour
Hide
Share

Mortgage Calculator

Monthly Payment (Est.)

$2,144
Calculator powered by Showcase IDX, a Constellation1 Company. Copyright ©2026 Information is deemed reliable but not guaranteed.

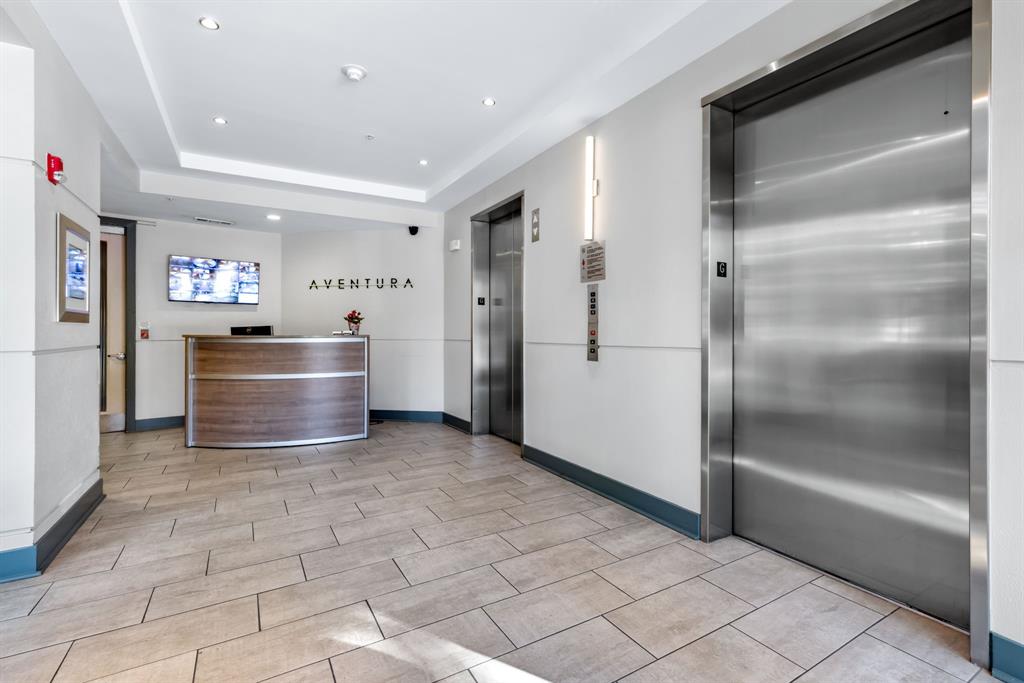
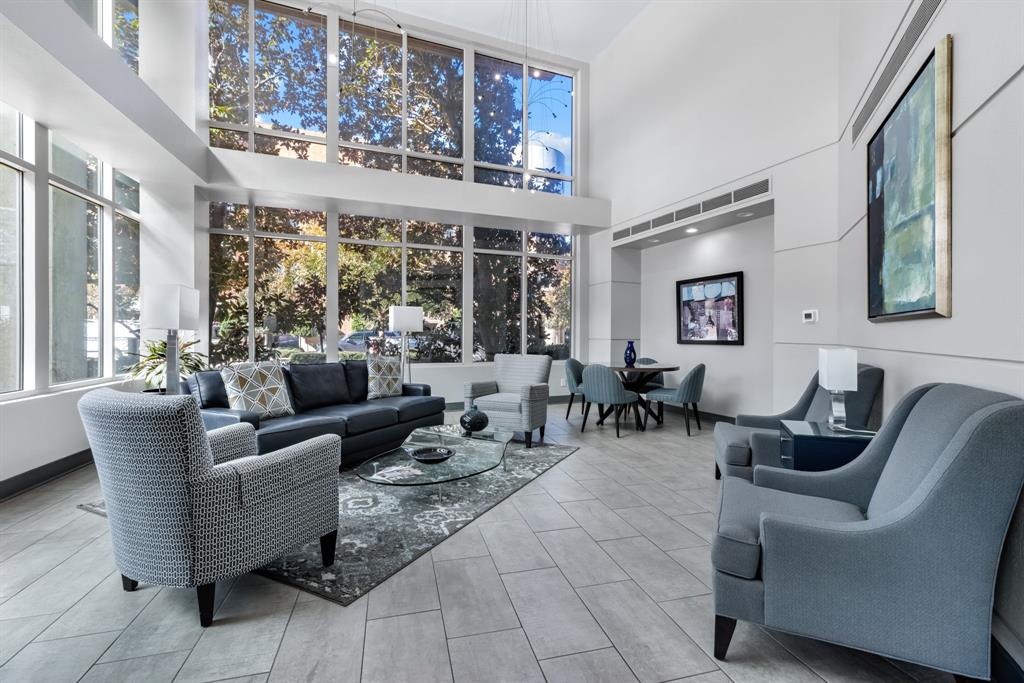
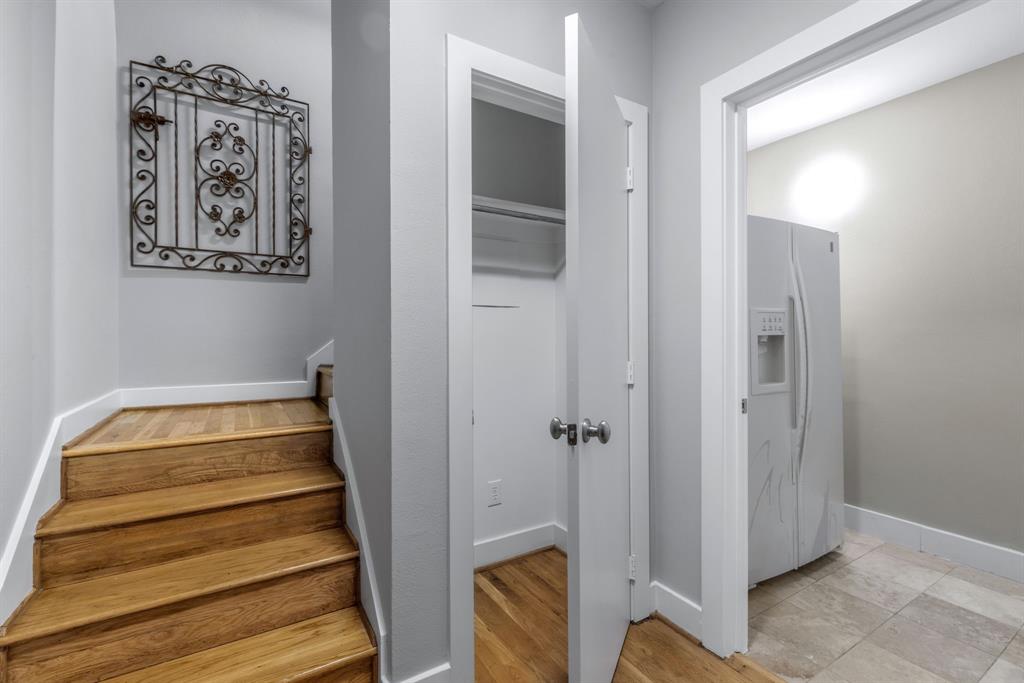
Stunning Addison condo in the heart of the Circle, offering elevated urban living in a park-like setting. This coveted top floor corner unit overlooks a tree-lined street and features windows on three sides, filling the home with natural light and lovely views. The open-concept living, dining, and kitchen area creates a comfortable layout for everyday living and easy entertaining. A cozy den adds flexible space for a home office, workout area, reading nook, or quiet retreat. Both bedrooms are generously sized. The primary suite includes space for a sitting area, while the luxurious bath features a jetted tub, separate walk-in shower, and large walk-in closet. Two balconies at opposite ends of the home provide inviting spots to relax and take in the views. The property also includes two assigned spaces in a secure garage, bicycle storage, and access to a shared EV charging station. The location is exceptionally walkable, with numerous restaurants and shops on the Circle and Addison Circle Park just a short stroll away. The park hosts popular events throughout the year, including Taste of Addison, Oktoberfest, Addison After Dark, and Kaboom Town Fireworks, which can also be enjoyed from your balcony. The new DART Silver Line Station is within walking distance, providing convenient access to DFW Airport and many other destinations. For drivers, easy access to major roads makes travel throughout DFW simple. HOA dues cover water, gas, pest control, internet, concierge services, and more. Come experience urban living at its finest.

Save
Ask
Tour
Hide
Share
Listing Snapshot
PriceĀ 
$469,999
Days On SiteĀ 
82 Days
BedroomsĀ 
2
Inside Area (SqFt)Ā 
1,912 sqft
Total BathsĀ 
2
Full BathsĀ 
2
Partial BathsĀ 
N/A
Lot SizeĀ 
1.388 Acres
Year BuiltĀ 
2000
MLSĀ® NumberĀ 
21303931
StatusĀ 
Active
Property TaxĀ 
$9,598
HOA/Condo/Coop FeesĀ 
$826 monthly
Sq Ft SourceĀ 
N/A
Friends & Family
Recent Activity
3 months agoListing updated with changes from the MLSĀ®
3 months agoListing first seen on site
General Features
AcresĀ 
1.388
Attached GarageĀ 
Yes
FoundationĀ 
CombinationSlab
GarageĀ 
Yes
Garage SpacesĀ 
2
LevelsĀ 
Two
Number Of StoriesĀ 
8
ParkingĀ 
AssignedCircular DrivewayConcreteCoveredElectric GateElectric Vehicle Charging Station(s)EnclosedGatedInside EntranceLightedOff StreetSecuredSide By SideAttached
Property Sub TypeĀ 
Condominium
SecurityĀ 
Fire AlarmFire Sprinkler SystemGated CommunityKey Card EntrySecurity GateSmoke Detector(s)
SewerĀ 
Public Sewer
Special CircumstancesĀ 
Standard
StyleĀ 
Contemporary/Modern
UtilitiesĀ 
Cable AvailableElectricity ConnectedUnderground UtilitiesElectricity AvailableNatural Gas Available
Water SourceĀ 
Public
Interior Features
AppliancesĀ 
DishwasherDisposalDryerGas RangeMicrowaveRefrigeratorWasher
CoolingĀ 
Ceiling Fan(s)Central Air
FlooringĀ 
HardwoodStone
HeatingĀ 
Electric
InteriorĀ 
ElevatorGranite CountersOpen FloorplanWalk-In Closet(s)High Speed Internet
Window FeaturesĀ 
Window Coverings
Bath-FullĀ 
Dimensions - 5 x 9Level - Second
BedroomĀ 
Dimensions - 14 x 10Level - SecondFeatures - Ceiling Fan(s)
Bonus RoomĀ 
Dimensions - 13 x 8Level - Second
Dining RoomĀ 
Dimensions - 16 x 10Level - Second
Extra Strg RmĀ 
Dimensions - 7 x 5Level - First
KitchenĀ 
Dimensions - 15 x 9Level - SecondFeatures - Breakfast Bar
Living RoomĀ 
Dimensions - 24 x 16Level - Second
Master BathroomĀ 
Dimensions - 12 x 8Level - Second
Master BedroomĀ 
Dimensions - 17 x 15Level - SecondFeatures - Ceiling Fan(s), Walk-In Closet(s)
Save
Ask
Tour
Hide
Share
Exterior Features
Construction DetailsĀ 
StoneBrickConcreteStucco
Lot FeaturesĀ 
Corner LotMany Trees
Patio And PorchĀ 
Patio
Pool FeaturesĀ 
FencedGuniteIn GroundOutdoor Pool
RoofĀ 
Other
ViewĀ 
Park/Greenbelt
WaterviewĀ 
Park/Greenbelt
Windows/DoorsĀ 
Window Coverings
Community Features
Association FeeĀ 
$826.0
Association Fee FrequencyĀ 
Monthly
Community FeaturesĀ 
PoolGatedCurbsSidewalks
School DistrictĀ 
Dallas ISD
Financing Terms AvailableĀ 
CashConventional
Schools
School District
Dallas ISD
Elementary School
Walker
Middle School
Walker
High School
White
Listing courtesy of Jim Newton of Coldwell Banker Apex, Realtors jim@jimnewtonrealtor.com


Ā© 2020 North Texas Real Estate Information Systems. All rights reserved. Information is deemed reliable but is not guaranteed accurate by the MLS or NTREIS. The information being provided is for the consumer's personal, non-commercial use, and may not be reproduced, redistributed, or used for any purpose other than to identify prospective properties consumers may be interested in purchasing.
Last checked: 2026-09-08 04:33 AM CDT

Neighborhood & Commute
Source: Walkscore
Save
Ask
Tour
Hide
Share