Search Dallas Homes For Sale

- Search Dallas Homes For Sale
Save
Ask
Tour
Hide
Share
$519,500
New Listing

14826 Sopras Circle
Addison, TX 75001

For Sale|Single Family Residence|Active
3
Beds
3
Total Baths
2
Full Baths
1
Partial Bath
1,894
SqFt
$274
/SqFt
1981
Built
Subdivision:
Midway Mdws Rev
County:
Dallas
14826 Sopras Circle14826 Sopras Circle14826 Sopras Circle14826 Sopras Circle
Save
Ask
Tour
Hide
Share

Mortgage Calculator

Monthly Payment (Est.)

Enter an interest rate to see your estimated monthly payment.
Calculator powered by Showcase IDX, a Constellation1 Company. Copyright ©2026 Information is deemed reliable but not guaranteed.

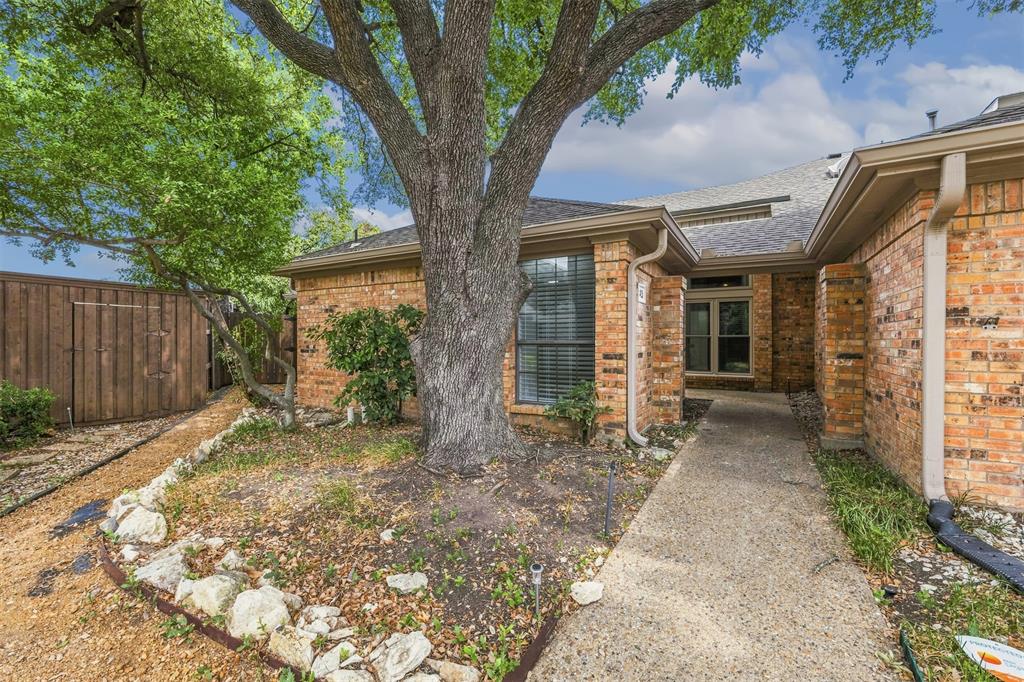
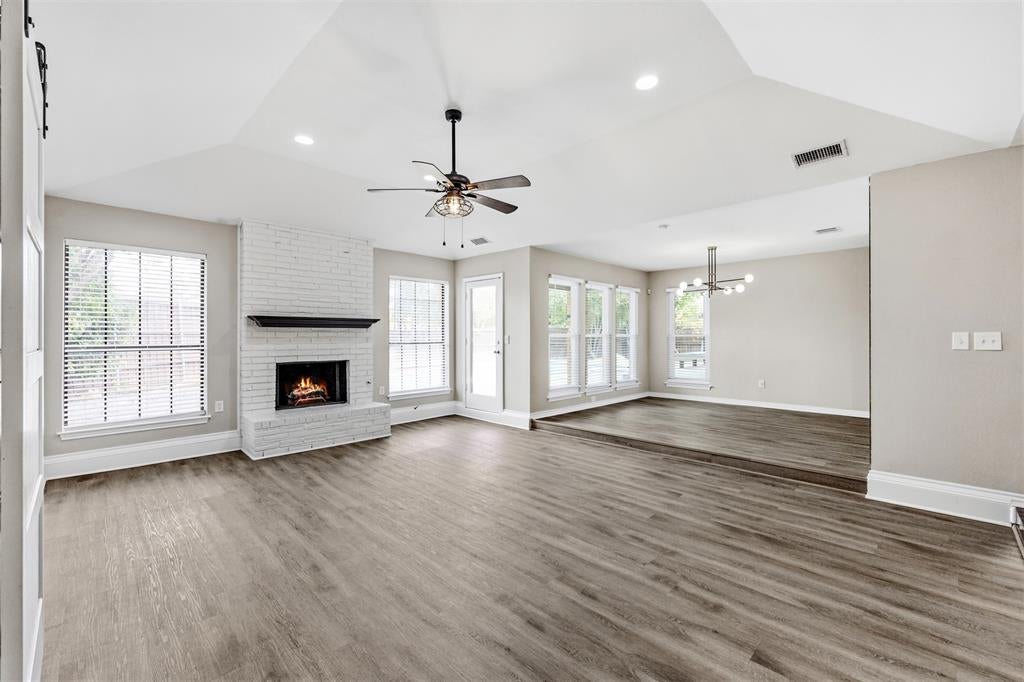
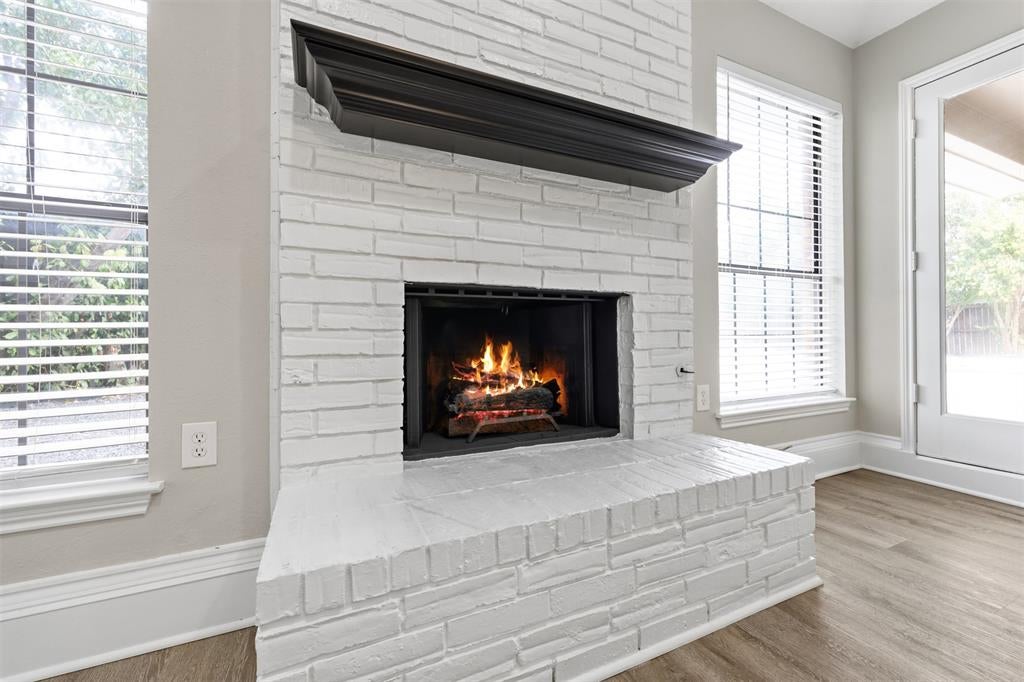
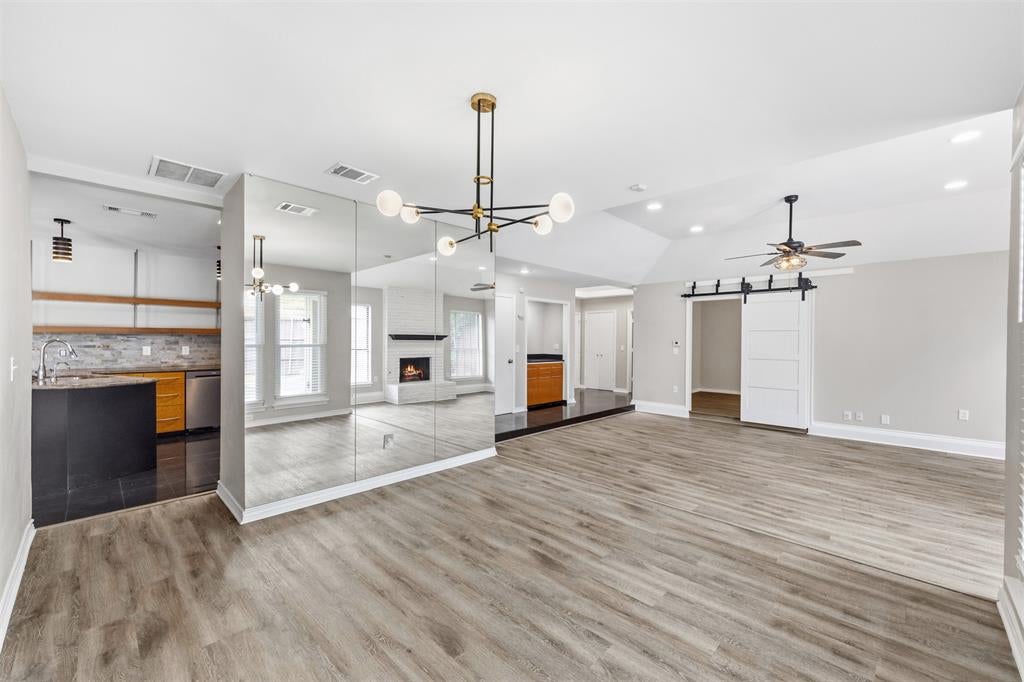
Discover an exceptional opportunity in the heart of Addison! Available for purchase individually or together with the adjoining unit at 14824 Sopras Circle, offering the unique opportunity to own both sides of a full duplex. This spacious, single-story home offers 3 bedrooms, 2.1 baths, a 2-car garage, and 1,894 square feet of versatile living space. The thoughtfully designed floor plan features generous living and dining areas, a fireplace, abundant natural lighting, and a third bedroom offering the flexibility to serve as a home office. Step outside to your own private backyard retreat, complete with an in-ground pool and spa featuring new decking and coping, plus a newly constructed TREX deck with steel cover and built-in seating - perfect for outdoor entertaining and relaxation. The yard will be resodded as needed prior to closing. Enjoy an unbeatable location within close walking distance of the Addison Athletic Club, where Addison residents can enjoy indoor and outdoor pools, a fitness center, indoor track, basketball and racquetball courts, tennis and pickleball courts, sauna, steam rooms, and more - all for a one-time $10 membership fee with free annual renewals! Nearby Redding Trail offers additional opportunities for walking, jogging, and outdoor recreation. Just minutes from Addison's outstanding restaurants, shopping, and entertainment, with convenient access to both the Dallas North Tollway and I-635. Whether you're looking for a primary residence, multigenerational living, or an investment opportunity, the option to purchase one or both sides of this duplex offers exceptional flexibility in a highly desirable Addison location!

Save
Ask
Tour
Hide
Share
Listing Snapshot
PriceĀ 
$519,500
Days On SiteĀ 
0 Days
BedroomsĀ 
3
Inside Area (SqFt)Ā 
1,894 sqft
Total BathsĀ 
3
Full BathsĀ 
2
Partial BathsĀ 
1
Lot SizeĀ 
0.192 Acres
Year BuiltĀ 
1981
MLSĀ® NumberĀ 
21383655
StatusĀ 
Active
Property TaxĀ 
$8,959
HOA/Condo/Coop FeesĀ 
N/A
Sq Ft SourceĀ 
N/A
Friends & Family
Recent Activity
12 hours agoListing updated with changes from the MLSĀ®
19 hours agoListing first seen on site
General Features
AcresĀ 
0.192
Attached GarageĀ 
Yes
FoundationĀ 
Slab
GarageĀ 
Yes
Garage SpacesĀ 
2
LevelsĀ 
One
ParkingĀ 
Alley AccessDirect AccessGarageGarage Door OpenerGarage Faces RearAttached
Property Sub TypeĀ 
Single Family Residence
SecurityĀ 
Smoke Detector(s)
SewerĀ 
Public Sewer
Special CircumstancesĀ 
Standard
StyleĀ 
Traditional
UtilitiesĀ 
Cable AvailableElectricity ConnectedUnderground Utilities
Water SourceĀ 
Public
Interior Features
AppliancesĀ 
DishwasherDisposalElectric RangeElectric Water HeaterMicrowaveRefrigerator
CoolingĀ 
Ceiling Fan(s)Central Air
FireplaceĀ 
Yes
Fireplace FeaturesĀ 
Gas StarterLiving RoomWood Burning
FireplacesĀ 
1
FlooringĀ 
Ceramic TileLaminate
HeatingĀ 
CentralFireplace(s)
InteriorĀ 
Eat-in KitchenGranite CountersKitchen IslandOpen FloorplanVaulted Ceiling(s)Walk-In Closet(s)High Speed Internet
Laundry FeaturesĀ 
Electric Dryer HookupWasher Hookup
Window FeaturesĀ 
Skylight(s)Window Coverings
BedroomĀ 
Dimensions - 14 x 12Level - FirstFeatures - Ceiling Fan(s), Walk-In Closet(s)
Breakfast RoomĀ 
Dimensions - 7 x 11Level - First
Dining RoomĀ 
Dimensions - 11 x 15Level - First
KitchenĀ 
Dimensions - 12 x 14Level - FirstFeatures - Eat-in Kitchen, Kitchen Island
Living RoomĀ 
Dimensions - 15 x 24Level - FirstFeatures - Ceiling Fan(s)
Master BedroomĀ 
Dimensions - 16 x 17Level - FirstFeatures - Ceiling Fan(s), Walk-In Closet(s)
OfficeĀ 
Dimensions - 11 x 15Level - FirstFeatures - Ceiling Fan(s)
Utility RoomĀ 
Dimensions - 6 x 13Level - First
Save
Ask
Tour
Hide
Share
Exterior Features
Construction DetailsĀ 
Brick
ExteriorĀ 
Rain Gutters
FencingĀ 
Back YardWood
Lot FeaturesĀ 
Few TreesLandscaped
Patio And PorchĀ 
CoveredDeckFront PorchPatioSide Porch
Pool FeaturesĀ 
GuniteIn Ground
RoofĀ 
Composition
Windows/DoorsĀ 
Skylight(s)Window Coverings
Community Features
School DistrictĀ 
Dallas ISD
Financing Terms AvailableĀ 
CashConventionalFHAVA Loan
Schools
School District
Dallas ISD
Elementary School
Bush
Middle School
Walker
High School
White
Listing courtesy of John Busch of JBRE Group john@jbregroup.com


Ā© 2020 North Texas Real Estate Information Systems. All rights reserved. Information is deemed reliable but is not guaranteed accurate by the MLS or NTREIS. The information being provided is for the consumer's personal, non-commercial use, and may not be reproduced, redistributed, or used for any purpose other than to identify prospective properties consumers may be interested in purchasing.
Last checked: 2026-09-26 03:35 PM CDT

Neighborhood & Commute
Source: Walkscore
Save
Ask
Tour
Hide
Share