Search Dallas Homes For Sale

- Search Dallas Homes For Sale
Save
Ask
Tour
Hide
Share
$525,000
20 Days On Site

Meridian Square
15875 Spectrum Drive 1101
Addison, TX 75001

For Sale|Condominium|Active
3
Beds
3
Total Baths
2
Full Baths
1
Partial Bath
1,837
SqFt
$286
/SqFt
2021
Built
Subdivision:
Meridian Square Condominiums
County:
Dallas
15875 Spectrum Drive 110115875 Spectrum Drive 110115875 Spectrum Drive 110115875 Spectrum Drive 1101
Save
Ask
Tour
Hide
Share

Mortgage Calculator

Monthly Payment (Est.)

$2,395
Calculator powered by Showcase IDX, a Constellation1 Company. Copyright ©2026 Information is deemed reliable but not guaranteed.

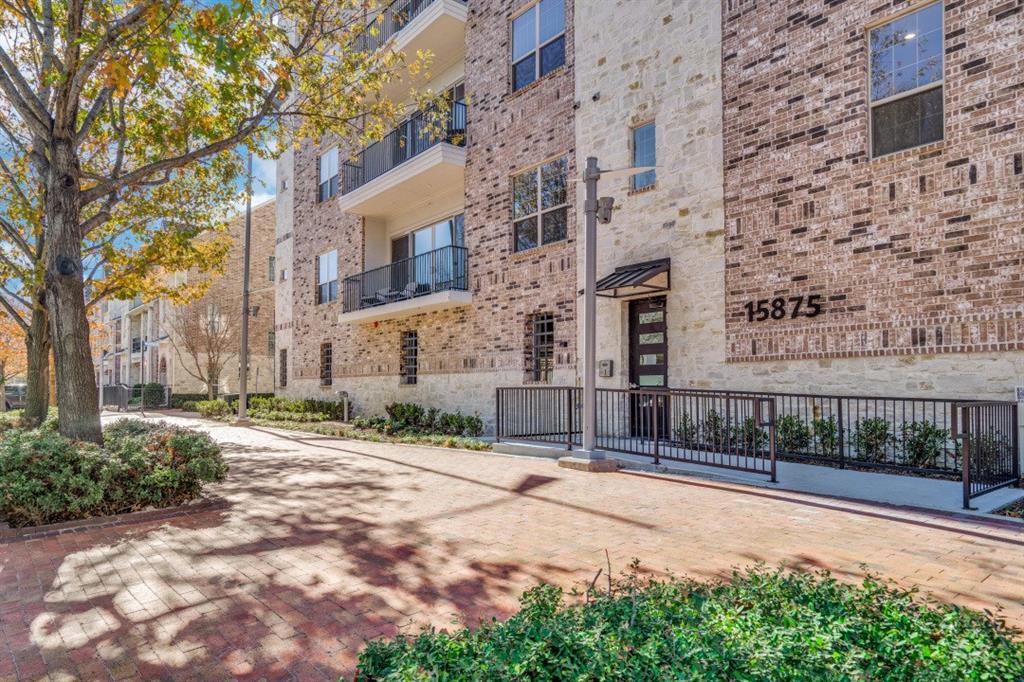
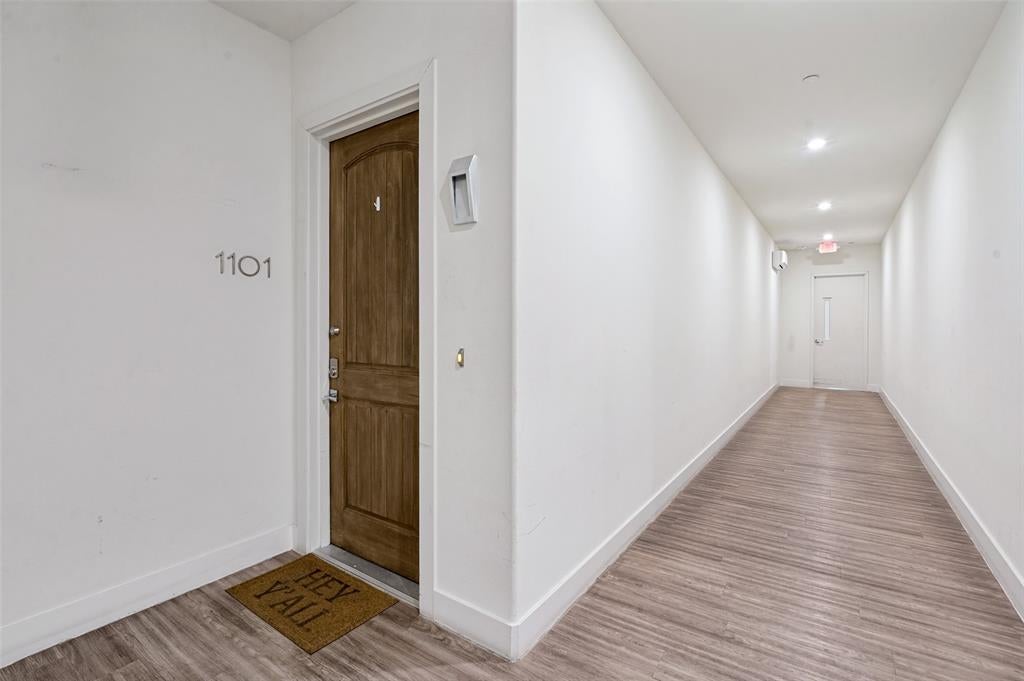
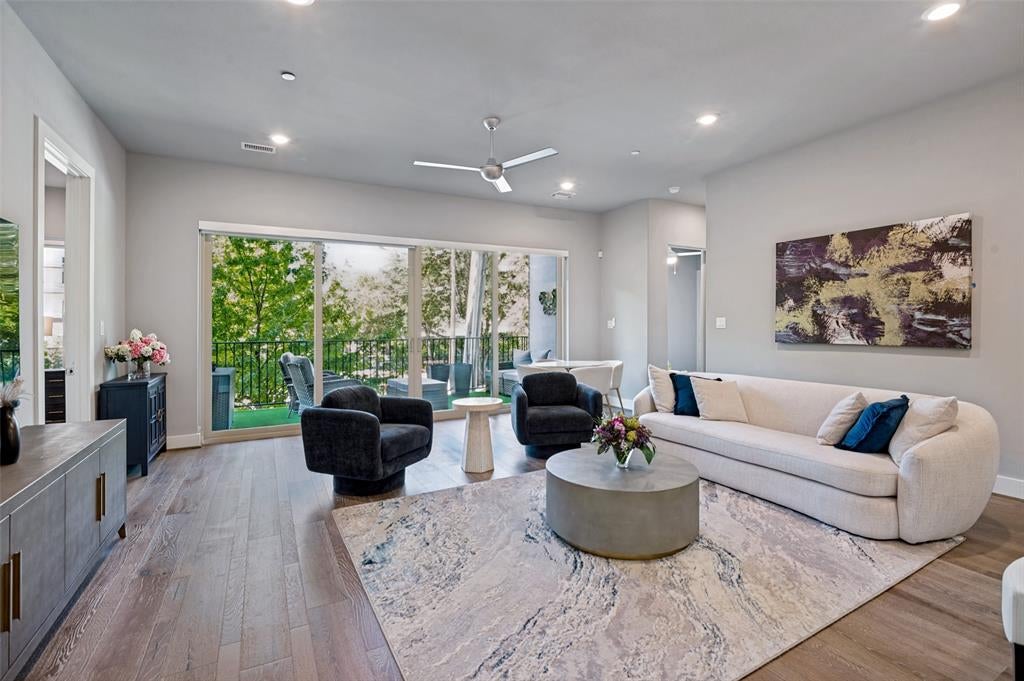
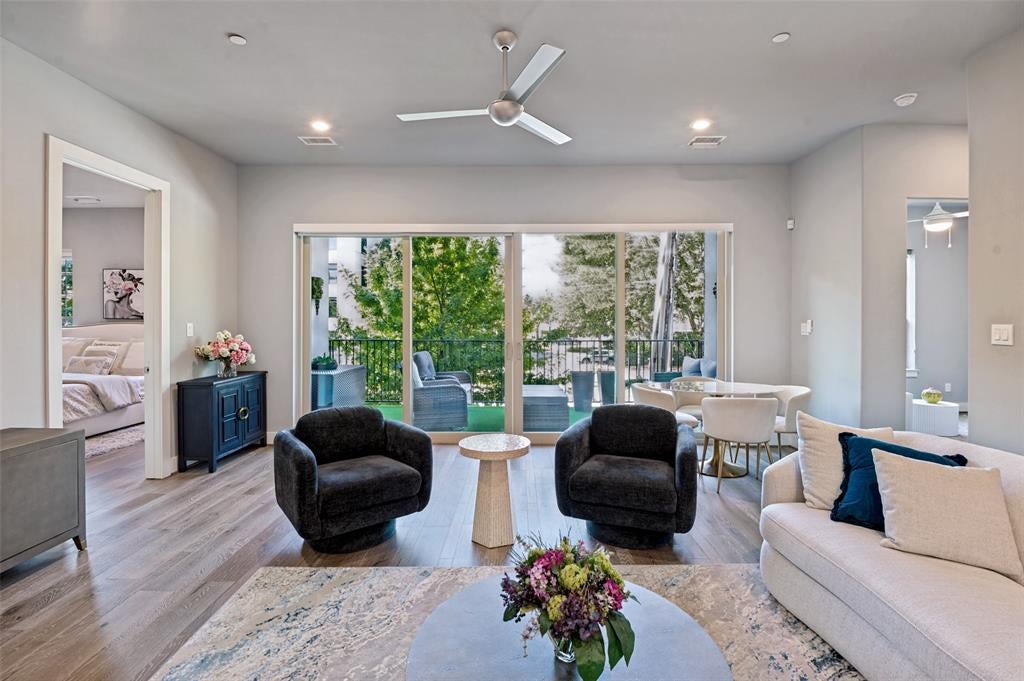
Experience refined, lock-and-leave luxury in this beautifully appointed one-story condominium. #1101 is located within the newest building completed at Meridian Square. It is fully enclosed with secured access, an elevator and includes two assigned parking spaces in a gated garage. Ideally situated within highly desirable Addison Circle-a hiddend enclave in the heart of the DFW Metroplex. Tree-lined streets, numerous parks and beautifully designed surroundings create a welcoming sense of community while placing an exceptional array of dining, nightlife, curated boutiques and entertainment within walking distance of your front door. Enjoy the convenience of being minutes from an extraordinary selection of restaurants, Whole Foods Market, theaters, entertainment, and additional retail destinations throughout Addison and North Dallas. With pakrs and green spaces woven throughout the neighborhood. Addison Circle offers a rare blend of sophisticated urban living and a relazed walkable lifestyle. Just beyond your doorstep, Addison Circle Park serves as a vibrant gathering place for the community and hosts an exciting clendar of acclaimed events throughout the year. Highlights include the spectacular Kaboom Town independence day celebration and fireworks display, as well as Addison Oktoberfest, holiday celebrations, seasonal activities, concertgs, festivals and other events. Bringing the neighborhood to life throughout the year! Perfectly positioned in the middle of the DFW metroplex, this unique one-story condominium flat provides an easy commute to Dallas and surrounding business centers, with convenient access to Addison Airport, Dallas Love Field and DFW International airport! Whether enjoying dinner at a nearby restaurant, a live production at the Addison Performing Arts Center or strolling the tree-lined streets to a neighborhood park for one of Addison's signature events, Addison Circle offers and exceptional lifestyle in one of DFW's best-kept secrets!

Save
Ask
Tour
Hide
Share
Listing Snapshot
PriceĀ 
$525,000
Days On SiteĀ 
20 Days
BedroomsĀ 
3
Inside Area (SqFt)Ā 
1,837 sqft
Total BathsĀ 
3
Full BathsĀ 
2
Partial BathsĀ 
1
Lot SizeĀ 
N/A
Year BuiltĀ 
2021
MLSĀ® NumberĀ 
21362504
StatusĀ 
Active
Property TaxĀ 
N/A
HOA/Condo/Coop FeesĀ 
$650 monthly
Sq Ft SourceĀ 
N/A
Friends & Family
Recent Activity
3 weeks agoListing updated with changes from the MLSĀ®
3 weeks agoListing first seen on site
General Features
Attached GarageĀ 
Yes
FoundationĀ 
CombinationSlab
GarageĀ 
Yes
Garage SpacesĀ 
2
LevelsĀ 
One
Number Of StoriesĀ 
5
ParkingĀ 
AssignedCommonCommunity StructureElectric GateGatedUndergroundAttached
Property Sub TypeĀ 
Condominium
SecurityĀ 
Fire AlarmFire Sprinkler SystemFirewall(s)Key Card EntrySecurity System OwnedSmoke Detector(s)
SewerĀ 
Public Sewer
Special CircumstancesĀ 
Standard
StyleĀ 
Contemporary/ModernTraditional
UtilitiesĀ 
Cable AvailableElectricity Available
Water SourceĀ 
Public
Interior Features
AppliancesĀ 
DishwasherDisposalElectric OvenElectric Water HeaterGas CooktopMicrowaveTankless Water HeaterVented Exhaust Fan
CoolingĀ 
Ceiling Fan(s)Central AirElectric
FlooringĀ 
CarpetCeramic TileWood
HeatingĀ 
Exhaust FanCentralElectric
InteriorĀ 
Kitchen IslandOpen FloorplanPantryWalk-In Closet(s)ElevatorHigh Speed InternetWired for Sound
Laundry FeaturesĀ 
Washer Hookup
Window FeaturesĀ 
Window Coverings
BedroomĀ 
Dimensions - 13 x 12Level - First
Dining RoomĀ 
Dimensions - 17 x 5Level - First
KitchenĀ 
Dimensions - 17 x 10Level - FirstFeatures - Breakfast Bar, Eat-in Kitchen, Kitchen Island, Pantry
Living RoomĀ 
Dimensions - 16 x 20Level - First
Master BedroomĀ 
Dimensions - 18 x 14Level - FirstFeatures - Walk-In Closet(s)
Save
Ask
Tour
Hide
Share
Exterior Features
Construction DetailsĀ 
BrickStuccoStone
ExteriorĀ 
BalconyRain GuttersLighting
Lot FeaturesĀ 
Corner LotSubdivided
Patio And PorchĀ 
CoveredPatioTerrace
Pool FeaturesĀ 
GuniteIn Ground
RoofĀ 
Composition
Windows/DoorsĀ 
Window Coverings
Community Features
Association FeeĀ 
$650.0
Association Fee FrequencyĀ 
Monthly
Community FeaturesĀ 
PoolCurbsSidewalks
School DistrictĀ 
Dallas ISD
Financing Terms AvailableĀ 
CashConventional
Schools
School District
Dallas ISD
Elementary School
Bush
Middle School
Walker
High School
White
Listing courtesy of Cindy McCarty of Cindy McCarty & Associates cindy@cindymccarty.com


Ā© 2020 North Texas Real Estate Information Systems. All rights reserved. Information is deemed reliable but is not guaranteed accurate by the MLS or NTREIS. The information being provided is for the consumer's personal, non-commercial use, and may not be reproduced, redistributed, or used for any purpose other than to identify prospective properties consumers may be interested in purchasing.
Last checked: 2026-09-08 04:33 AM CDT

Neighborhood & Commute
Source: Walkscore
Save
Ask
Tour
Hide
Share