
Save
Ask
Tour
Hide
$2,050,000
12 Days On Site
14888 Lake Forest DriveAddison, TX 75254
For Sale|Single Family Residence|Active
4
Beds
6
Total Baths
4
Full Baths
2
Partial Baths
7,724
SqFt
$265
/SqFt
1995
Built
Subdivision:
Lake Forest
County:
Dallas
Save
Ask
Tour
Hide
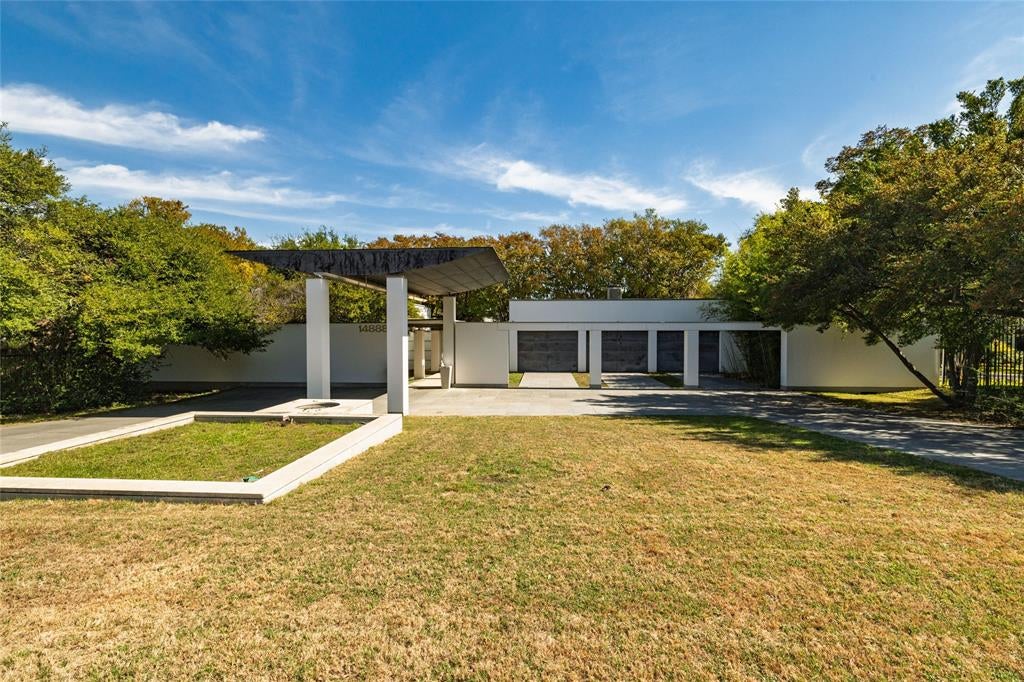
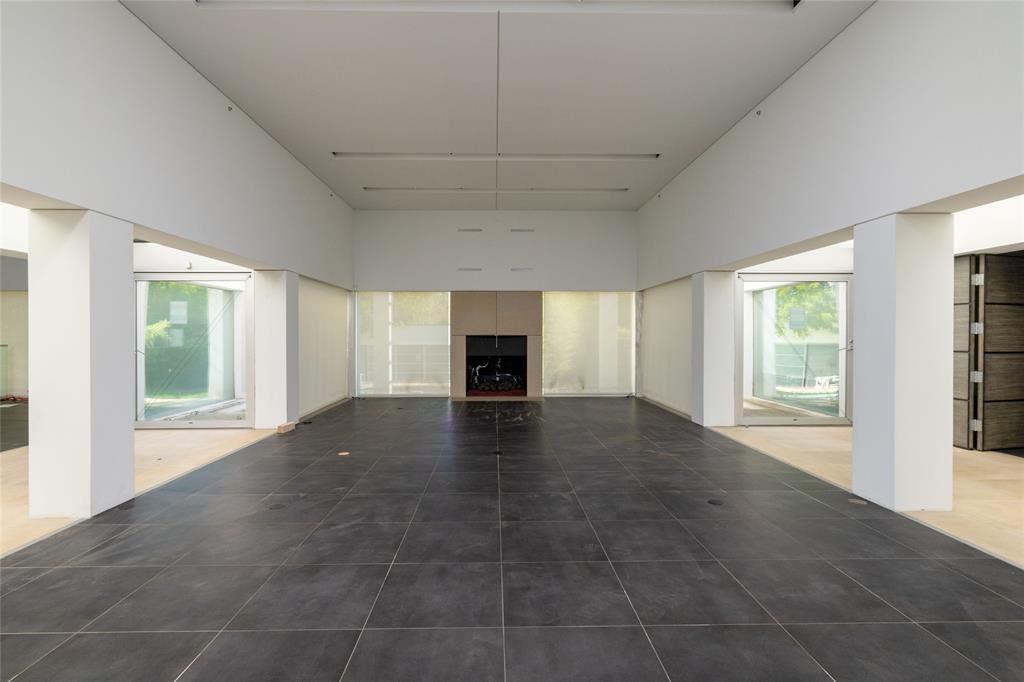
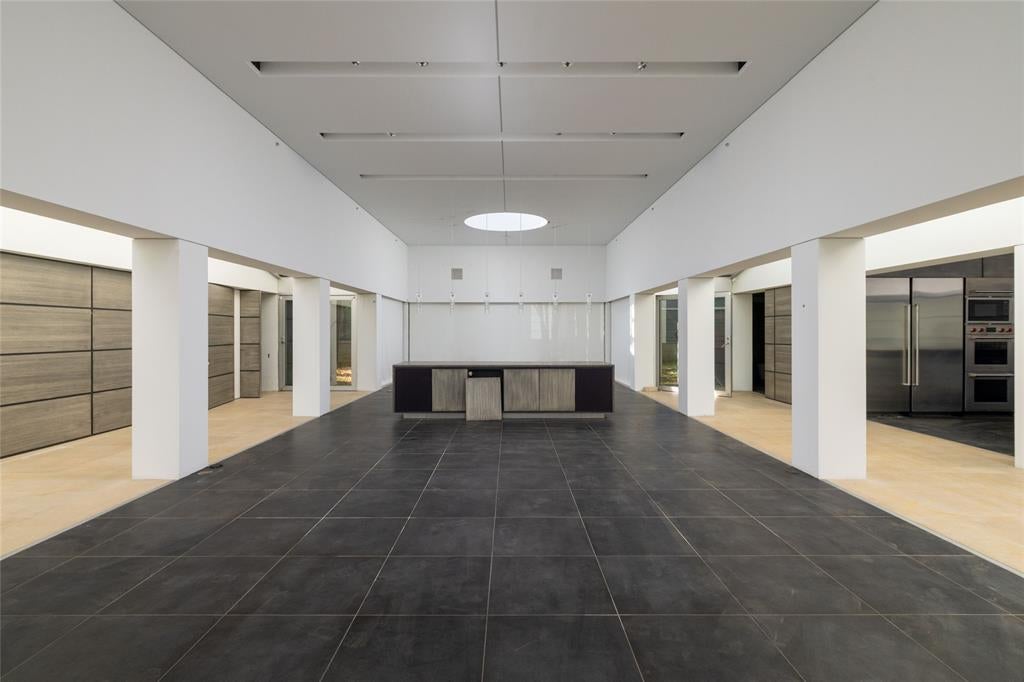
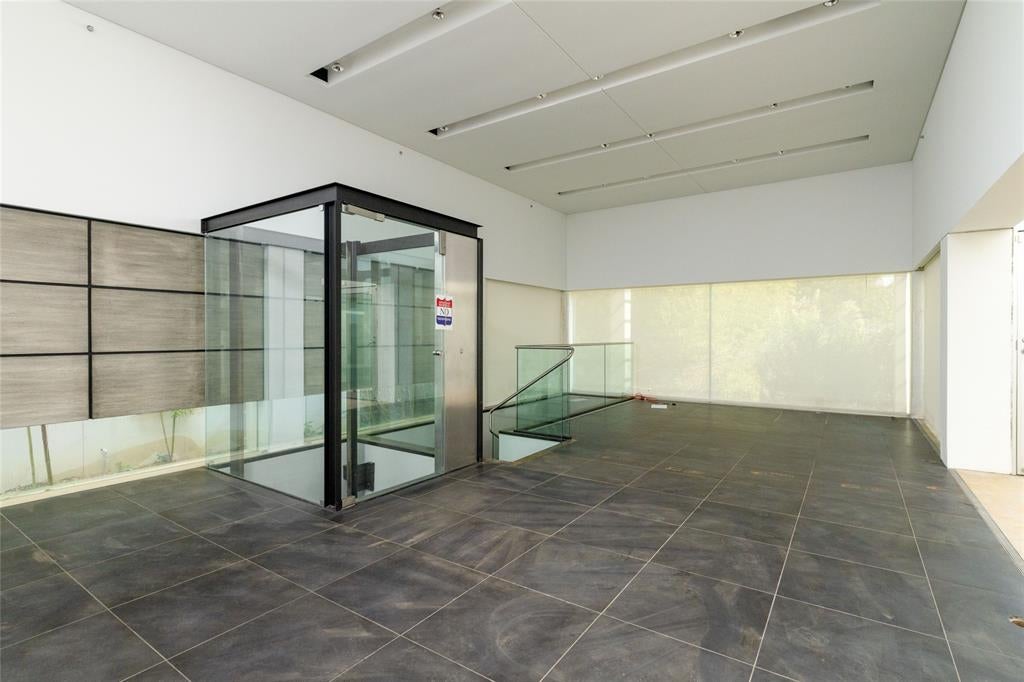
14888 Lake Forest Drive in Addison, TX offers expansive living with over 7,000 square feet of livable space. The home features 3 bedrooms, 4 full bathrooms, and 2 half bathrooms, along with a 3-car garage for added convenience. Additional highlights include a pool house, adding flexibility for outdoor entertaining, recreation, or guest use. The property is located in a highly desirable area of Addison, providing easy access to a wide range of daily conveniences, shopping, dining, and entertainment. While the home does require significant work to be move-in-ready, this presents an excellent opportunity for buyers to customize and add their own style. Bring your vision and transform this residence into your ideal luxury home.
Save
Ask
Tour
Hide
Listing Snapshot
Price
$2,050,000
Days On Site
12 Days
Bedrooms
4
Inside Area (SqFt)
7,724 sqft
Total Baths
6
Full Baths
4
Partial Baths
2
Lot Size
0.73 Acres
Year Built
1995
MLS Number
21421340
Status
Active
Property Tax
N/A
HOA/Condo/Coop Fees
N/A
Sq Ft Source
N/A
Friends & Family
Recent Activity
| 2 weeks ago | Listing updated with changes from the MLS | |
| 2 weeks ago | Listing first seen on site |
General Features
Acres
0.73
Attached Garage
Yes
Foundation
Pillar/Post/PierSlab
Garage
Yes
Garage Spaces
3
Green Energy Efficient
AppliancesThermostatWindows
Levels
Two
Parking
Circular DrivewayDrivewayGarageGarage Door OpenerGarage Faces FrontHeated GarageOn StreetOversizedAttached
Property Sub Type
Single Family Residence
Security
Security SystemOther
Sewer
Public Sewer
Special Circumstances
Standard
Style
Contemporary/Modern
Utilities
Cable Available
Water Source
Public
Interior Features
Appliances
RefrigeratorBuilt-In RefrigeratorDishwasherDisposalElectric OvenGas CooktopGas RangeGas Water HeaterDouble OvenVented Exhaust Fan
Cooling
Ceiling Fan(s)Central AirElectricHeat PumpZonedOther
Fireplace
Yes
Fireplace Features
ElectricGas Starter
Fireplaces
2
Flooring
CarpetCeramic TileNoneStoneWood
Heating
Exhaust FanCentralHeat PumpNatural GasZonedOther
Interior
Built-in FeaturesChandelierDouble VanityEat-in KitchenElevatorKitchen IslandOpen FloorplanPantryWalk-In Closet(s)Wired for DataHigh Speed InternetSmart HomeWired for SoundIn-Law Floorplan
Laundry Features
Washer Hookup
Window Features
Skylight(s)
Bath-Full
Dimensions - 12 x 5Level - First
Bath-Half
Dimensions - 5 x 4Level - Second
Bedroom
Dimensions - 14 x 12Level - Second
Bonus Room
Dimensions - 12 x 22Level - Second
Breakfast Room
Dimensions - 13 x 18Level - First
Den
Dimensions - 12 x 22Level - Second
Dining Room
Dimensions - 10 x 18Level - First
Extra Strg Rm
Dimensions - 15 x 4Level - Second
Guest Suite
Dimensions - 12 x 14Level - FirstFeatures - Breakfast Bar
Gym
Dimensions - 17 x 19Level - Second
Kitchen
Dimensions - 9 x 18Level - FirstFeatures - Breakfast Bar, Eat-in Kitchen, Kitchen Island, Pantry
Living Room
Dimensions - 41 x 15Level - Second
Master Bathroom
Dimensions - 14 x 3Level - First
Master Bedroom
Dimensions - 18 x 20Level - FirstFeatures - Walk-In Closet(s)
Media Room
Dimensions - 27 x 14Level - Second
Mud Room
Dimensions - 6 x 4Level - First
Office
Dimensions - 18 x 12Level - First
Utility Room
Dimensions - 8 x 6Level - Second
Wine Cellar
Dimensions - 17 x 9Level - Second
Save
Ask
Tour
Hide
Exterior Features
Construction Details
StoneConcreteStucco
Exterior
CourtyardRain GuttersLightingGarden
Fencing
FencedOtherStone
Lot Features
Cul-De-SacFew TreesInterior LotLandscapedSubdivided
Other Structures
Pool House
Patio And Porch
Covered
Pool Features
GuniteIn Ground
Roof
Other
Windows/Doors
Skylight(s)
Community Features
Accessibility Features
Accessible Elevator Installed
School District
Dallas ISD
Financing Terms Available
CashConventional
Schools
School District
Dallas ISD
Elementary School
Anne Frank
Middle School
Benjamin Franklin
High School
Hillcrest
Listing courtesy of Nolan Whisenhunt of Keller Williams Realty nolanwhisenhunt@kw.com

© 2020 North Texas Real Estate Information Systems. All rights reserved. Information is deemed reliable but is not guaranteed accurate by the MLS or NTREIS. The information being provided is for the consumer's personal, non-commercial use, and may not be reproduced, redistributed, or used for any purpose other than to identify prospective properties consumers may be interested in purchasing.
Last checked: 2026-11-09 09:38 AM CST
© 2020 North Texas Real Estate Information Systems. All rights reserved. Information is deemed reliable but is not guaranteed accurate by the MLS or NTREIS. The information being provided is for the consumer's personal, non-commercial use, and may not be reproduced, redistributed, or used for any purpose other than to identify prospective properties consumers may be interested in purchasing.
Last checked: 2026-11-09 09:38 AM CST
Neighborhood & Commute
Source: Walkscore
Save
Ask
Tour
Hide