Search Dallas Homes For Sale

- Search Dallas Homes For Sale
Save
Ask
Tour
Hide
Share
$540,000
3 Days On Site

14717 Sherlock Drive
Addison, TX 75001

For Sale|Single Family Residence|Active
3
Beds
2
Total Baths
2
Full Baths
1,757
SqFt
$307
/SqFt
1981
Built
Subdivision:
Midway Meadows
County:
Dallas
14717 Sherlock Drive14717 Sherlock Drive14717 Sherlock Drive14717 Sherlock Drive
Save
Ask
Tour
Hide
Share

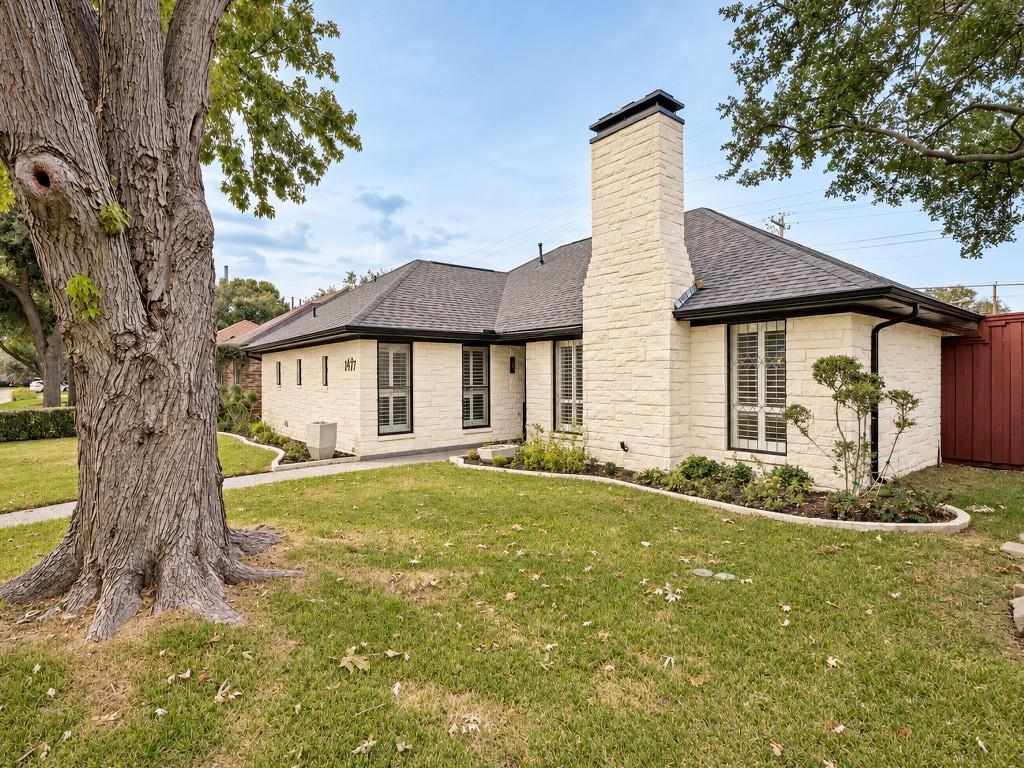
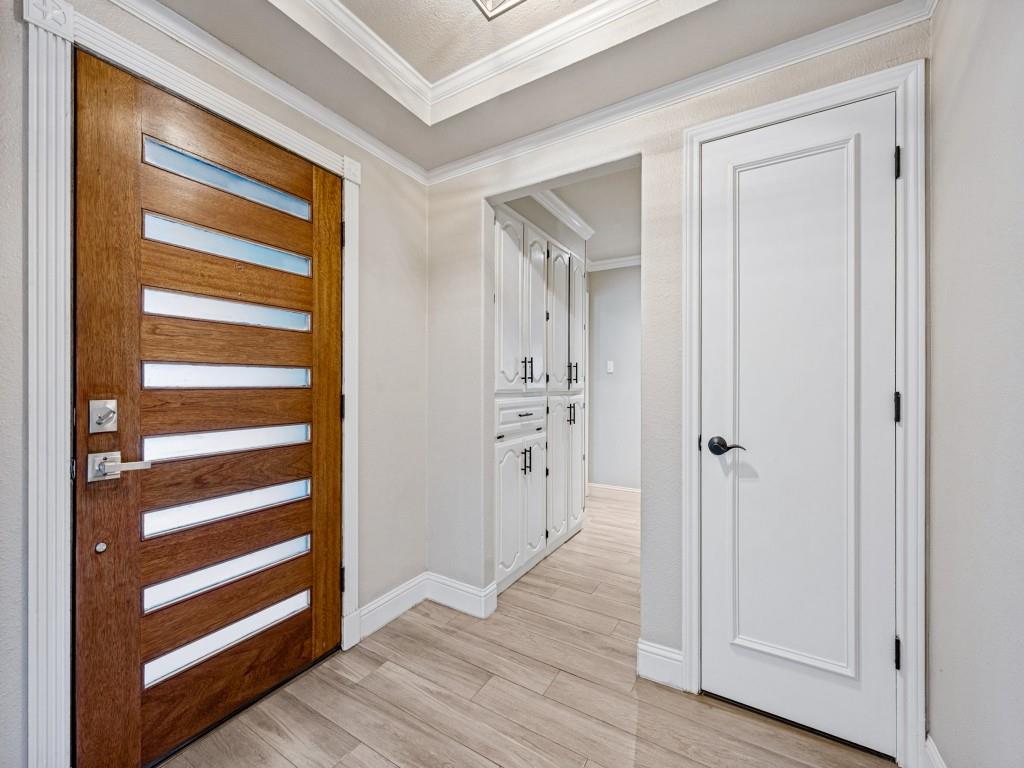
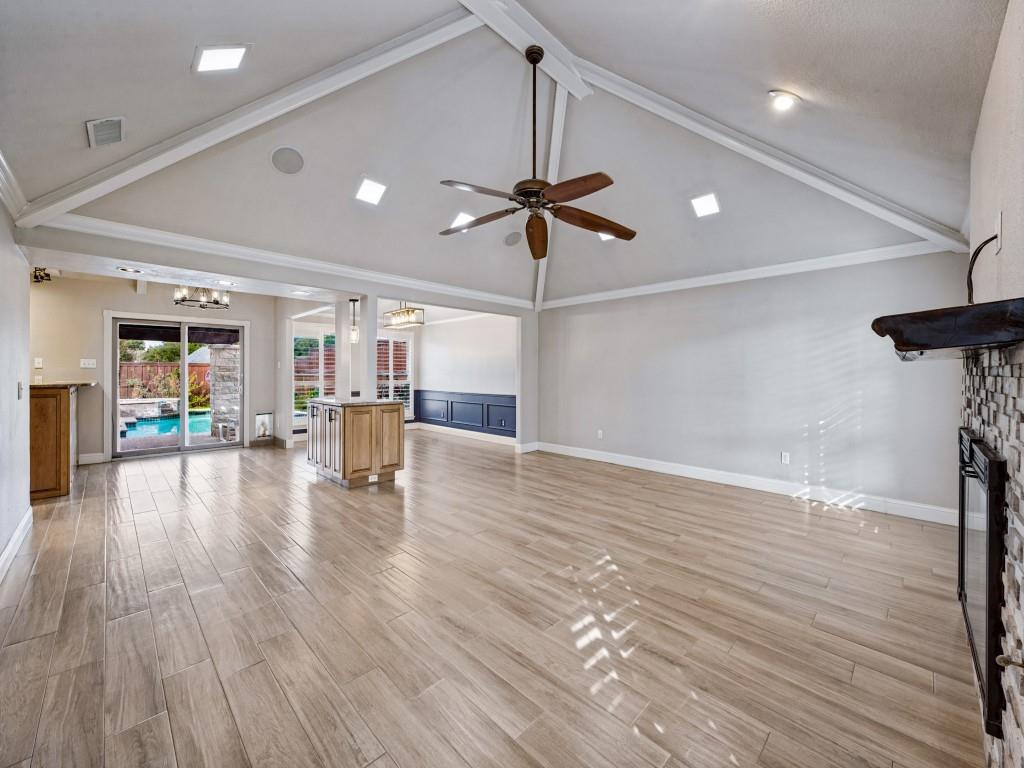
This 3 bed 2 bath home offers comfortable, move-in-ready living in one of North Dallas's premier Communities. Pride of ownership shows throughout in this well maintained home from the front entryway to the spacious living area, large master suite, all the way to the relaxing backyard pool. The two additional bedrooms offer flexibility for guest quarters, home office or even a hobby space. Being in Addison puts you minutes from the Dallas North Tollway, with easy access to downtown Dallas, Plano and the Galleria. Also a short drive away is some of the best fine dining the metroplex has to offer as well as many community events throughout the year. What more could you ask for! Well cared for, ideally located and ready for you as its next owner! Don't miss this amazing opportunity!

Save
Ask
Tour
Hide
Share
Listing Snapshot
PriceĀ 
$540,000
Days On SiteĀ 
3 Days
BedroomsĀ 
3
Inside Area (SqFt)Ā 
1,757 sqft
Total BathsĀ 
2
Full BathsĀ 
2
Partial BathsĀ 
N/A
Lot SizeĀ 
0.161 Acres
Year BuiltĀ 
1981
MLS NumberĀ 
21426896
StatusĀ 
Active
Property TaxĀ 
$10,792
HOA/Condo/Coop FeesĀ 
N/A
Sq Ft SourceĀ 
N/A
Friends & Family
Recent Activity
yesterdayListing updated with changes from the MLS
3 days agoStatus changed to Active
4 days agoListing first seen on site
General Features
AcresĀ 
0.161
Attached GarageĀ 
Yes
FoundationĀ 
Slab
GarageĀ 
Yes
Garage SpacesĀ 
2
LevelsĀ 
One
ParkingĀ 
Alley AccessDrivewayGarageGarage Faces RearOn StreetAttached
Property Sub TypeĀ 
Single Family Residence
SewerĀ 
Public Sewer
Special CircumstancesĀ 
Standard
StyleĀ 
Traditional
UtilitiesĀ 
Cable Available
Water SourceĀ 
Public
Interior Features
AppliancesĀ 
DishwasherElectric CooktopElectric OvenElectric Water Heater
CoolingĀ 
Ceiling Fan(s)Central AirElectric
FireplaceĀ 
Yes
Fireplace FeaturesĀ 
Wood Burning
FireplacesĀ 
1
FlooringĀ 
CarpetCeramic TileLaminateWood
HeatingĀ 
CentralElectricFireplace(s)
InteriorĀ 
Cedar Closet(s)Dry BarGranite CountersOpen FloorplanPantryHigh Speed Internet
Window FeaturesĀ 
Window Coverings
BedroomĀ 
Dimensions - 13 x 12Level - FirstFeatures - Cedar Closet(s), Ceiling Fan(s)
Dining RoomĀ 
Dimensions - 11 x 10Level - First
Living RoomĀ 
Dimensions - 20 x 15Level - First
Master BedroomĀ 
Dimensions - 16 x 12Level - FirstFeatures - Ceiling Fan(s), Walk-In Closet(s)
Save
Ask
Tour
Hide
Share
Exterior Features
Construction DetailsĀ 
Wood SidingBrickStone
ExteriorĀ 
Rain GuttersLighting
FencingĀ 
Wood
Lot FeaturesĀ 
Few TreesInterior LotLandscaped
Patio And PorchĀ 
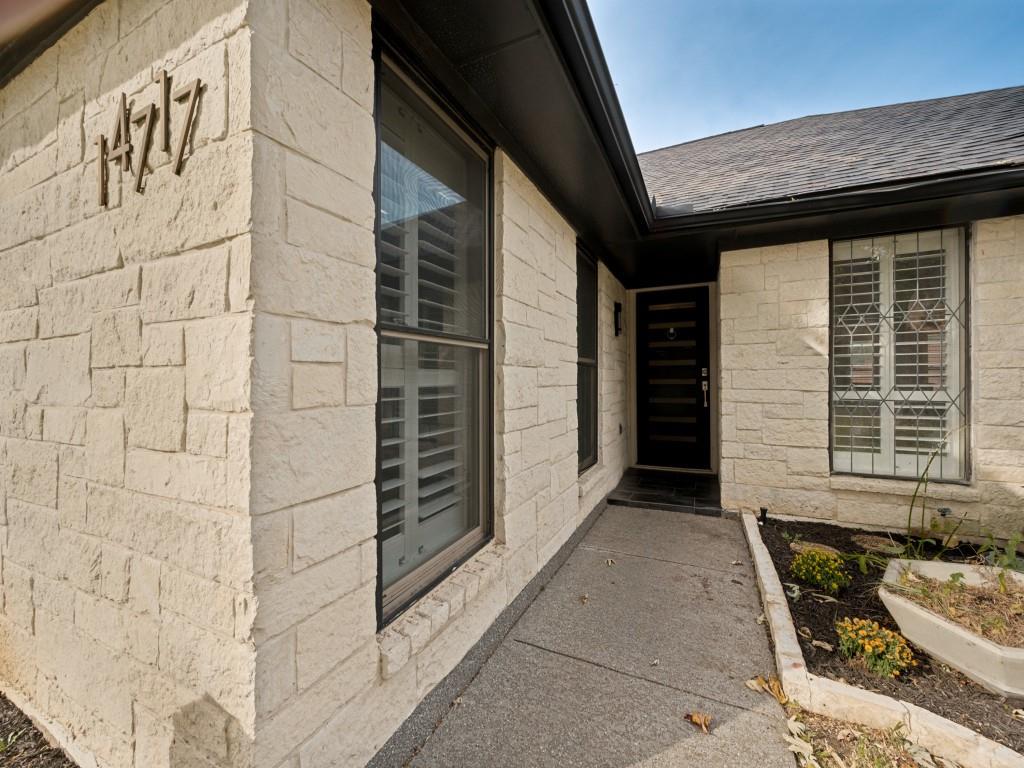
CoveredFront Porch
Pool FeaturesĀ 
Above GroundFiberglass
RoofĀ 
Composition
Windows/DoorsĀ 
Window Coverings
Community Features
School DistrictĀ 
Dallas ISD
Financing Terms AvailableĀ 
CashConventionalFHAVA Loan
Schools
School District
Dallas ISD
Elementary School
Bush
Middle School
Walker
High School
White
Listing courtesy of Jordan Kennedy of Keller Williams Central Jordan.Kennedy2015@gmail.com


Ā© 2020 North Texas Real Estate Information Systems. All rights reserved. Information is deemed reliable but is not guaranteed accurate by the MLS or NTREIS. The information being provided is for the consumer's personal, non-commercial use, and may not be reproduced, redistributed, or used for any purpose other than to identify prospective properties consumers may be interested in purchasing.
Last checked: 2026-11-06 03:29 PM CST

Neighborhood & Commute
Source: Walkscore
Save
Ask
Tour
Hide
Share