Search Dallas Homes For Sale

- Search Dallas Homes For Sale
Save
Ask
Tour
Hide
Share
$535,000
20 Days On Site

Meridian Square
15875 Spectrum Drive 1105
Addison, TX 75001

For Sale|Condominium|Active
3
Beds
3
Total Baths
2
Full Baths
1
Partial Bath
1,754
SqFt
$305
/SqFt
2021
Built
Subdivision:
Meridian Square Condominiums
County:
Dallas
15875 Spectrum Drive 110515875 Spectrum Drive 110515875 Spectrum Drive 110515875 Spectrum Drive 1105
Save
Ask
Tour
Hide
Share

Mortgage Calculator

Monthly Payment (Est.)

$2,441
Calculator powered by Showcase IDX, a Constellation1 Company. Copyright ©2026 Information is deemed reliable but not guaranteed.

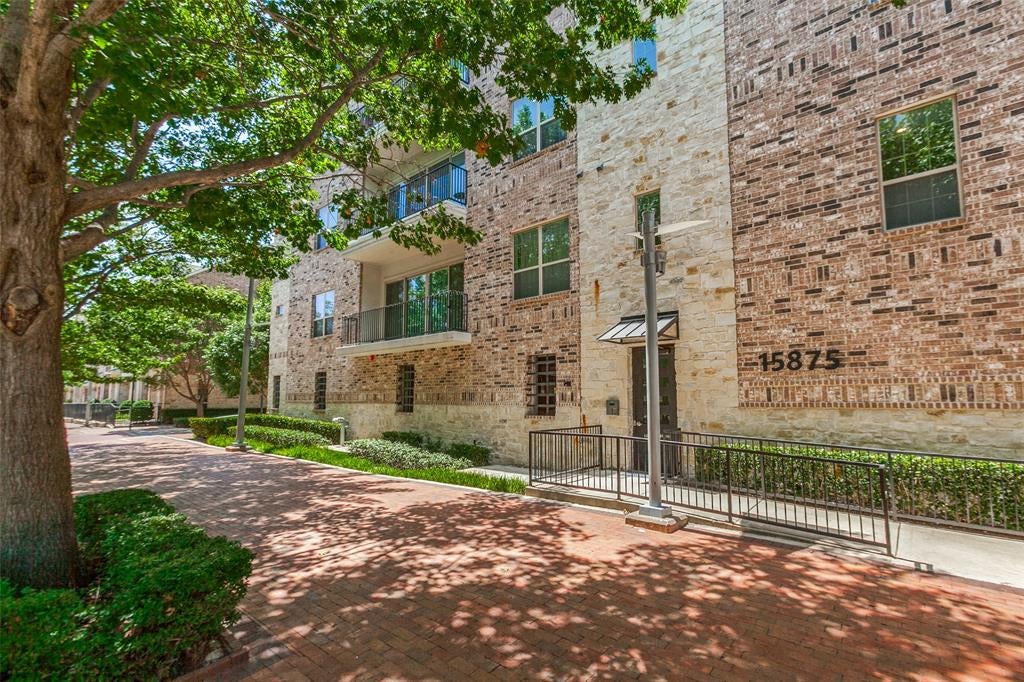
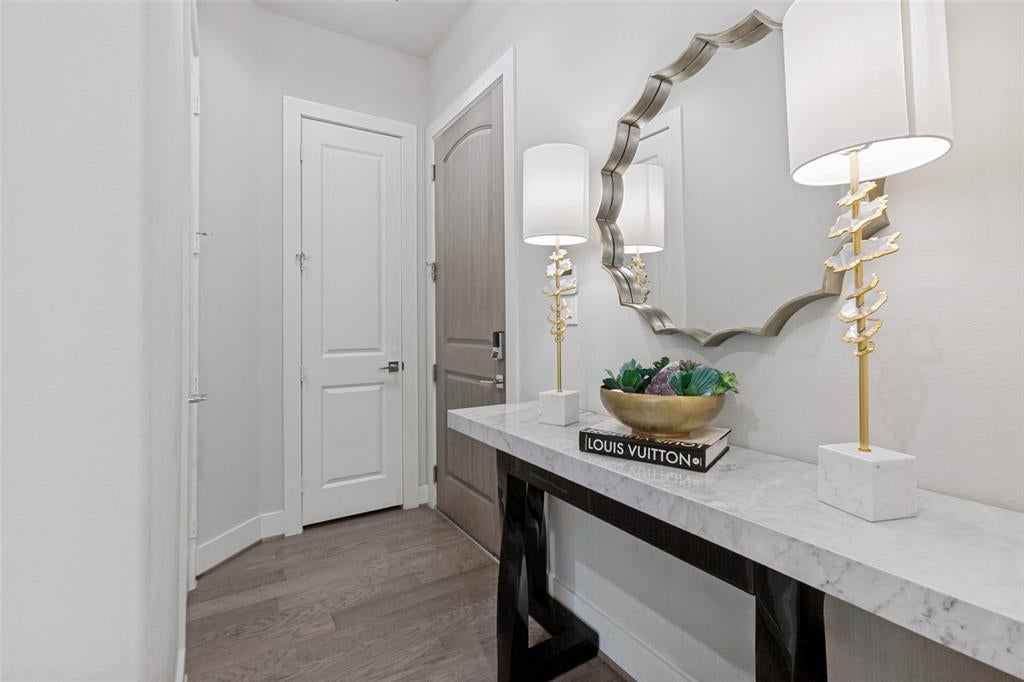
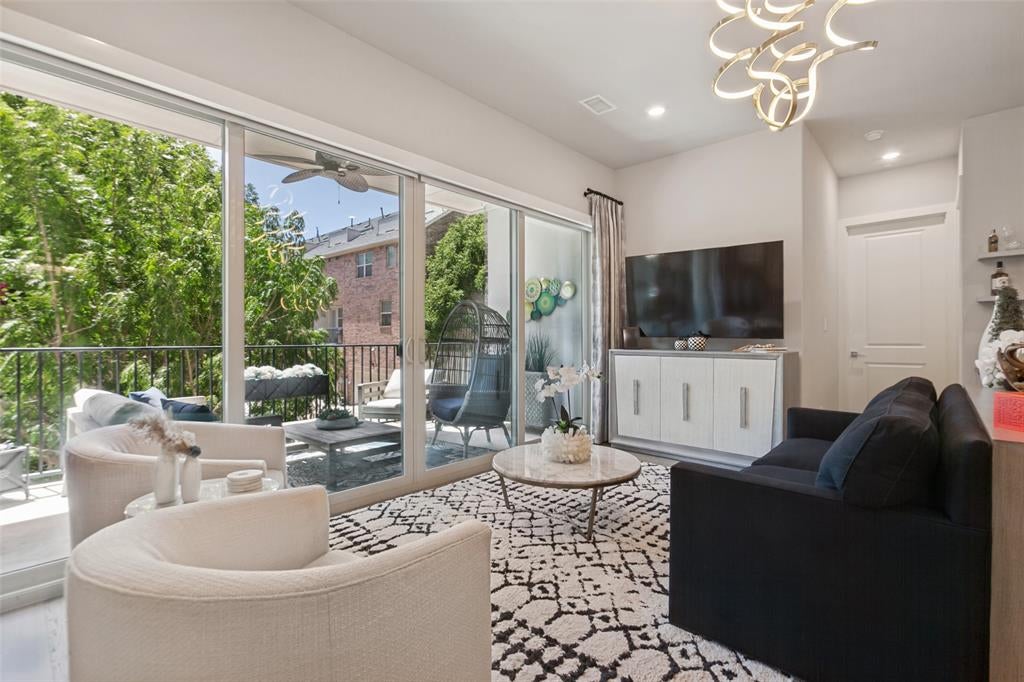
Set amongst the treetops, this exceptional one-owner luxury condominium offers a serene, elevated setting paired with sophisticated designer finishes throughout. Meticulously upgraded by its original owner, #1105 features designer light fixtures, a stylish built-in bar, custom closet systems, and beautifully crafted built-in cabinetry. Every detail has been thoughtfully selected, creating an atmosphere of polished elegance. It feels like stepping into a model showroom! The owner thoughtfully selected and purchased the furnishings in collaboration with a professional design team specifically for this condominium, creating a beautifully curated style throughout. The furnishings are available for consideration separately, offering the opportunity to acquire this exquisitely decorated condo as presented and preserve its sophisticated designer look. Beyond the residence, enjoy an enviable lifestyle just steps from the dining, shopping, entertainment and seasonal events of Addison Circle. With tree-lined streetes, beautiful parks, and the vibrant energy of Addison Circle Park all within walking distance, this is refined urban living surrounded by nature! An exceptional opportunity to experience, luxury, convenience, and an effortless lock-and-leave lifestyle centrally located in the heart of DFW Metroplex. Convenience is exceptional, with Addison Airport, Love Field and DFW Airport within close proximity. Addison Circle is also serviced by the DART rail train system, providing convenient access throughout the metroplex. The Dallas North Tollway is a block from Meridian Square for easy access and a 15 minute drive north to Legacy Business corridor, Toyota headquarters in Plano or 15 minutes to downtown Dallas and Uptown. Experience the epitome of low-maintenance living in one of DFW's most distinctive and convenient locations. 15875 Spectrum is the newest building at Meridian Square. Fully enclosed w-private secured access building and garage with 2 parking spaces

Save
Ask
Tour
Hide
Share
Listing Snapshot
PriceĀ 
$535,000
Days On SiteĀ 
20 Days
BedroomsĀ 
3
Inside Area (SqFt)Ā 
1,754 sqft
Total BathsĀ 
3
Full BathsĀ 
2
Partial BathsĀ 
1
Lot SizeĀ 
N/A
Year BuiltĀ 
2021
MLSĀ® NumberĀ 
21362558
StatusĀ 
Active
Property TaxĀ 
N/A
HOA/Condo/Coop FeesĀ 
$638 monthly
Sq Ft SourceĀ 
N/A
Friends & Family
Recent Activity
3 weeks agoListing updated with changes from the MLSĀ®
3 weeks agoListing first seen on site
General Features
Attached GarageĀ 
Yes
FoundationĀ 
Slab
GarageĀ 
Yes
Garage SpacesĀ 
2
Green Energy EfficientĀ 
AppliancesWindows
LevelsĀ 
One
Number Of StoriesĀ 
5
ParkingĀ 
AssignedCommonCommunity StructureDrivewayElectric GateGarageGatedUndergroundAttached
Property Sub TypeĀ 
Condominium
SecurityĀ 
Fire AlarmFire Sprinkler SystemFirewall(s)Key Card EntrySecurity System OwnedSmoke Detector(s)
SewerĀ 
Public Sewer
Special CircumstancesĀ 
Standard
StyleĀ 
Contemporary/ModernTraditional
UtilitiesĀ 
Cable AvailableElectricity Available
Water SourceĀ 
Public
Interior Features
AppliancesĀ 
DishwasherDisposalElectric OvenElectric Water HeaterGas CooktopMicrowaveTankless Water HeaterVented Exhaust Fan
CoolingĀ 
Ceiling Fan(s)Central AirElectric
FlooringĀ 
CarpetCeramic TileWood
HeatingĀ 
Exhaust FanCentralElectric
InteriorĀ 
Built-in FeaturesChandelierDry BarKitchen IslandOpen FloorplanWalk-In Closet(s)ElevatorHigh Speed InternetWired for Sound
Laundry FeaturesĀ 
Washer Hookup
Window FeaturesĀ 
Window Coverings
BedroomĀ 
Dimensions - 13 x 10Level - First
Dining RoomĀ 
Dimensions - 10 x 7Level - First
KitchenĀ 
Dimensions - 13 x 13Level - FirstFeatures - Breakfast Bar, Kitchen Island, Pantry
Living RoomĀ 
Dimensions - 13 x 16Level - First
Master BedroomĀ 
Dimensions - 16 x 13Level - FirstFeatures - Walk-In Closet(s)
Save
Ask
Tour
Hide
Share
Exterior Features
Construction DetailsĀ 
BrickStuccoStone
ExteriorĀ 
BalconyRain GuttersLighting
Patio And PorchĀ 
CoveredPatioTerrace
Pool FeaturesĀ 
GuniteIn Ground
RoofĀ 
Composition
Windows/DoorsĀ 
Window Coverings
Community Features
Association FeeĀ 
$638.0
Association Fee FrequencyĀ 
Monthly
Community FeaturesĀ 
PoolCurbsSidewalks
School DistrictĀ 
Dallas ISD
Financing Terms AvailableĀ 
CashConventional
Schools
School District
Dallas ISD
Elementary School
Bush
Middle School
Walker
High School
White
Listing courtesy of Cindy McCarty of Cindy McCarty & Associates cindy@cindymccarty.com


Ā© 2020 North Texas Real Estate Information Systems. All rights reserved. Information is deemed reliable but is not guaranteed accurate by the MLS or NTREIS. The information being provided is for the consumer's personal, non-commercial use, and may not be reproduced, redistributed, or used for any purpose other than to identify prospective properties consumers may be interested in purchasing.
Last checked: 2026-09-08 04:33 AM CDT

Neighborhood & Commute
Source: Walkscore
Save
Ask
Tour
Hide
Share