
14824 Sopras CircleAddison, TX 75001
Mortgage Calculator
Monthly Payment (Est.)
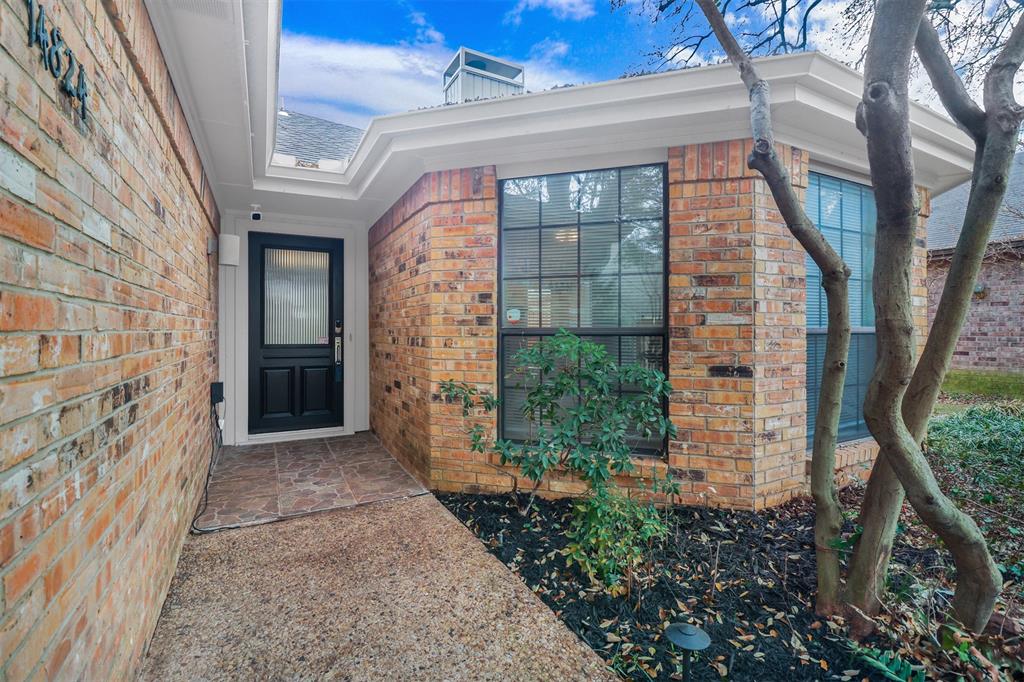
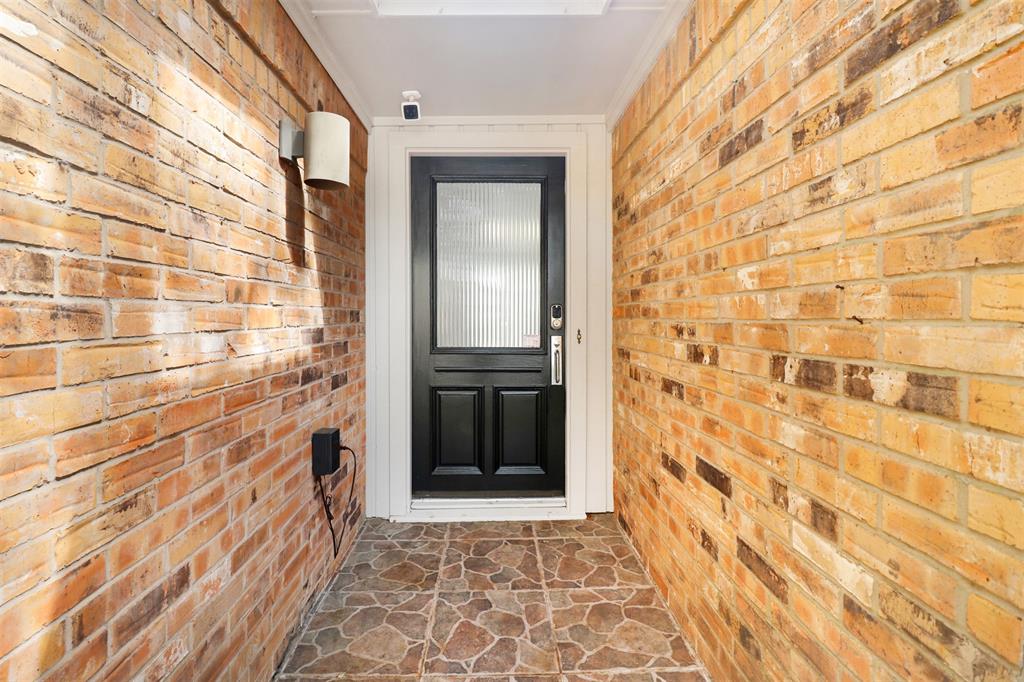
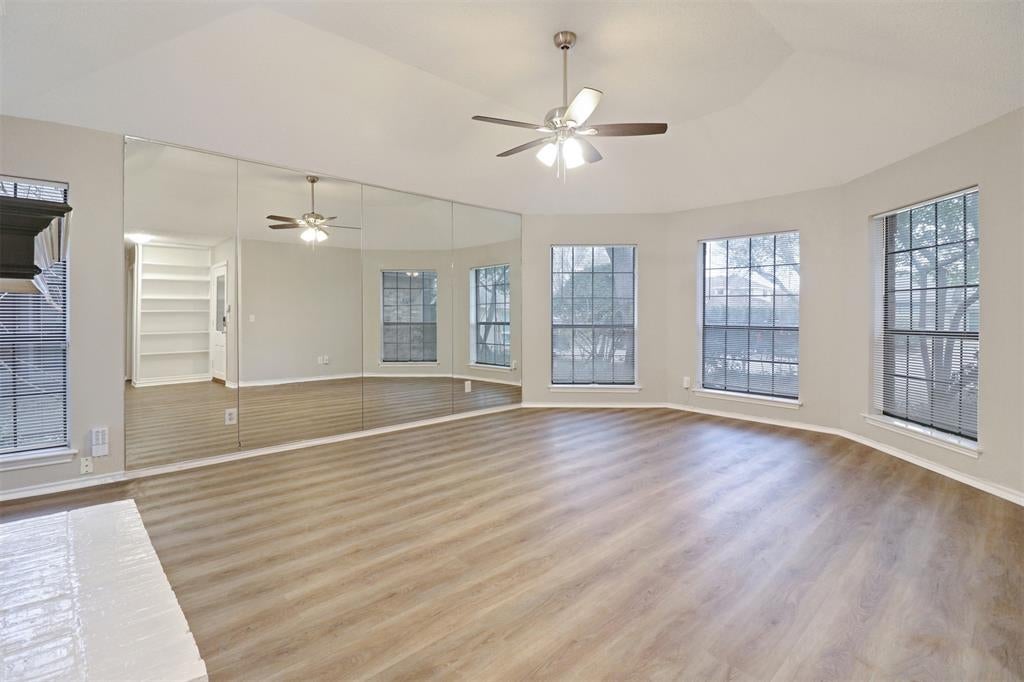
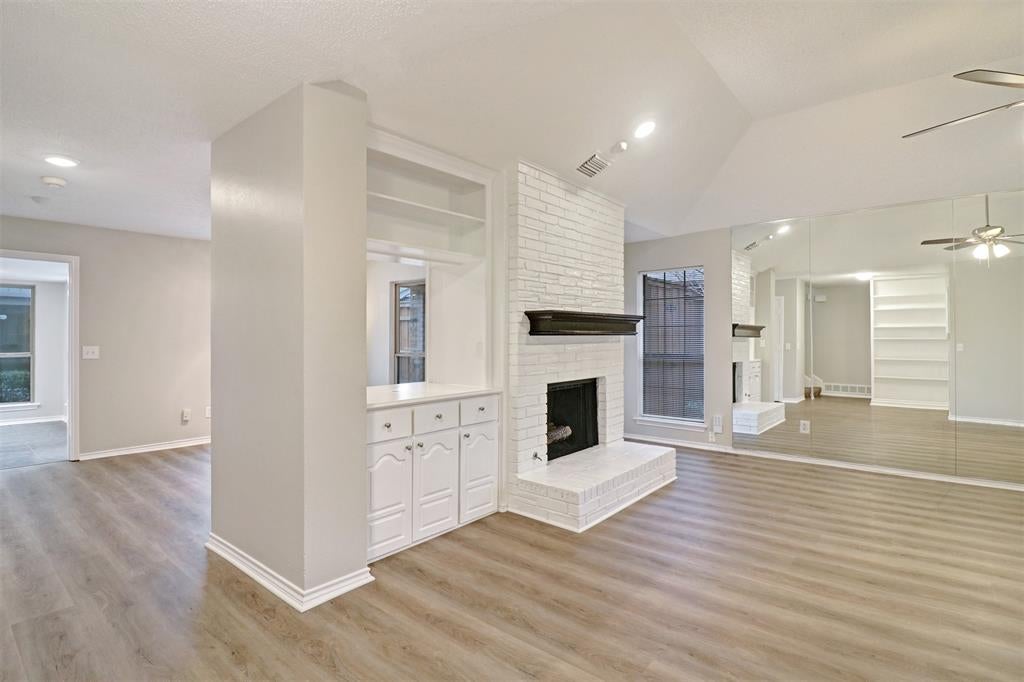
Enter an interest rate to see your estimated monthly payment.Discover an exceptional opportunity in the heart of Addison! Available for purchase individually or together with the adjoining unit at 14826 Sopras Circle, offering the unique opportunity to own both sides of a full duplex. This beautifully updated, two-story home offers 3 bedrooms, 2.1 baths, a 2-car garage, and 1,933 square feet of thoughtfully designed living space. The desirable split-bedroom layout features a spacious primary suite downstairs, complete with dual vanities, a garden tub, separate shower, and two walk-in closets, while two additional bedrooms and a full bath upstairs provide added partition and privacy. Generous living and dining areas, a fireplace, abundant natural lighting, and an updated kitchen with granite countertops, stainless steel appliances, and double ovens make this home ideal for everyday living and entertaining. Step outside to enjoy a private, fully fenced backyard with garden box and seating area. Enjoy an unbeatable location within close walking distance of the Addison Athletic Club, where Addison residents can enjoy indoor and outdoor pools, a fitness center, indoor track, basketball and racquetball courts, tennis and pickleball courts, sauna, steam rooms, and more—all for a one-time $10 membership fee with free annual renewals! Nearby Redding Trail offers additional opportunities for walking, jogging, and outdoor recreation. Just minutes from Addison's outstanding restaurants, shopping, and entertainment, with convenient access to both the Dallas North Tollway and I-635. Whether you're looking for a primary residence, multigenerational living, or an investment opportunity, the option to purchase one or both sides of this duplex offers exceptional flexibility in a highly desirable Addison location! The adjoining unit at 14826 Sopras Circle features its own private pool and spa, creating an additional opportunity for buyers interested in acquiring the entire property.
| 4 days ago | Listing updated with changes from the MLS | |
| 5 days ago | Price changed to $459,500 | |
| 4 weeks ago | Listing first seen on site |

© 2020 North Texas Real Estate Information Systems. All rights reserved. Information is deemed reliable but is not guaranteed accurate by the MLS or NTREIS. The information being provided is for the consumer's personal, non-commercial use, and may not be reproduced, redistributed, or used for any purpose other than to identify prospective properties consumers may be interested in purchasing.
Last checked: 2026-10-20 09:13 AM CDT
Did you know? You can invite friends and family to your search. They can join your search, rate and discuss listings with you.