Search Dallas Homes For Sale

- Search Dallas Homes For Sale
Save
Ask
Tour
Hide
Share
$525,000
17 Days On Site

Meridian Square Condos
15875 Spectrum Drive 2101
Addison, TX 75001

For Sale|Condominium|Active
3
Beds
3
Total Baths
2
Full Baths
1
Partial Bath
1,837
SqFt
$286
/SqFt
2018
Built
Subdivision:
Meridian Square Condos Bldg 5
County:
Dallas
15875 Spectrum Drive 210115875 Spectrum Drive 210115875 Spectrum Drive 210115875 Spectrum Drive 2101
Save
Ask
Tour
Hide
Share

Mortgage Calculator

Monthly Payment (Est.)

$2,395
Calculator powered by Showcase IDX, a Constellation1 Company. Copyright ©2026 Information is deemed reliable but not guaranteed.

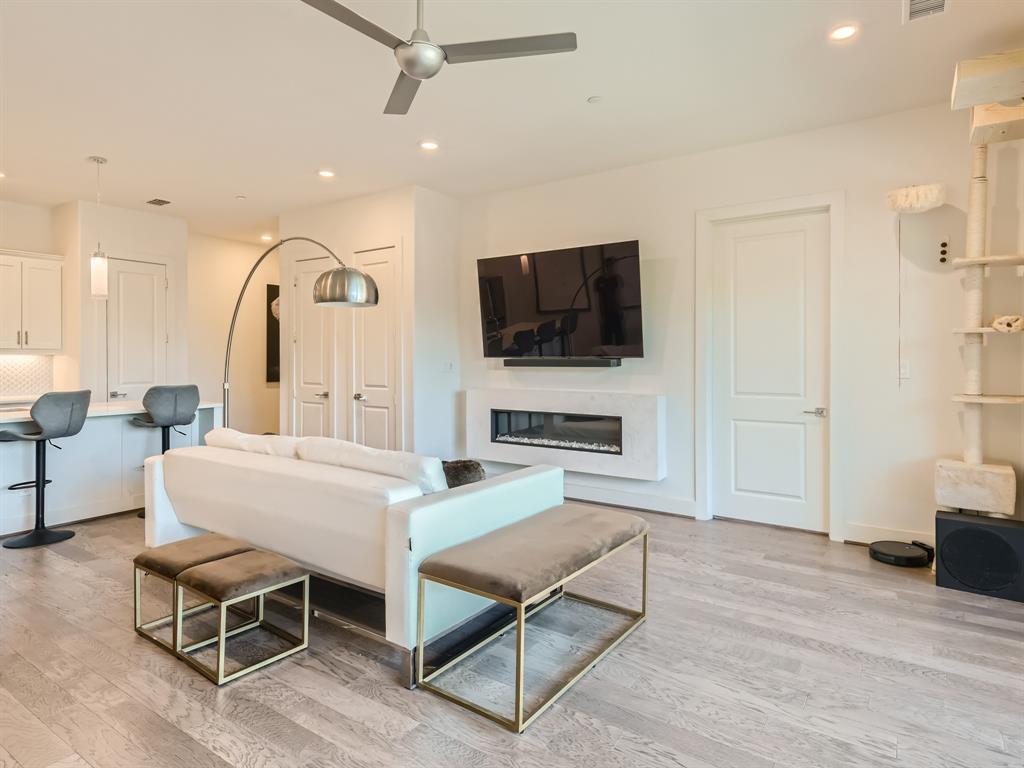
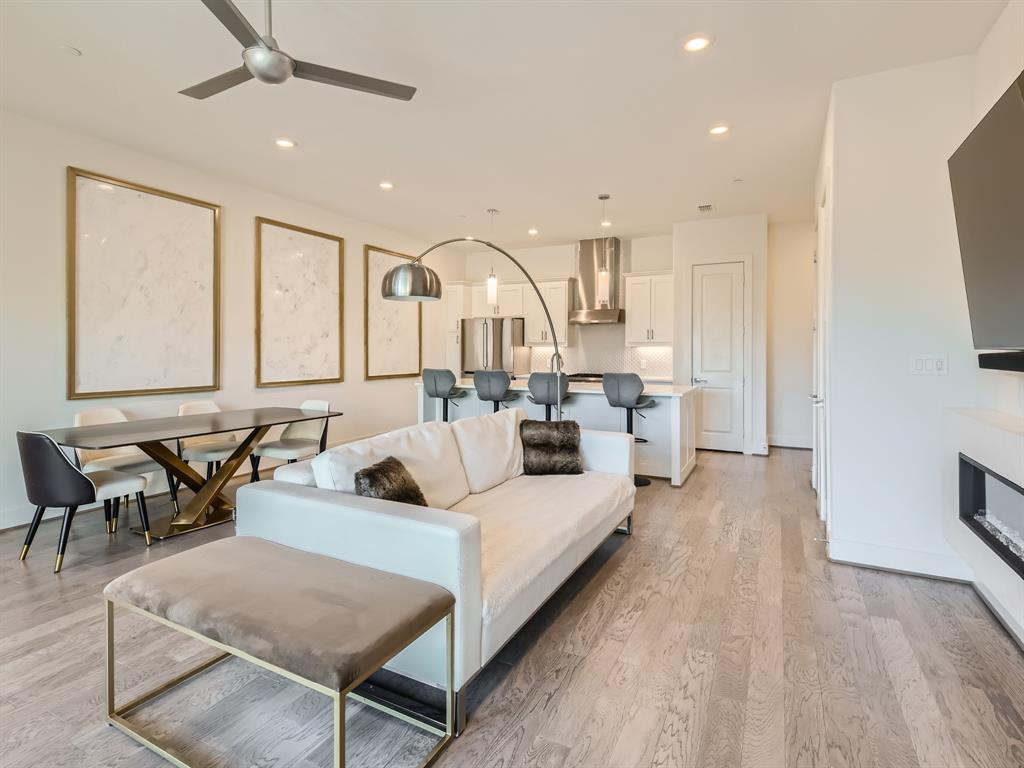
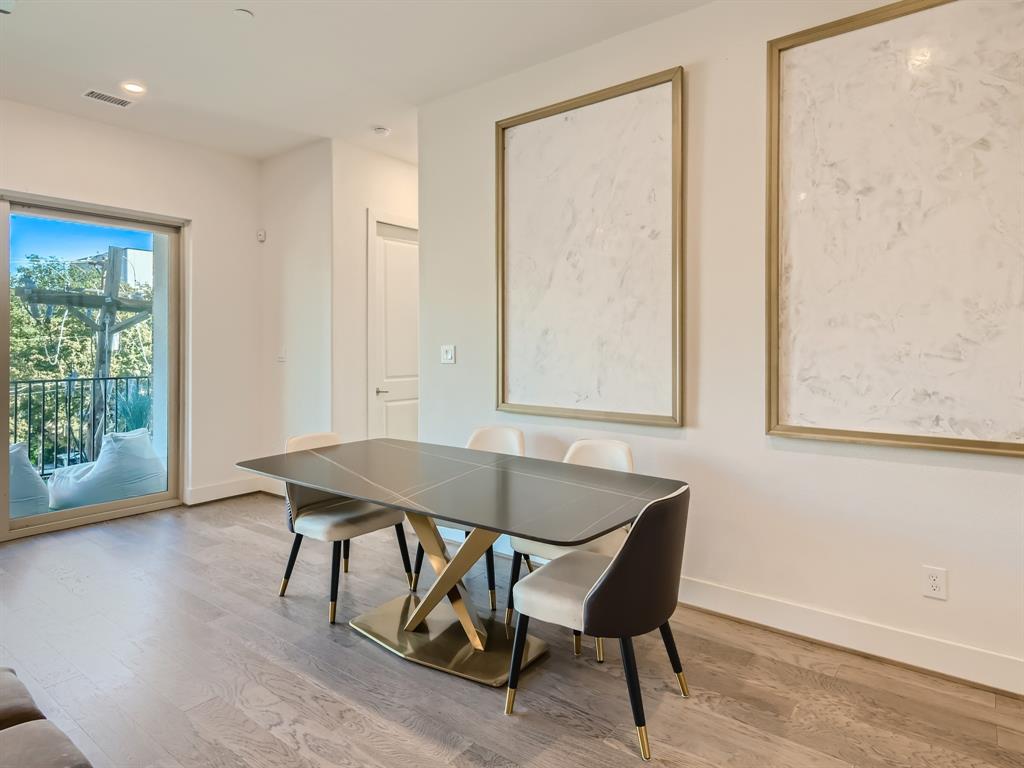
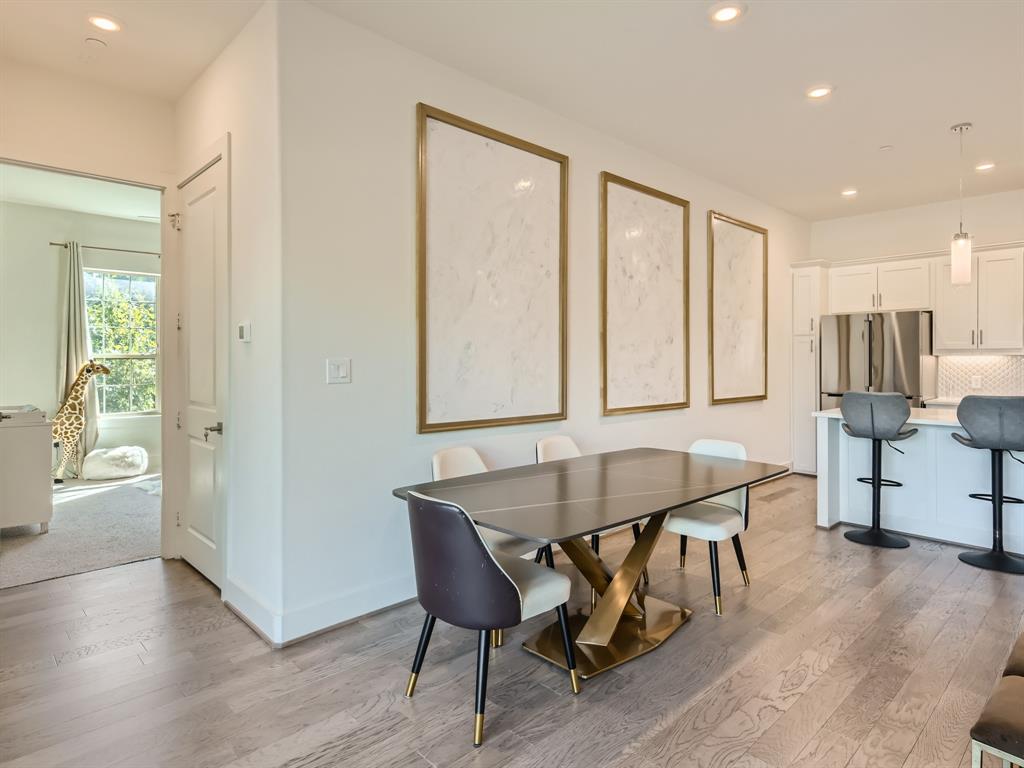
**Concession available for flooring and paint!**Prime DFW Location — Stunning Modern Condo Steps from Addison Circle & and less than 5 Minutes to the Tollway! Welcome to this exceptional 3-bedroom, 2.5-bath, 1,800+ sq ft condo in the highly sought-after Meridian Square community — where incomparable quality, low-maintenance living, and an absolutely unbeatable location come together to create the ultimate urban lifestyle experience! From the moment you step inside, the modern designer color selections, gorgeous wood flooring, solid core doors, and sleek quartz countertops set a sophisticated and elevated tone throughout. Stainless steel appliances and premium finishes in every direction confirm that no detail was overlooked in crafting this beautifully appointed home. This is the kind of quality that is immediately apparent and genuinely hard to find at any price point. Meridian Square delivers a rare and refreshing combination — a community-driven nature filled setting with all the vibrancy and convenience of urban living right outside your door. Walk to the parks, acclaimed dining, and exciting outdoor events of iconic Addison Circle whenever the mood strikes. The energy, culture, and lifestyle of one of DFW's most beloved destinations is literally steps away. The location is simply extraordinary. Positioned in the very heart of the DFW Metroplex, you are just 5 minutes from the North Dallas Tollway, with an effortless commute to Legacy West in Plano or the electric Uptown and Downtown Dallas corridor — putting virtually everything the metroplex has to offer within easy, everyday reach. Modern design, premium finishes, walkable urban lifestyle, and a commuter's dream location — this stunning condo is the total package!

Save
Ask
Tour
Hide
Share
Listing Snapshot
Price 
$525,000
Days On Site 
17 Days
Bedrooms 
3
Inside Area (SqFt) 
1,837 sqft
Total Baths 
3
Full Baths 
2
Partial Baths 
1
Lot Size 
1.533 Acres
Year Built 
2018
MLS® Number 
21355968
Status 
Active
Property Tax 
$12,164
HOA/Condo/Coop Fees 
$690 monthly
Sq Ft Source 
N/A
Friends & Family
Recent Activity
2 weeks agoListing updated with changes from the MLS®
3 weeks agoListing first seen on site
General Features
Acres 
1.533
Attached Garage 
Yes
Foundation 
Slab
Garage 
Yes
Garage Spaces 
2
Green Energy Efficient 
AppliancesHVACThermostatWindows
Levels 
One
Number Of Stories 
5
Parking 
AssignedCommonUndergroundAttached
Property Sub Type 
Condominium
Security 
Fire AlarmFire Sprinkler SystemFirewall(s)Security System OwnedSmoke Detector(s)
Sewer 
Public Sewer
Special Circumstances 
Standard
Style 
Contemporary/ModernTraditional
Utilities 
Cable Available
Water Source 
Public
Interior Features
Appliances 
DishwasherDisposalElectric OvenElectric Water HeaterGas CooktopMicrowave
Cooling 
Ceiling Fan(s)Central AirElectricZoned
Fireplace 
Yes
Fireplace Features 
Free Standing
Fireplaces 
1
Flooring 
CarpetCeramic TileWood
Heating 
CentralElectricZoned
Interior 
ElevatorHigh Speed InternetWired for Sound
Bedroom 
Dimensions - 13 x 12Level - First
Dining Room 
Dimensions - 17 x 5Level - First
Kitchen 
Dimensions - 17 x 10Level - FirstFeatures - Breakfast Bar, Eat-in Kitchen, Kitchen Island, Pantry
Living Room 
Dimensions - 16 x 20Level - First
Master Bedroom 
Dimensions - 18 x 14Level - FirstFeatures - Walk-In Closet(s)
Save
Ask
Tour
Hide
Share
Exterior Features
Construction Details 
BrickStuccoStone
Exterior 
BalconyLighting
Patio And Porch 
Covered
Pool Features 
GuniteIn Ground
Roof 
Composition
Community Features
Association Fee 
$690.0
Association Fee Frequency 
Monthly
Community Features 
Pool
School District 
Dallas ISD
Financing Terms Available 
CashConventionalVA Loan
Schools
School District
Dallas ISD
Elementary School
Bush
Middle School
Walker
High School
White
Listing courtesy of Eduardo Munoz of Orchard Brokerage eddie.munoz@orchard.com


© 2020 North Texas Real Estate Information Systems. All rights reserved. Information is deemed reliable but is not guaranteed accurate by the MLS or NTREIS. The information being provided is for the consumer's personal, non-commercial use, and may not be reproduced, redistributed, or used for any purpose other than to identify prospective properties consumers may be interested in purchasing.
Last checked: 2026-09-08 04:33 AM CDT

Neighborhood & Commute
Source: Walkscore
Save
Ask
Tour
Hide
Share