Search Dallas Homes For Sale

- Search Dallas Homes For Sale
Save
Ask
Tour
Hide
Share
$475,000
617 Days On Site

Bonaventure Condos
5200 Keller Springs Road 821
Dallas, TX 75248

For Sale|Condominium|Active
3
Beds
3
Total Baths
3
Full Baths
2,272
SqFt
$209
/SqFt
1981
Built
Subdivision:
Bonaventure Condo
County:
Dallas
5200 Keller Springs Road 8215200 Keller Springs Road 8215200 Keller Springs Road 8215200 Keller Springs Road 821
Save
Ask
Tour
Hide
Share

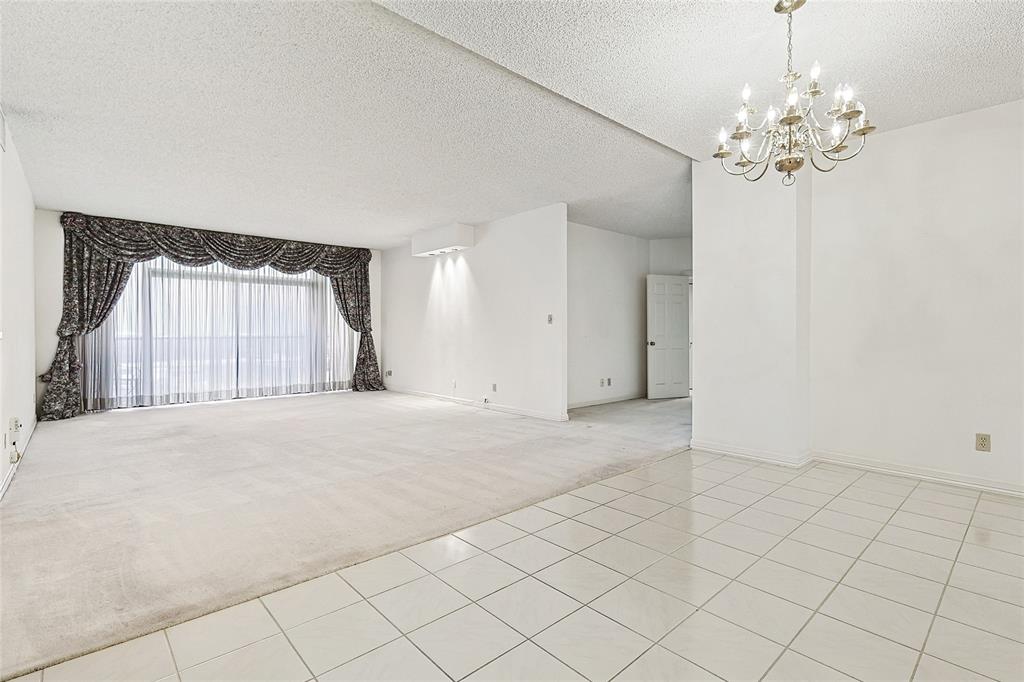
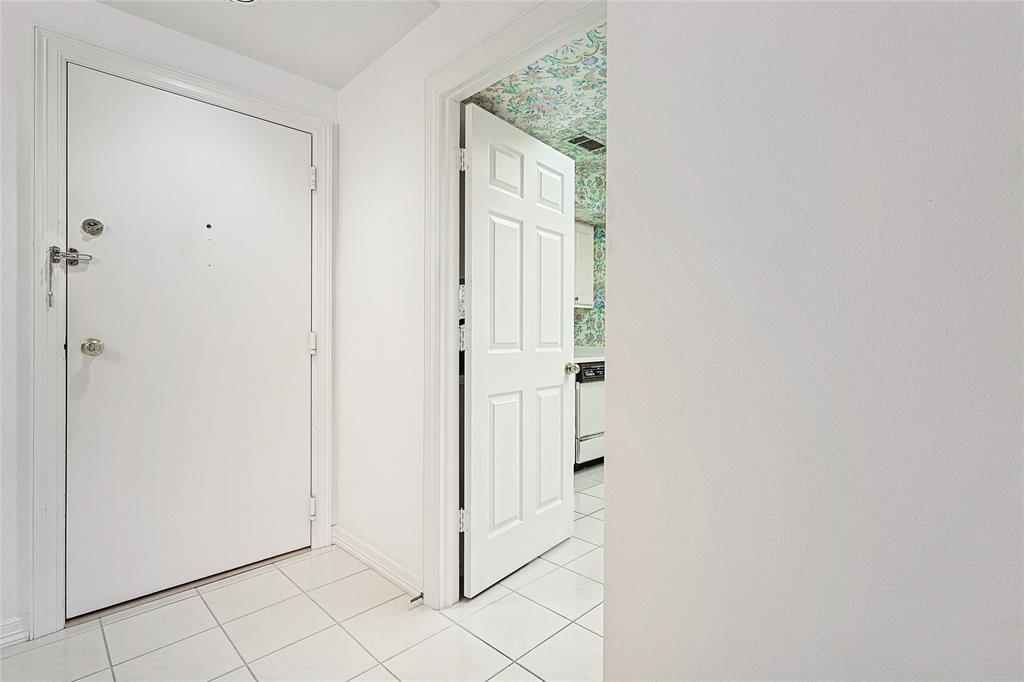
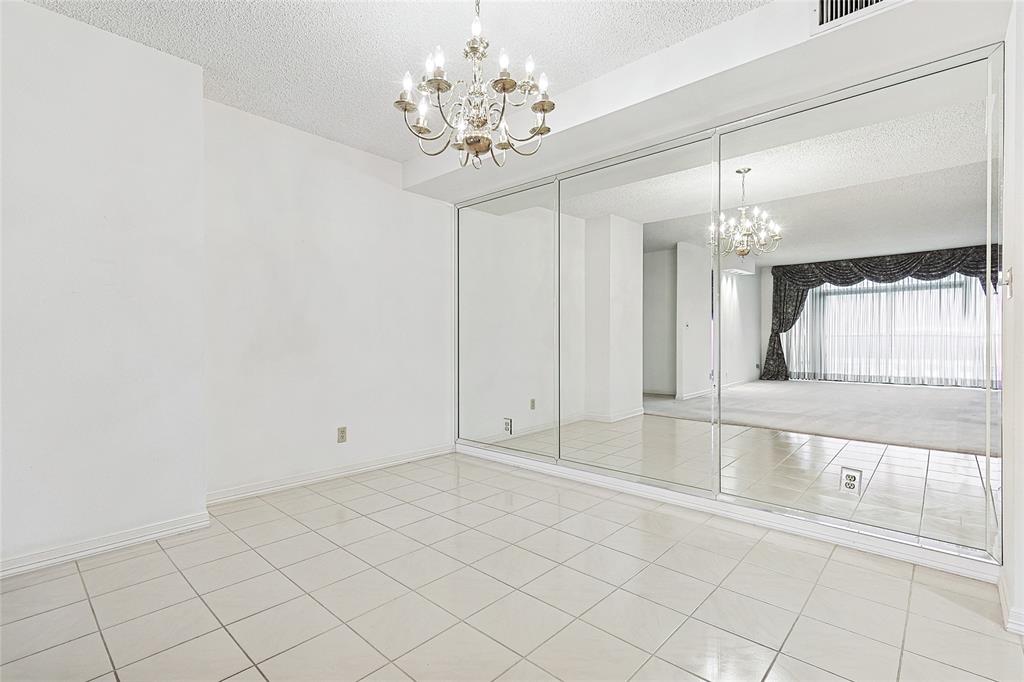
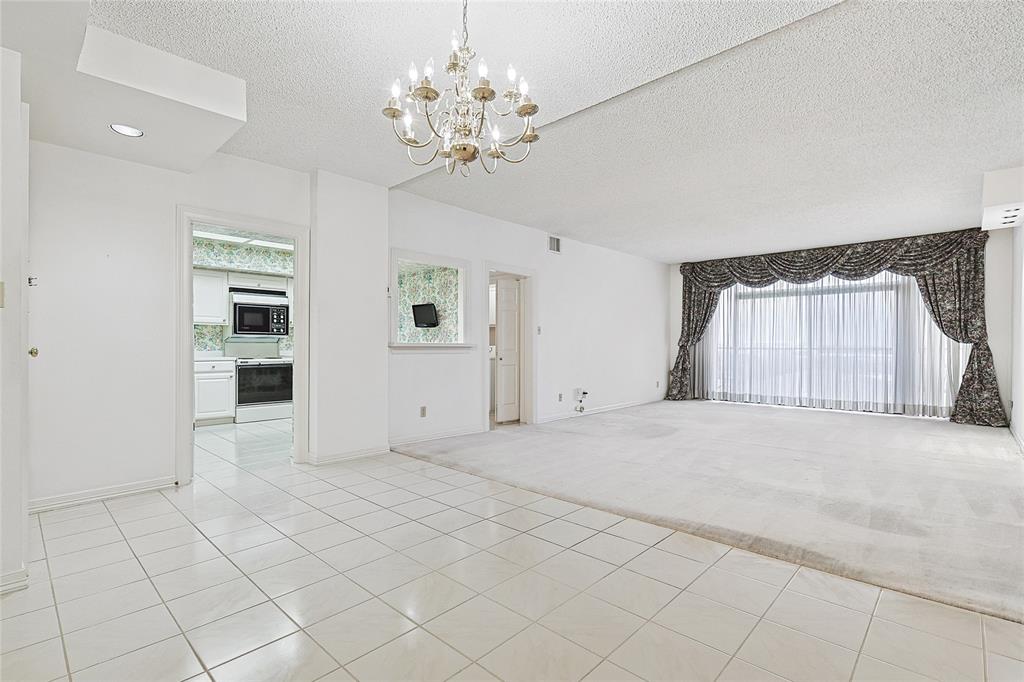
I Am Pleased To Present A Remarkable Opportunity For Your Consideration At The Bonaventure. Proudly Situated In One Of The Finest Hi-Rise Condominiums In Dallas, Unit 821 Offers 3 Bedrooms, 3 Baths, Family Room, Study, Generously Sized Master, And Secondary Bedrooms With Approximately 2,272 Enjoyable Square Feet. This Property Is Bursting With Potential. Unit 821 Offers A Unique Interplay Of The Interior, Which Is Flooded With Natural Light, And Exterior Spaces Which Provide Great Views, And Outdoor Entertainment Areas. This Prime Location Offers Unbeatable Convenience To Fine Dining, Exceptional Shopping, Entertainment And Easy Access To Major Highways Via North Dallas Tollway. You’ll Brag About The Amenities Offered: Elevator, 24 Hour Concierge Service, Amazing Fitness Center, Indoor And Outdoor Pools, Sauna, Spa, Tennis Courts, Jogging Path, Dog Park, And Playground. Although This Unit Needs TLC, However The Opportunity Is Endless; It Can Sparkle. Take A Look And Let Your Imagination Soar!

Save
Ask
Tour
Hide
Share
Listing Snapshot
Price 
$475,000
Days On Site 
617 Days
Bedrooms 
3
Inside Area (SqFt) 
2,272 sqft
Total Baths 
3
Full Baths 
3
Partial Baths 
N/A
Lot Size 
7.599 Acres
Year Built 
1981
MLS Number 
20856595
Status 
Active
Property Tax 
$12,695
HOA/Condo/Coop Fees 
$1,487 monthly
Sq Ft Source 
N/A
Friends & Family
Recent Activity
2 months agoListing updated with changes from the MLS
6 months agoPrice changed to $475,000
2 years agoListing first seen on site
General Features
Acres 
7.599
Attached Garage 
Yes
Foundation 
Pillar/Post/Pier
Garage 
Yes
Garage Spaces 
1
Levels 
One
Number Of Stories 
15
Parking 
AssignedCoveredGarageAttached
Property Sub Type 
Condominium
Security 
Carbon Monoxide Detector(s)Fire AlarmGated CommunityKey Card EntrySecurity GateSecurity GuardSmoke Detector(s)
Sewer 
Public Sewer
Special Circumstances 
Standard
Style 
Traditional
Utilities 
Cable AvailableSewer Available
Water Source 
Public
Interior Features
Appliances 
DishwasherDisposalElectric CooktopElectric OvenElectric Water HeaterGas Water HeaterMicrowaveRefrigerator
Cooling 
Ceiling Fan(s)Central AirElectric
Flooring 
CarpetCeramic Tile
Heating 
Electric
Interior 
Built-in FeaturesCentral VacuumChandelierEat-in KitchenOpen FloorplanWalk-In Closet(s)High Speed Internet
Laundry Features 
Electric Dryer HookupIn Hall
Window Features 
Window Coverings
Bedroom 
Dimensions - 19 x 13Level - FirstFeatures - Ceiling Fan(s)
Den 
Dimensions - 16 x 12Level - First
Dining Room 
Dimensions - 15 x 10Level - First
Kitchen 
Dimensions - 14 x 10Level - FirstFeatures - Eat-in Kitchen, Pantry
Living Room 
Dimensions - 17 x 15Level - First
Master Bedroom 
Dimensions - 17 x 15Level - FirstFeatures - Ceiling Fan(s), Walk-In Closet(s)
Utility Room 
Dimensions - 7 x 3Level - First
Save
Ask
Tour
Hide
Share
Exterior Features
Construction Details 
Brick
Exterior 
Outdoor Grill
Lot Features 
Subdivided
Patio And Porch 
Terrace
Pool Features 
CabanaFencedIndoorOutdoor Pool
Roof 
CompositionFlat
Windows/Doors 
Window Coverings
Community Features
Association Fee 
$1487.0
Association Fee Frequency 
Monthly
Community Features 
Gated
School District 
Dallas ISD
Financing Terms Available 
CashConventionalTrust Conveyance
Schools
School District
Dallas ISD
Elementary School
Bush
Middle School
Walker
High School
White
Listing courtesy of Geri Cook-Lenahan of Coldwell Banker Realty Plano Geri@GCLenahan.com


© 2020 North Texas Real Estate Information Systems. All rights reserved. Information is deemed reliable but is not guaranteed accurate by the MLS or NTREIS. The information being provided is for the consumer's personal, non-commercial use, and may not be reproduced, redistributed, or used for any purpose other than to identify prospective properties consumers may be interested in purchasing.
Last checked: 2026-11-07 04:35 PM CST

Neighborhood & Commute
Source: Walkscore
Save
Ask
Tour
Hide
Share