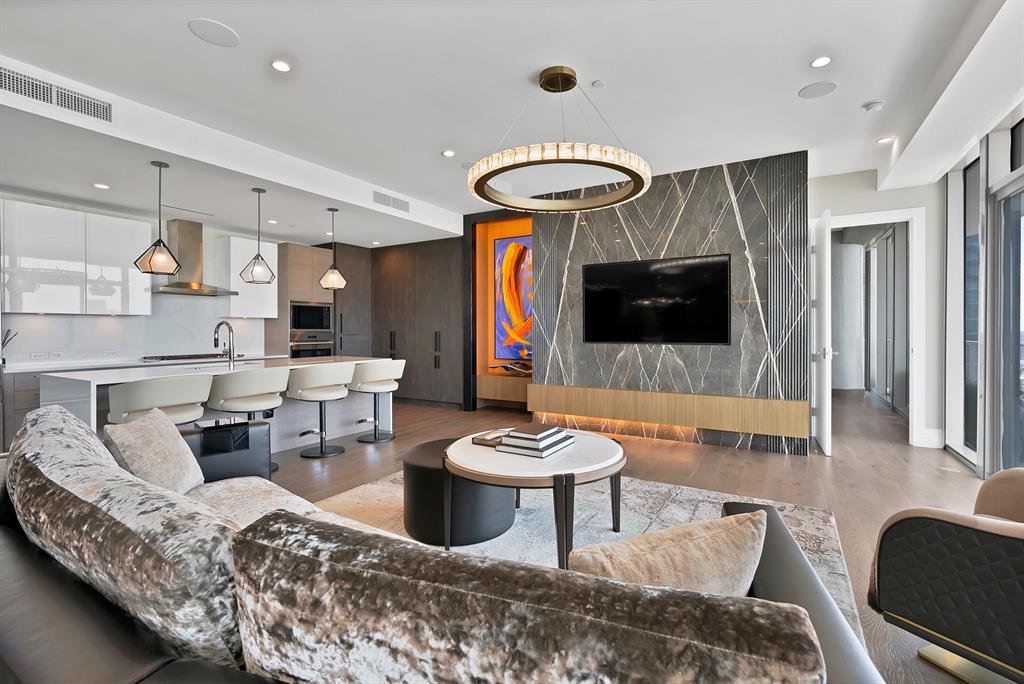
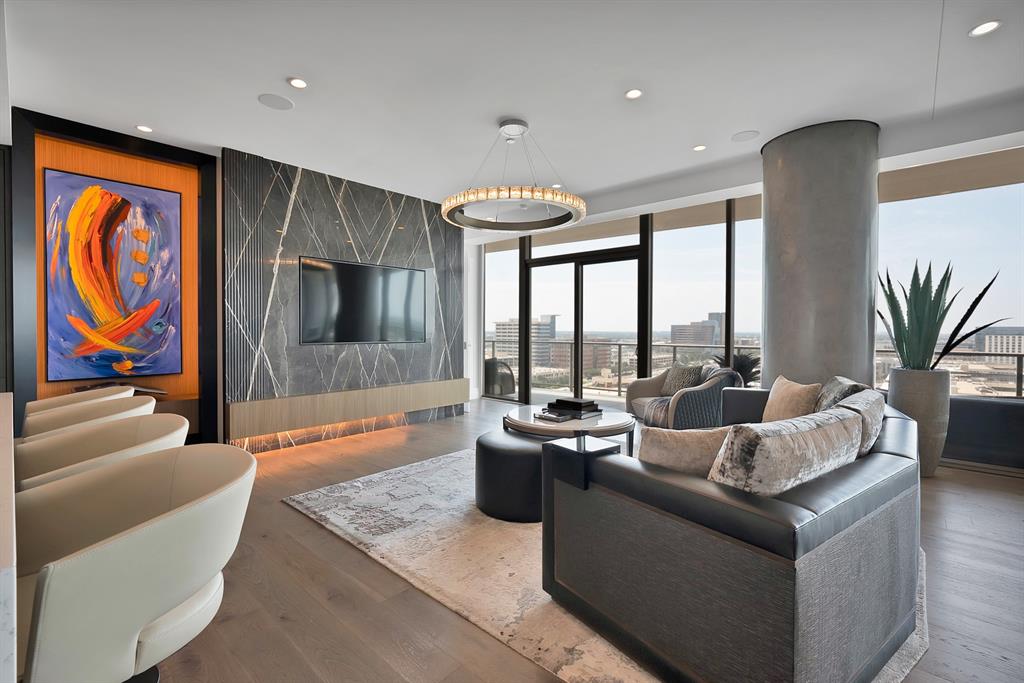
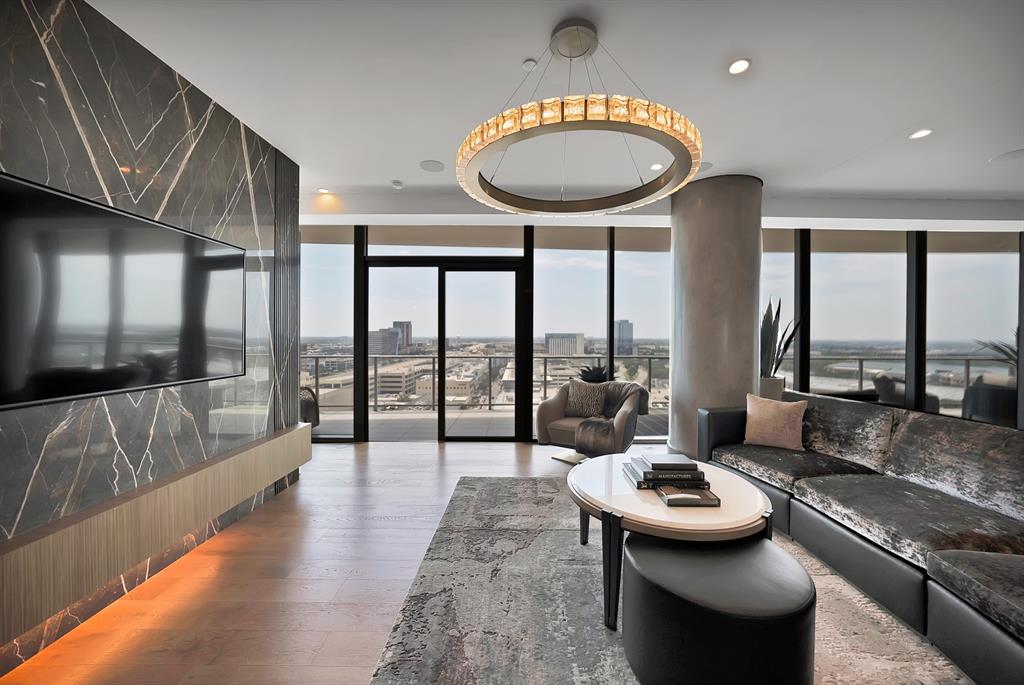
Looking for a turn-key luxury condo look no further! Designed by Dallas Design group with luxury finish outs. Welcome to Windrose Tower located in the prime location of Legacy West! This stunning luxury high-rise condo showcases breathtaking panoramic views of the city. Unit 1604 is a 3 bedroom and 3.5 bath unit and is 2,589 square feet. Each bedroom comes equipped with California closets, granite countertops, and high quality finishes all over the unit. The primary bathroom has a double vanity, soaking tub, and separate showers. The condo has an open floor plan with floor-to-ceiling windows that flood the space with natural light making it a perfect place to watch the sunset facing towards downtown. Amenities included are a 24-hour concierge service, fitness center, pool, golf simulator, business center, valet services, and many more. Windrose Tower offers great access to amazing upscale restaurants, entertainment, and shopping in walking distance of the complex.
Listing Snapshot
Inside Area (SqFt)Ā
2,589 sqft
HOA/Condo/Coop FeesĀ
$3,205 monthly
Recent Activity
| 2 months ago | | Listing updated with changes from the MLS |
| 4 months ago | | Price changed to $2,799,999 |
| a year ago | | Listing first seen on site |
General Features
FoundationĀ
Concrete Perimeter
ParkingĀ
AssignedBasementCommunity StructureElectric GateElectric Vehicle Charging Station(s)PrivateAttached
Property Sub TypeĀ
Condominium
SecurityĀ
Fire Sprinkler SystemKey Card EntryPrewiredSecurity GuardSmoke Detector(s)
Special CircumstancesĀ
Standard
StyleĀ
Contemporary/Modern
UtilitiesĀ
Cable Available
Interior Features
AppliancesĀ
RefrigeratorBuilt-In Gas RangeBuilt-In RefrigeratorDishwasherDisposalDryerGas CooktopGas OvenGas RangeIce MakerMicrowaveVented Exhaust FanWasherWine Cooler
Fireplace FeaturesĀ
Outside
FlooringĀ
GraniteHardwood
HeatingĀ
Exhaust FanCentral
InteriorĀ
Built-in FeaturesChandelierElevatorGranite CountersKitchen IslandNatural WoodworkOpen FloorplanPantryWalk-In Closet(s)Wired for DataHigh Speed InternetSmart HomeWired for Sound
Bath-FullĀ
Dimensions - 10 x 9Level - First
Bath-HalfĀ
Dimensions - 8 x 4Level - First
BedroomĀ
Dimensions - 14 x 17Level - FirstFeatures - Walk-In Closet(s)
Dining RoomĀ
Dimensions - 8 x 9Level - First
KitchenĀ
Dimensions - 25 x 13Level - FirstFeatures - Kitchen Island, Pantry
Living RoomĀ
Dimensions - 32 x 14Level - First
Master BathroomĀ
Dimensions - 14 x 23Level - First
Master BedroomĀ
Dimensions - 19 x 14Level - FirstFeatures - Walk-In Closet(s)
Utility RoomĀ
Dimensions - 7 x 5Level - First
Exterior Features
Construction DetailsĀ
Concrete
ExteriorĀ
Built-in BarbecueOutdoor GrillOutdoor Kitchen
Pool FeaturesĀ
FencedGuniteHeatedIn GroundLapOutdoor PoolPool/Spa ComboPrivateSalt Water
Community Features
Association Fee FrequencyĀ
Monthly
School DistrictĀ
Frisco ISD
Schools
School DistrictFrisco ISD
Listing courtesy of Reed Koenigsberg of Keller Williams Realty DPR Reedkoenigsberg@kw.com
Ā© 2020 North Texas Real Estate Information Systems. All rights reserved. Information is deemed reliable but is not guaranteed accurate by the MLS or NTREIS. The information being provided is for the consumer's personal, non-commercial use, and may not be reproduced, redistributed, or used for any purpose other than to identify prospective properties consumers may be interested in purchasing.
Last checked: 2026-11-09 09:53 AM CST
Source: Walkscore
Did you know? You can invite friends and family to your search. They can join your search, rate and discuss listings with you.