Search Dallas Homes For Sale

- Search Dallas Homes For Sale
Save
Ask
Tour
Hide
Share
$1,900,000
4 Days On Site

5103 Vickery Boulevard
Dallas, TX 75206

For Sale|Single Family Residence|Active
2
Beds
4
Total Baths
3
Full Baths
1
Partial Bath
3,130
SqFt
$607
/SqFt
2023
Built
Subdivision:
Vickery Place
County:
Dallas
5103 Vickery Boulevard5103 Vickery Boulevard5103 Vickery Boulevard5103 Vickery Boulevard
Save
Ask
Tour
Hide
Share

Mortgage Calculator

Monthly Payment (Est.)

Enter an interest rate to see your estimated monthly payment.
Calculator powered by Showcase IDX, a Constellation1 Company. Copyright ©2026 Information is deemed reliable but not guaranteed.

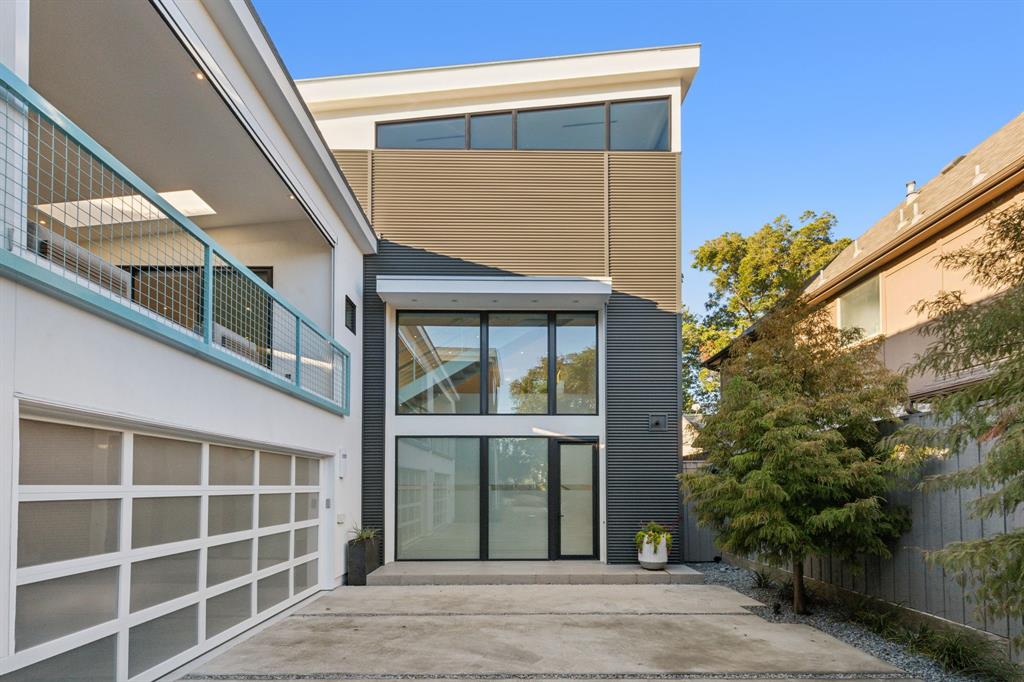
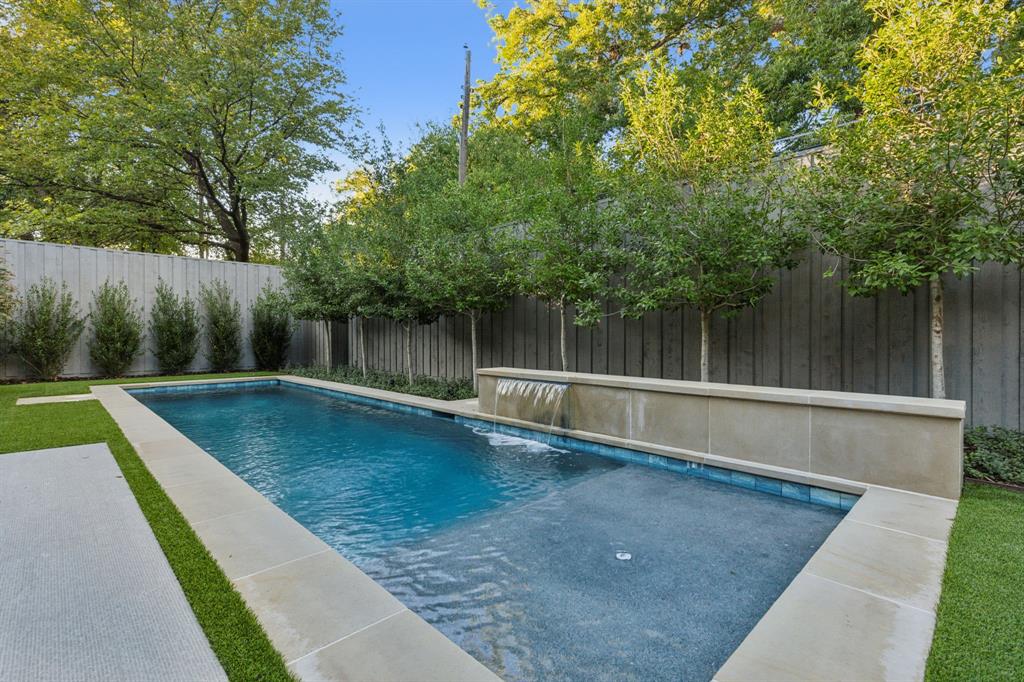
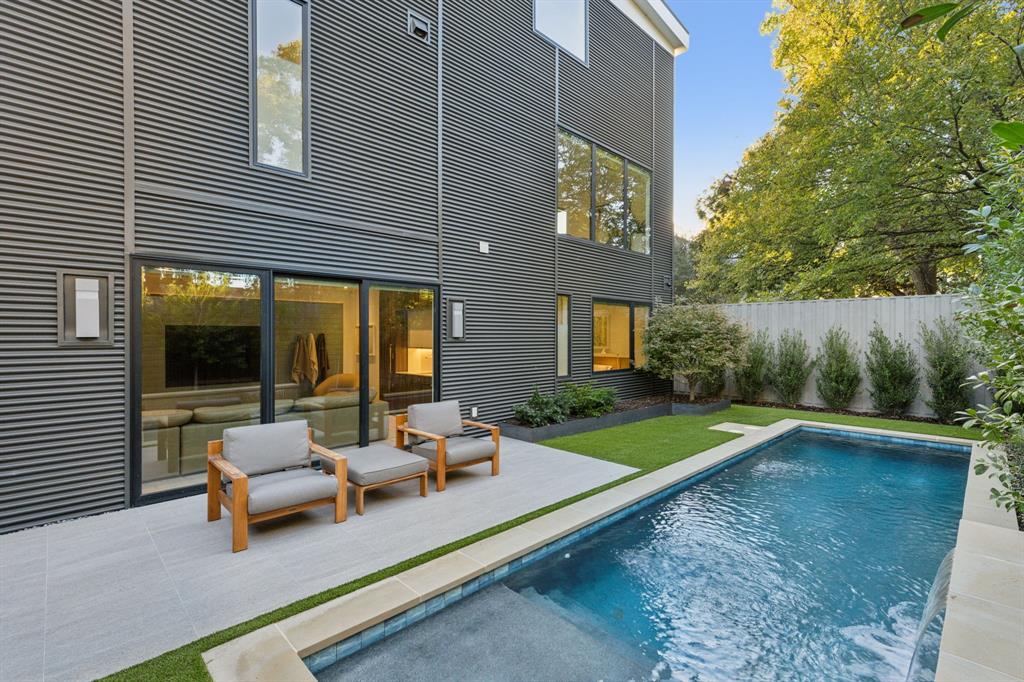
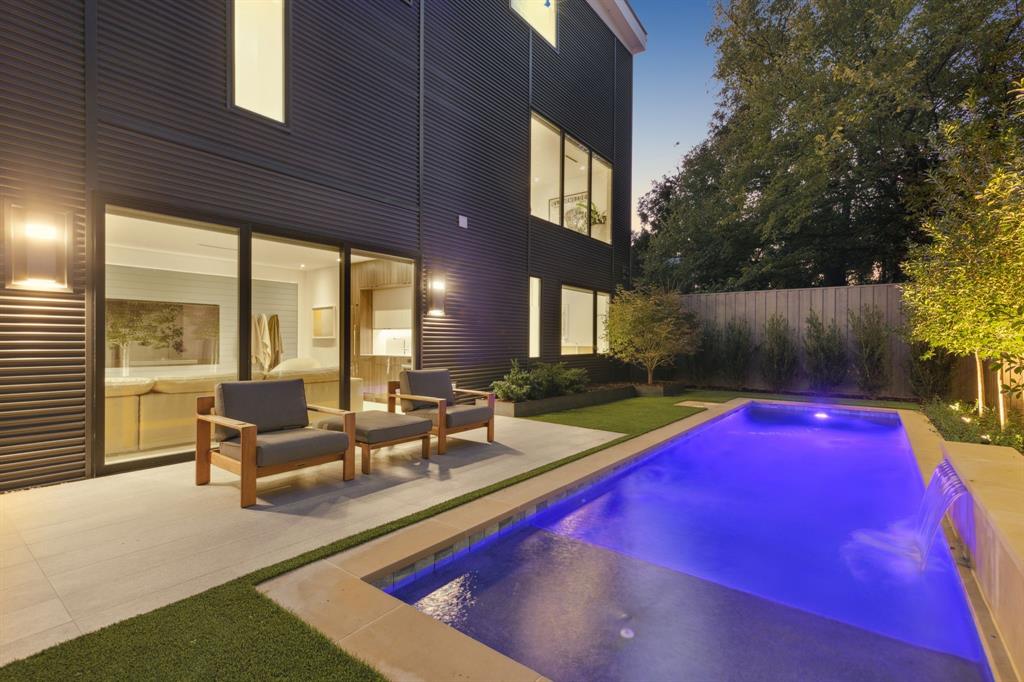
Award-Winning Modern Masterpiece by Paul Jankowski. Featured on the 2026 AIA Home Tour. Designed and built by the award-winning team at Modern Living Dwellings, this exceptional residence showcases innovative architecture, thoughtful design, and high-quality finishes throughout. An urban oasis of style and sophistication, the home features expansive windows, glass doors, and skylights that fill the interiors with natural light, while a carefully curated lighting design creates a warm and inviting ambiance after sunset. The second level is designed for seamless indoor-outdoor living and entertaining. The chef’s kitchen opens effortlessly to the dining and living areas and an electronically screened outdoor living room complete with a built-in grill and fireplace. The kitchen features high-end appliances, an oversized island, a walk-in pantry, and custom cabinetry offering abundant storage. The third floor is dedicated to the luxurious primary suite, complete with a separate private living area. The first level offers an ensuite guest bedroom and a versatile secondary living space with a built-in kitchen, opening to a beautifully landscaped backyard with a stunning saltwater pool. Extensive upgrades include electronic shades, Phantom screens, smart toilets, a whole-house water filtration system, security cameras, and much more. Ideally situated in a vibrant and evolving neighborhood surrounded by exciting new developments, this architectural gem offers exceptional walkability to the acclaimed restaurants, boutiques, and shops of Knox-Henderson and Greenville Avenue. The home is also available for purchase fully furnished, offering a seamless, turnkey living experience.

Save
Ask
Tour
Hide
Share
Listing Snapshot
Price 
$1,900,000
Days On Site 
4 Days
Bedrooms 
2
Inside Area (SqFt) 
3,130 sqft
Total Baths 
4
Full Baths 
3
Partial Baths 
1
Lot Size 
0.0861 Acres
Year Built 
2023
MLS Number 
21040547
Status 
Active
Property Tax 
N/A
HOA/Condo/Coop Fees 
N/A
Sq Ft Source 
N/A
Friends & Family
Recent Activity
4 days agoListing updated with changes from the MLS
5 days agoListing first seen on site
General Features
Acres 
0.0861
Attached Garage 
Yes
Foundation 
Concrete PerimeterSlab
Garage 
Yes
Garage Spaces 
2
Green Energy Efficient 
HVACInsulationLightingThermostatWater HeaterWindows
Levels 
Three Or More
Parking 
ConcreteCoveredDrivewayElectric Vehicle Charging Station(s)EnclosedGarageGarage Door OpenerGarage Faces SideInside EntranceLightedOn SitePrivateSecuredShared DrivewaySide By SideAttached
Property Sub Type 
Single Family Residence
Security 
Carbon Monoxide Detector(s)Firewall(s)PrewiredSecurity System OwnedSmoke Detector(s)
Sewer 
Public Sewer
Style 
Contemporary/Modern
Utilities 
Cable AvailableElectricity ConnectedNatural Gas AvailableSewer AvailableUnderground Utilities
Water Source 
Public
Interior Features
Appliances 
RefrigeratorWater PurifierBuilt-In Gas RangeBuilt-In RefrigeratorDishwasherDisposalDryerElectric OvenGas CooktopGas Water HeaterIce MakerMicrowaveConvection OvenDouble OvenTankless Water HeaterWasherWine Cooler
Cooling 
Ceiling Fan(s)Central AirElectricENERGY STAR Qualified EquipmentMulti UnitsZoned
Fireplace 
Yes
Fireplace Features 
GasGlass DoorsOutsideRaised HearthVentless
Fireplaces 
2
Flooring 
HardwoodTile
Heating 
CentralENERGY STAR Qualified EquipmentFireplace(s)Natural GasZoned
Interior 
Built-in FeaturesChandelierEat-in KitchenKitchen IslandNatural WoodworkOpen FloorplanPantryVaulted Ceiling(s)Walk-In Closet(s)Wired for DataHigh Speed InternetWired for SoundIn-Law Floorplan
Bath-Full 
Dimensions - 1 x 1Level - FirstFeatures - Bidet
Bath-Half 
Dimensions - 1 x 1Level - Second
Bedroom-2nd Primary 
Dimensions - 13 x 13Level - First
Dining Room 
Dimensions - 18 x 11Level - Second
Kitchen 
Dimensions - 19 x 15Level - SecondFeatures - Breakfast Bar, Eat-in Kitchen, Kitchen Island
Living Room 
Dimensions - 15 x 19Level - Second
Master Bathroom 
Dimensions - 15 x 11Level - ThirdFeatures - Bidet
Master Bedroom 
Dimensions - 18 x 12Level - ThirdFeatures - Walk-In Closet(s)
Office 
Dimensions - 15 x 10Level - Third
Solarium/Sunrm 
Dimensions - 20 x 19Level - Second
Utility Room 
Dimensions - 1 x 1Level - Third
Save
Ask
Tour
Hide
Share
Exterior Features
Construction Details 
Steel SidingStucco
Exterior 
Gas GrillLightingOutdoor Grill
Fencing 
FullPrivacyWood
Lot Features 
Few TreesInterior LotLandscapedLevel
Pool Features 
FencedGuniteHeatedOutdoor PoolPrivateSalt WaterWaterfall
Private Pool 
Yes
Roof 
Metal
Community Features
School District 
Dallas ISD
Financing Terms Available 
CashConventional
Schools
School District
Dallas ISD
Elementary School
Geneva Heights
Middle School
Long
High School
Woodrow Wilson
Listing courtesy of Carolina Garzon of Allie Beth Allman & Assoc. carolina.rendon@alliebeth.com


© 2020 North Texas Real Estate Information Systems. All rights reserved. Information is deemed reliable but is not guaranteed accurate by the MLS or NTREIS. The information being provided is for the consumer's personal, non-commercial use, and may not be reproduced, redistributed, or used for any purpose other than to identify prospective properties consumers may be interested in purchasing.
Last checked: 2026-11-02 01:29 PM CST

Neighborhood & Commute
Source: Walkscore
Save
Ask
Tour
Hide
Share