Search Dallas Homes For Sale

- Search Dallas Homes For Sale
Save
Ask
Tour
Hide
Share
$538,000
387 Days On Site

3928 Infinity Lane
Celina, TX 75078

For Sale|Single Family Residence|Active
4
Beds
3
Total Baths
3
Full Baths
2,273
SqFt
$237
/SqFt
2026
Built
Subdivision:
Mosaic
County:
Denton
3928 Infinity Lane3928 Infinity Lane3928 Infinity Lane3928 Infinity Lane
Save
Ask
Tour
Hide
Share

Mortgage Calculator

Monthly Payment (Est.)

Enter an interest rate to see your estimated monthly payment.
Calculator powered by Showcase IDX, a Constellation1 Company. Copyright ©2026 Information is deemed reliable but not guaranteed.

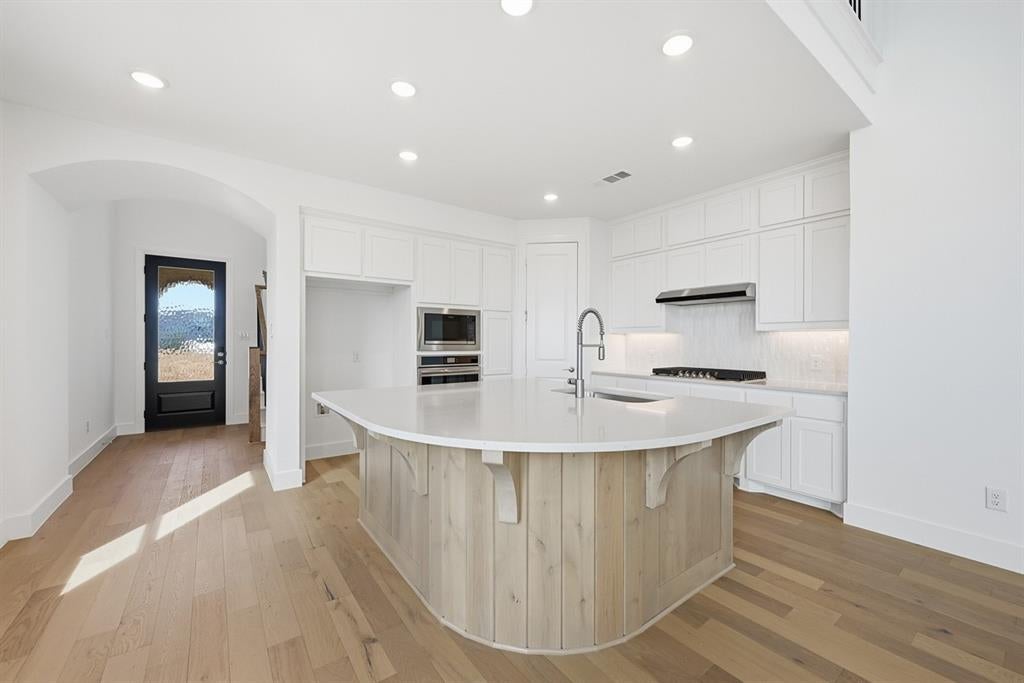
THIS IS THE ONE YOU'VE BEEN WAITING FOR! NEW CONSTRUCTION in Celina with the location, lifestyle & quality today's buyers want! Discover the Lynnwood by Highland Homes in Mosaic, an award-winning community zoned to Prosper ISD. Step inside to an inviting open-concept design created for easy everyday living and entertaining. The Lynnwood offers flexible living spaces, thoughtful design and the quality craftsmanship Highland Homes is known for. Best of all, this home is ready for immediate move-in, so you can start enjoying the Mosaic lifestyle now! Mosaic elevates everyday living with resort-style pools, walking trails, fitness amenities, outdoor spaces and a vibrant neighborhood atmosphere. You're minutes from H-E-B, PGA Frisco, Universal Kids Resort, Fields West, shopping, dining and entertainment. Downtown Celina is nearby, while convenient highway access connects you to Prosper, Frisco and the DFW Metroplex. Looking for NEW CONSTRUCTION in Celina? Want Prosper ISD? Need to be close to PGA Frisco? This home brings it all together! Plus, enjoy peace of mind with Highland Homes' 1-2-6 Year Warranty. Don't just scroll past this one—come see it for yourself!

Save
Ask
Tour
Hide
Share
Listing Snapshot
Price 
$538,000
Days On Site 
387 Days
Bedrooms 
4
Inside Area (SqFt) 
2,273 sqft
Total Baths 
3
Full Baths 
3
Partial Baths 
N/A
Lot Size 
0.11 Acres
Year Built 
2026
MLS Number 
21074147
Status 
Active
Property Tax 
N/A
HOA/Condo/Coop Fees 
$148 monthly
Sq Ft Source 
N/A
Friends & Family
Recent Activity
4 weeks agoListing updated with changes from the MLS
4 weeks agoPrice changed to $538,000
4 months agoStatus changed to Active
a year agoListing first seen on site
General Features
Acres 
0.11
Attached Garage 
Yes
Foundation 
Slab
Garage 
Yes
Garage Spaces 
2
Green Energy Efficient 
AppliancesHVACInsulationThermostatWater HeaterWindows
Levels 
Two
Parking 
GarageGarage Faces RearAttached
Property Condition 
New Construction
Property Sub Type 
Single Family Residence
Security 
Carbon Monoxide Detector(s)Smoke Detector(s)
Sewer 
Public Sewer
Style 
Traditional
Utilities 
Cable AvailableUnderground Utilities
Water Source 
Public
Interior Features
Appliances 
DishwasherDisposalElectric OvenGas CooktopIce MakerMicrowaveTankless Water HeaterVented Exhaust Fan
Cooling 
Ceiling Fan(s)Central AirElectricZoned
Flooring 
CarpetCeramic TileWood
Heating 
Exhaust FanCentralNatural GasZoned
Interior 
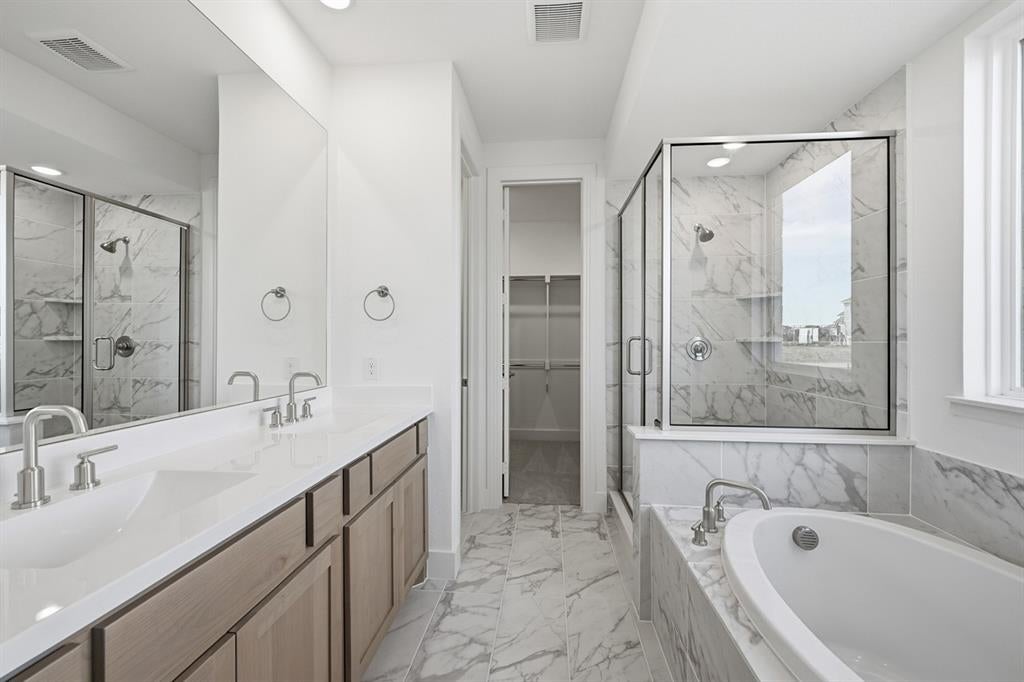
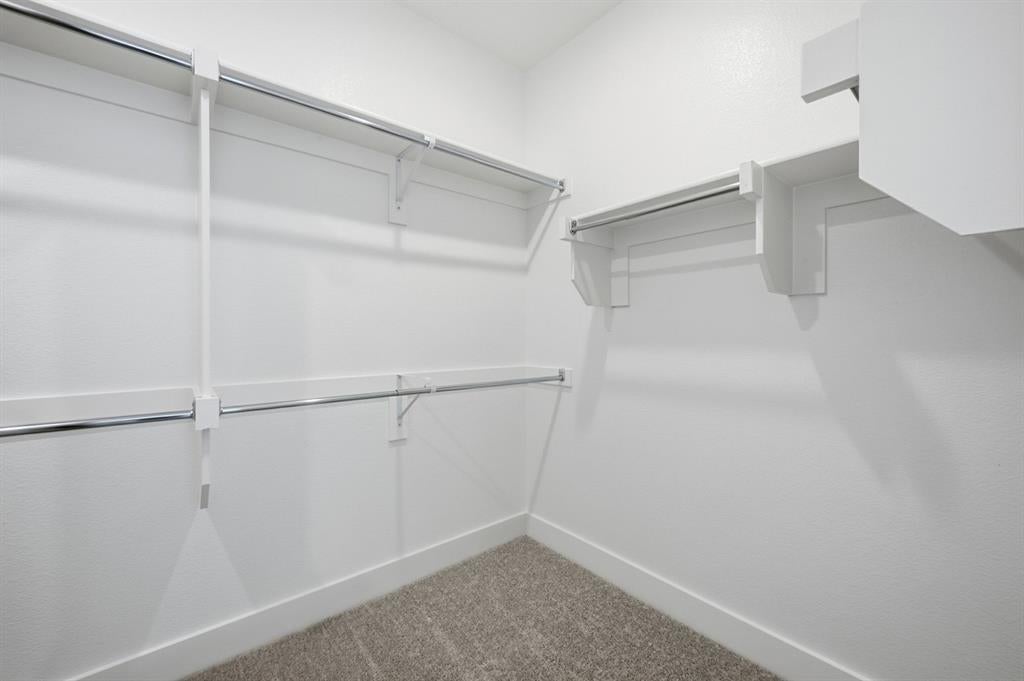
Double VanityKitchen IslandOpen FloorplanPantryWalk-In Closet(s)High Speed Internet
Laundry Features 
Electric Dryer HookupWasher Hookup
Bedroom 
Dimensions - 12 x 10Level - Second
Dining Room 
Dimensions - 15 x 10Level - First
Kitchen 
Dimensions - 17 x 11Level - First
Living Room 
Dimensions - 15 x 15Level - First
Loft 
Dimensions - 15 x 12Level - Second
Master Bathroom 
Dimensions - 8 x 8Level - First
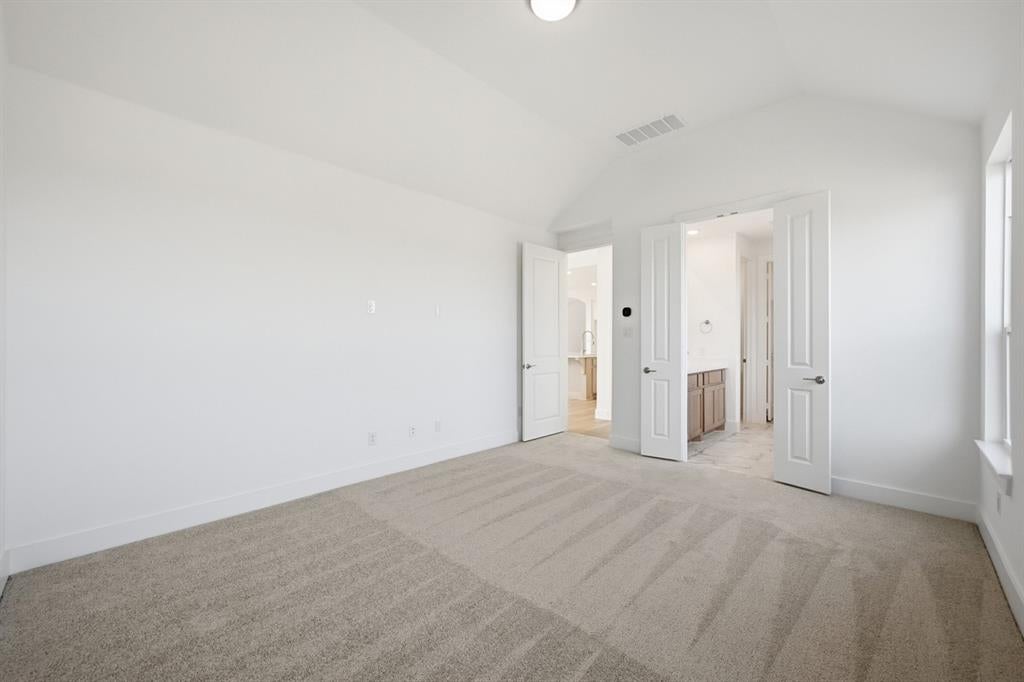
Master Bedroom 
Dimensions - 15 x 11Level - First
Office 
Dimensions - 15 x 11Level - First
Save
Ask
Tour
Hide
Share
Exterior Features
Construction Details 
Brick
Fencing 
Back YardFencedGateWood
Lot Features 
Interior LotLandscaped
Patio And Porch 
Covered
Roof 
Composition
Community Features
Association Fee 
$148.0
Association Fee Frequency 
Monthly
Community Features 
ClubhouseFishingFitness CenterParkPlaygroundPoolOther
School District 
Prosper ISD
Financing Terms Available 
CashConventionalFHAVA Loan
Schools
School District
Prosper ISD
Elementary School
Virgie Witt Smothermon
Middle School
Moseley
High School
Richland
Listing courtesy of Dina Verteramo of HIGHLAND HOMES REALTY hhbroker@highlandhomes.com


© 2020 North Texas Real Estate Information Systems. All rights reserved. Information is deemed reliable but is not guaranteed accurate by the MLS or NTREIS. The information being provided is for the consumer's personal, non-commercial use, and may not be reproduced, redistributed, or used for any purpose other than to identify prospective properties consumers may be interested in purchasing.
Last checked: 2026-10-22 07:17 PM CDT

Neighborhood & Commute
Source: Walkscore
Save
Ask
Tour
Hide
Share