Search Dallas Homes For Sale

- Search Dallas Homes For Sale
Save
Ask
Tour
Hide
Share
$1,750,000
333 Days On Site

803-2 Westshore Drive
St. Paul, TX 75098

For Sale|Single Family Residence|Active
3
Beds
3
Total Baths
2
Full Baths
1
Partial Bath
2,263
SqFt
$773
/SqFt
1983
Built
Subdivision:
St Paul Lakeshore Estates Ph I
County:
Collin
803-2 Westshore Drive803-2 Westshore Drive803-2 Westshore Drive803-2 Westshore Drive
Save
Ask
Tour
Hide
Share

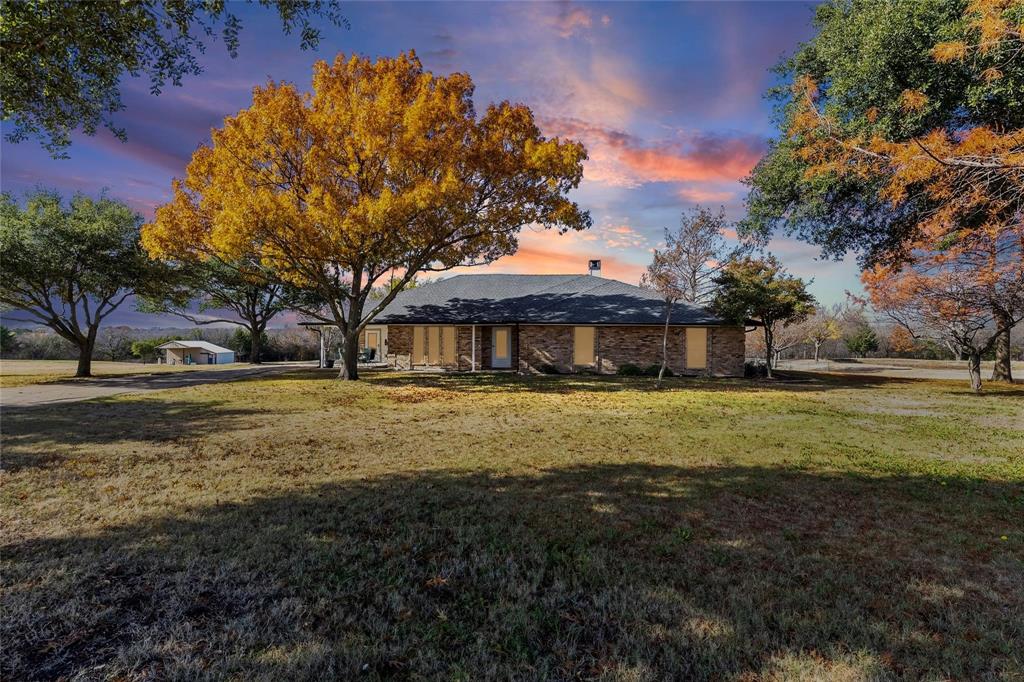
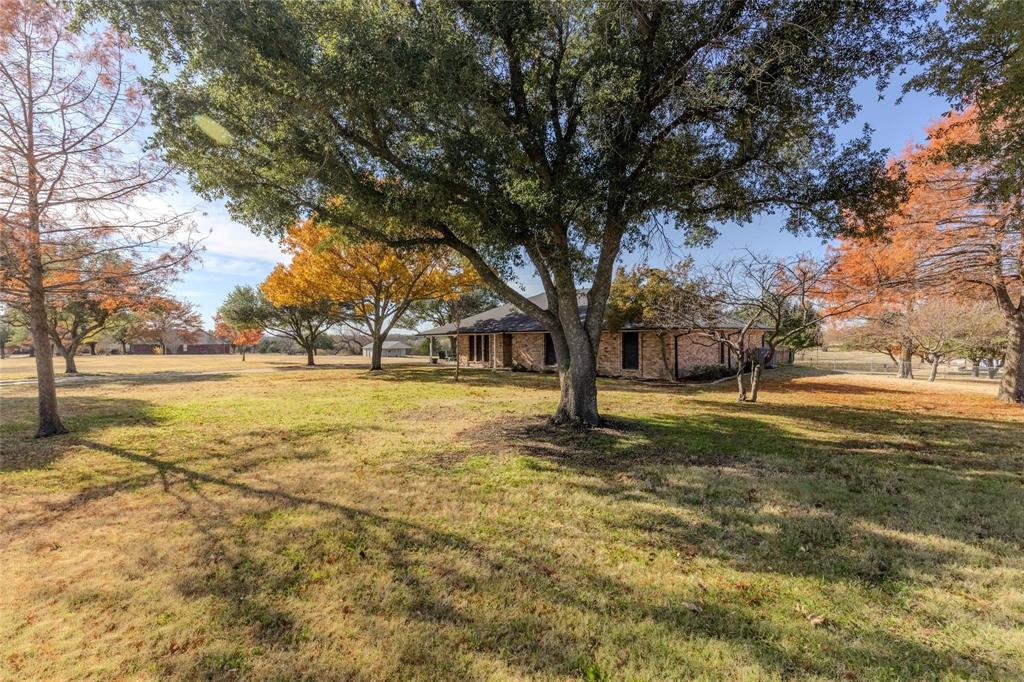
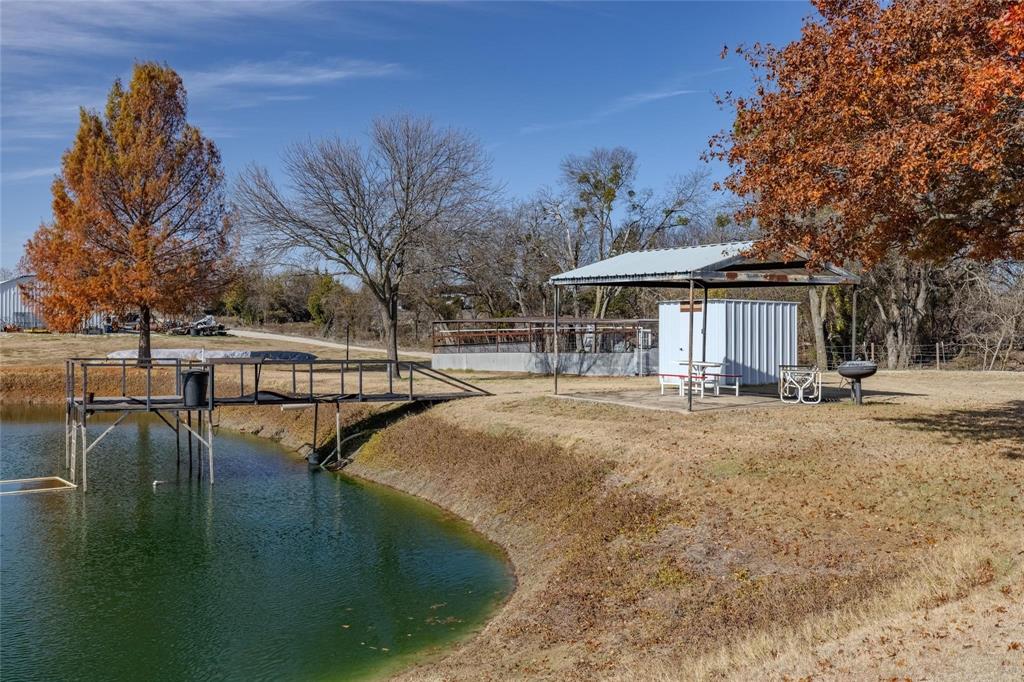
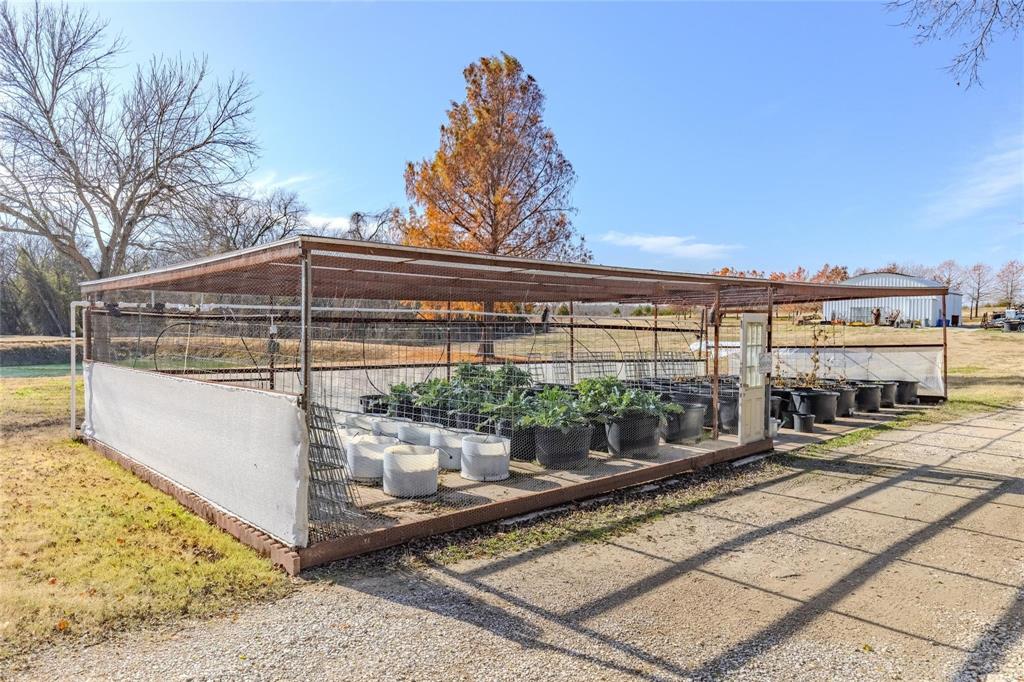
On 7.89 acres in sought-after Wylie ISD is where you'll find this brick 3 bedroom, 2.5 bath house! Live in the city while feeling like the country with a bonus of having access to Lake Lavon, Collin Park Marina, and Trinity Trails. Enjoy a quiet cul-de-sac subdivision with no HOA and your own land with 2 ponds, one coming with a pier. Inside, find plenty of room with 3 living areas including an extra-large enclosed sunroom with a wall of windows to the private backyard. Stay cozy on cold winter nights with a wood-burning fireplace in the central living room. The kitchen includes a cooktop, double ovens, dishwasher, stainless steel appliances, built-in desk with glass overhead cabinets, and a breakfast bar. Two dining areas give you room to spread out for family or friend gatherings and meals. A spacious primary ensuite comes with ceiling fan, double sinks, and separate tub and shower. The laundry room has room for 2 refrigerators or freezers. Additional perks are: new glass in windows, spray foam in the attic, variable speed heat pump, dehumidifier, and electricity to pond sprinkler. Keep the lawn green with the full-lawn sprinkler system. You'll also find a great fenced garden spot with automatic sprinklers from the pond and a covered area for plants. Take advantage of the solar-powered 36x32 that can used as a shop, storage, hobby space, or etc. Sit outside and watch the wildlife, including an abundance of deer. Feel like you are living in the country, just minutes from Wylie, Lucas, and St. Paul!

Save
Ask
Tour
Hide
Share
Listing Snapshot
PriceĀ 
$1,750,000
Days On SiteĀ 
333 Days
BedroomsĀ 
3
Inside Area (SqFt)Ā 
2,263 sqft
Total BathsĀ 
3
Full BathsĀ 
2
Partial BathsĀ 
1
Lot SizeĀ 
7.8898 Acres
Year BuiltĀ 
1983
MLS NumberĀ 
21137570
StatusĀ 
Active
Property TaxĀ 
N/A
HOA/Condo/Coop FeesĀ 
N/A
Sq Ft SourceĀ 
N/A
Friends & Family
Recent Activity
2 months agoListing updated with changes from the MLS
2 months agoPrice changed to $1,750,000
9 months agoStatus changed to Active
11 months agoListing first seen on site
General Features
AcresĀ 
7.8898
Attached GarageĀ 
Yes
Energy FeaturesĀ 
Solar
FoundationĀ 
Slab
GarageĀ 
Yes
Garage SpacesĀ 
2
LevelsĀ 
One
ParkingĀ 
GarageGarage Faces SideAttached
Property Sub TypeĀ 
Single Family Residence
SewerĀ 
Septic Tank
Special CircumstancesĀ 
Standard
StyleĀ 
RanchTraditional
Interior Features
AppliancesĀ 
DishwasherElectric CooktopElectric OvenMicrowave
CoolingĀ 
Ceiling Fan(s)Central AirElectric
FireplaceĀ 
Yes
Fireplace FeaturesĀ 
Living RoomWood Burning
FireplacesĀ 
1
FlooringĀ 
ConcreteParquetTile
HeatingĀ 
CentralElectricHeat Pump
InteriorĀ 
Cathedral Ceiling(s)Double VanityEat-in KitchenNatural WoodworkOpen FloorplanPantryWalk-In Closet(s)High Speed Internet
Bath-FullĀ 
Dimensions - 11 x 6Level - First
Bath-HalfĀ 
Dimensions - 10 x 5Level - First
BedroomĀ 
Dimensions - 11 x 11Level - FirstFeatures - Ceiling Fan(s)
Breakfast RoomĀ 
Dimensions - 11 x 10Level - First
Dining RoomĀ 
Dimensions - 15 x 10Level - First
Game RoomĀ 
Dimensions - 20 x 14Level - First
KitchenĀ 
Dimensions - 15 x 11Level - First
Living RoomĀ 
Dimensions - 20 x 17Level - First
Master BathroomĀ 
Dimensions - 12 x 10Level - First
Master BedroomĀ 
Dimensions - 16 x 12Level - FirstFeatures - Ceiling Fan(s), Walk-In Closet(s)
Solarium/SunrmĀ 
Dimensions - 18 x 17Level - First
Utility RoomĀ 
Dimensions - 10 x 8Level - First
Save
Ask
Tour
Hide
Share
Exterior Features
Construction DetailsĀ 
Brick
ExteriorĀ 
Rain GuttersStorageGarden
FencingĀ 
Back YardChain Link
Lot FeaturesĀ 
WoodedCorner LotCul-De-SacFew Trees
Other StructuresĀ 
StorageWorkshop
Patio And PorchĀ 
Front PorchPatio
RoofĀ 
Asphalt
Community Features
School DistrictĀ 
Wylie ISD
Financing Terms AvailableĀ 
1031 ExchangeCashConventional
Schools
School District
Wylie ISD
Elementary School
George W Bush
Middle School
Mcmillan
High School
Wylie East
Listing courtesy of Janet Martin of Janet Martin Realty janet@janetmartinrealty.com


Ā© 2020 North Texas Real Estate Information Systems. All rights reserved. Information is deemed reliable but is not guaranteed accurate by the MLS or NTREIS. The information being provided is for the consumer's personal, non-commercial use, and may not be reproduced, redistributed, or used for any purpose other than to identify prospective properties consumers may be interested in purchasing.
Last checked: 2026-11-22 10:04 AM CST

Neighborhood & Commute
Source: Walkscore
Save
Ask
Tour
Hide
Share