Search Dallas Homes For Sale

- Search Dallas Homes For Sale
Save
Ask
Tour
Hide
Share
$4,299,000
207 Days On Site

9457 Waterview Road
Dallas, TX 75218

For Sale|Single Family Residence|Active
5
Beds
9
Total Baths
7
Full Baths
2
Partial Baths
7,213
SqFt
$596
/SqFt
2026
Built
Subdivision:
Lake Highlands
County:
Dallas
9457 Waterview Road9457 Waterview Road9457 Waterview Road9457 Waterview Road
Save
Ask
Tour
Hide
Share

Mortgage Calculator

Monthly Payment (Est.)

$19,614
Calculator powered by Showcase IDX, a Constellation1 Company. Copyright ©2026 Information is deemed reliable but not guaranteed.

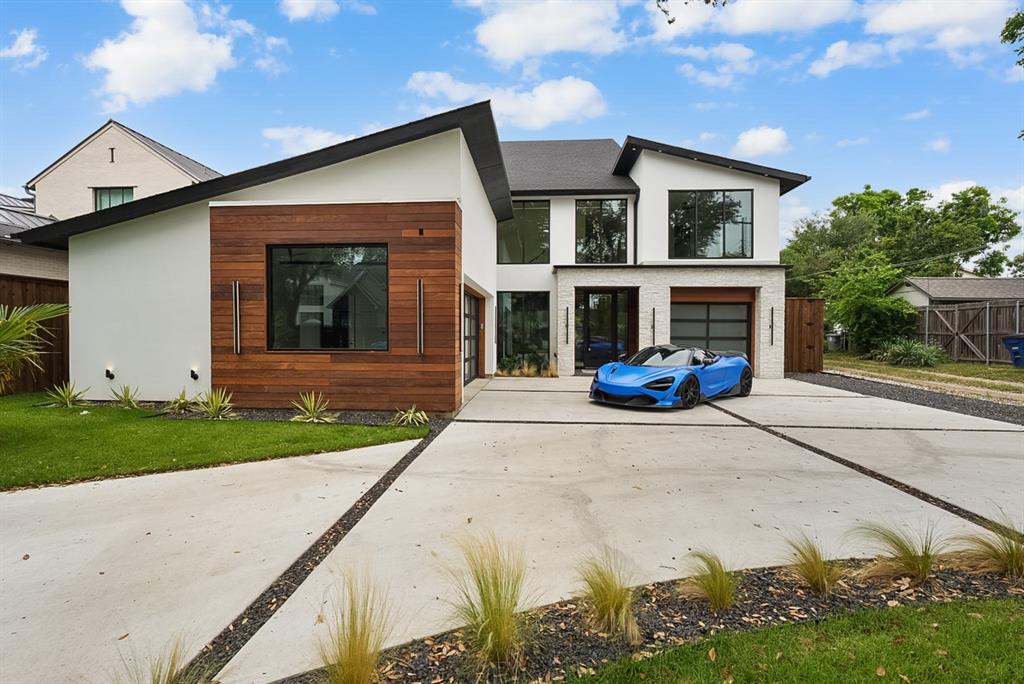
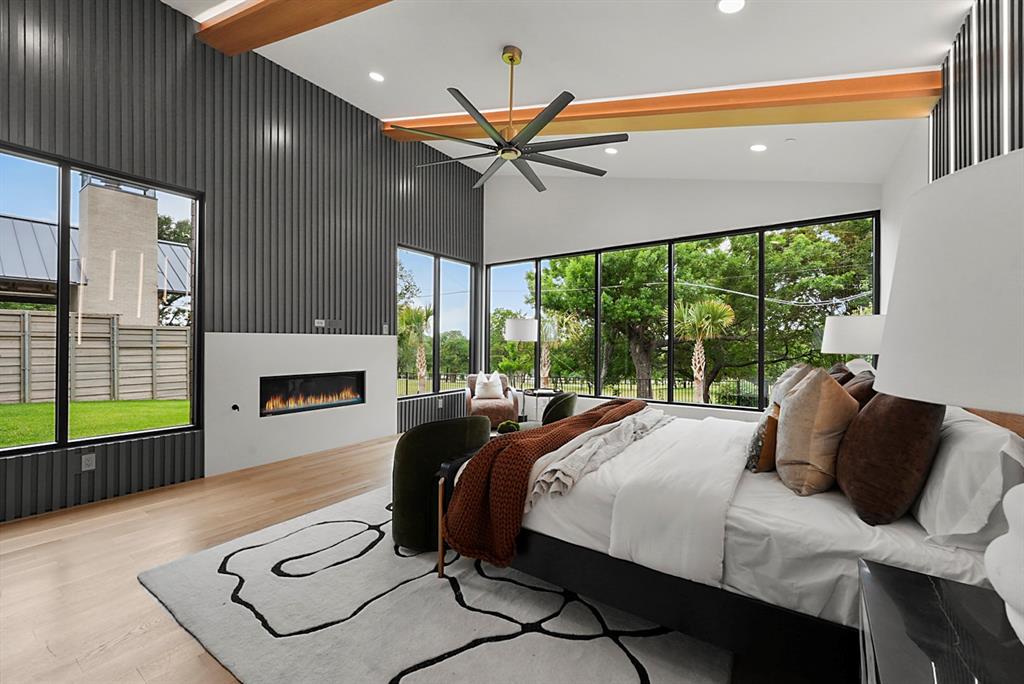
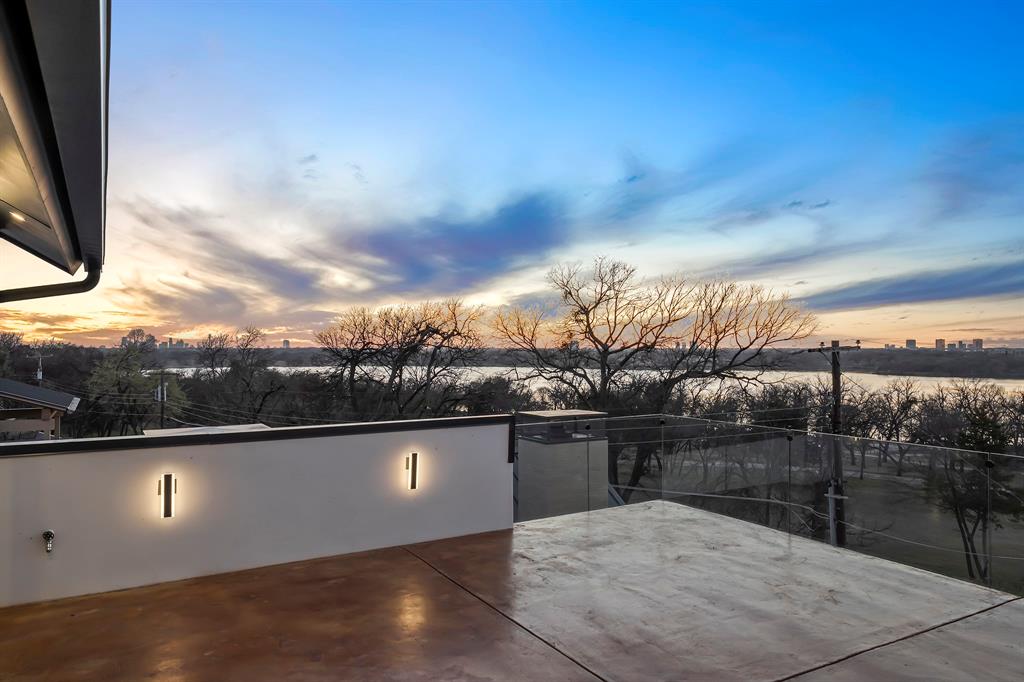
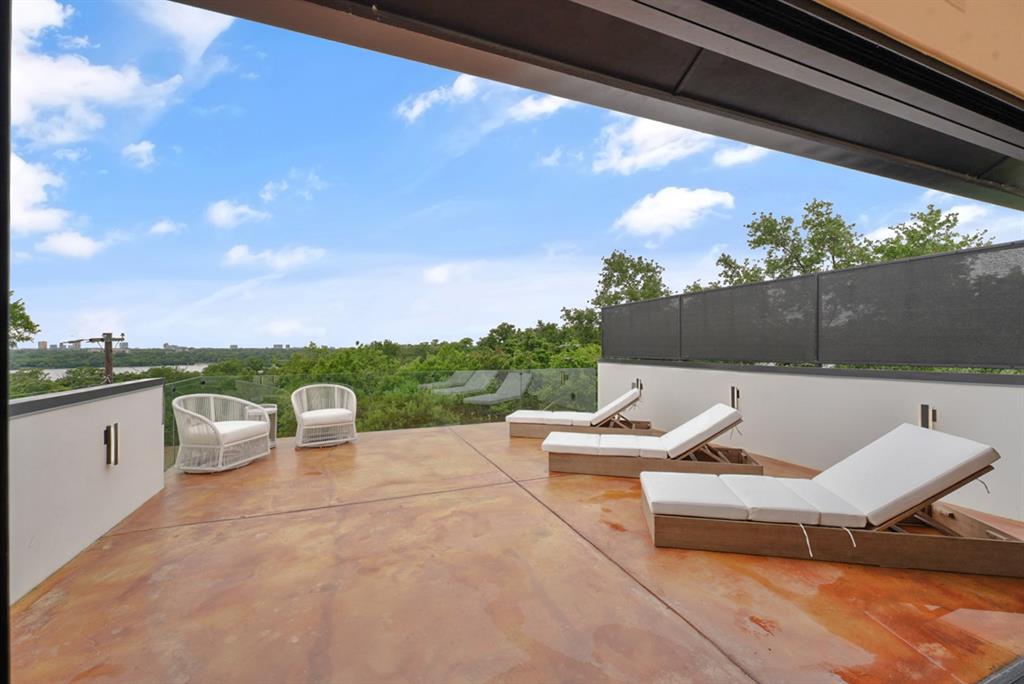
THE BEST VIEW IN DALLAS IS FOR SALE. Perched directly on White Rock Lake Park with an unobstructed, protected panorama of the lake and the downtown skyline, this just-completed contemporary showcase delivers scenery you simply cannot build again: sunrise over the water, sailboats by afternoon, and skyline sunsets from the upper terrace every evening. Three stories and 7,213 SF of light-filled, ultra-modern design put the view to work, with massive window walls keeping the lake in sight from the main living areas. The Owner's Retreat lives like a private resort - a dramatic window wall framing the water, spa tub, steam shower, heated floors, and designer finishes. Five ensuite bedrooms plus two powder baths, a second-floor junior primary ideal for guests or multigenerational living, and flex space ready to convert into two additional ensuite bedrooms - up to seven in all. The chef's kitchen pairs top-of-the-line appliances and an extra-large island with a separate full prep kitchen, so the main kitchen stays showroom-perfect while you entertain. A glass wine room showcases your collection like art, and more than 2,700 SF of theater and game rooms with adjoining patio space make this an entertainer's dream. Excellent private schools within ten minutes; the Arboretum, lake trails, and downtown are minutes away. New construction - complete and move-in ready today. Lakefront-view homes of this caliber reach the market once in a generation. Schedule your private showing before this one is gone.

Save
Ask
Tour
Hide
Share
Listing Snapshot
PriceĀ 
$4,299,000
Days On SiteĀ 
207 Days
BedroomsĀ 
5
Inside Area (SqFt)Ā 
7,213 sqft
Total BathsĀ 
9
Full BathsĀ 
7
Partial BathsĀ 
2
Lot SizeĀ 
0.274 Acres
Year BuiltĀ 
2026
MLSĀ® NumberĀ 
21190058
StatusĀ 
Active
Property TaxĀ 
$15,846
HOA/Condo/Coop FeesĀ 
N/A
Sq Ft SourceĀ 
N/A
Friends & Family
Recent Activity
8 hours agoListing updated with changes from the MLSĀ®
a month agoPrice changed to $4,299,000
7 months agoListing first seen on site
General Features
AcresĀ 
0.274
Attached GarageĀ 
Yes
FoundationĀ 
Pillar/Post/PierSlabOther
GarageĀ 
Yes
Garage SpacesĀ 
3
LevelsĀ 
Three Or More
ParkingĀ 
Additional ParkingAlley AccessCircular DrivewayConcreteCoveredDrivewayEnclosedGarageGarage Door OpenerGarage Faces FrontGarage Faces SideKitchen LevelLightedOversizedAttached
Property ConditionĀ 
New Construction
Property Sub TypeĀ 
Single Family Residence
SecurityĀ 
Carbon Monoxide Detector(s)Fire Sprinkler SystemPrewiredSmoke Detector(s)
SewerĀ 
Public Sewer
Special CircumstancesĀ 
Standard
StyleĀ 
Contemporary/Modern
UtilitiesĀ 
Cable AvailableElectricity AvailableElectricity ConnectedNatural Gas AvailablePhone AvailableSewer AvailableUnderground Utilities
Water SourceĀ 
Public
Interior Features
AppliancesĀ 
RefrigeratorBuilt-In Gas RangeBuilt-In RefrigeratorDishwasherDisposalElectric OvenGas RangeGas Water HeaterIce MakerMicrowaveConvection OvenDouble OvenTankless Water HeaterVented Exhaust FanWine Cooler
CoolingĀ 
Ceiling Fan(s)Central AirElectricZoned
FireplaceĀ 
Yes
Fireplace FeaturesĀ 
GasLiving RoomOutsideVentless
FireplacesĀ 
3
FlooringĀ 
CarpetHardwoodTileVinyl
HeatingĀ 
Exhaust FanCentralFireplace(s)Natural GasRadiant Floor
InteriorĀ 
Built-in FeaturesChandelierDouble VanityEat-in KitchenGranite CountersKitchen IslandNatural WoodworkOpen FloorplanOtherPantryWalk-In Closet(s)Wet BarWired for DataHigh Speed InternetWired for Sound
Living RoomĀ 
Dimensions - 25 x 19Level - First
Master BedroomĀ 
Dimensions - 16 x 27Level - FirstFeatures - Ceiling Fan(s), Walk-In Closet(s)
Media RoomĀ 
Dimensions - 15 x 16Level - Second
Save
Ask
Tour
Hide
Share
Exterior Features
Construction DetailsĀ 
StoneStone VeneerStucco
ExteriorĀ 
BalconyGas GrillRain GuttersLightingOutdoor GrillPrivate Yard
FencingĀ 
Back YardFencedWoodWrought Iron
Lot FeaturesĀ 
Few TreesGreenbeltInterior LotLandscapedLevel
Patio And PorchĀ 
DeckCovered
RoofĀ 
FlatMetalShingle
ViewĀ 
Park/GreenbeltWater
WaterviewĀ 
Park/GreenbeltWater
Community Features
School DistrictĀ 
Dallas ISD
Financing Terms AvailableĀ 
CashConventional
Schools
School District
Dallas ISD
Elementary School
Hexter
Middle School
Robert Hill
High School
Adams
Listing courtesy of Juan Hernandez of Mersaes Real Estate, Inc. juan@splendorbuilders.com


Ā© 2020 North Texas Real Estate Information Systems. All rights reserved. Information is deemed reliable but is not guaranteed accurate by the MLS or NTREIS. The information being provided is for the consumer's personal, non-commercial use, and may not be reproduced, redistributed, or used for any purpose other than to identify prospective properties consumers may be interested in purchasing.
Last checked: 2026-09-20 10:04 PM CDT

Neighborhood & Commute
Source: Walkscore
Save
Ask
Tour
Hide
Share