Search Dallas Homes For Sale

- Search Dallas Homes For Sale
Save
Ask
Tour
Hide
Share
$254,000
239 Days On Site

Preston Tower Condominium
6211 W Northwest Highway G811
Dallas, TX 75225

For Sale|Condominium|Active
1
Bed
1
Total Bath
1
Full Bath
758
SqFt
$335
/SqFt
1966
Built
Subdivision:
Preston Tower Condominium
County:
Dallas
6211 W Northwest Highway G8116211 W Northwest Highway G8116211 W Northwest Highway G8116211 W Northwest Highway G811
Save
Ask
Tour
Hide
Share

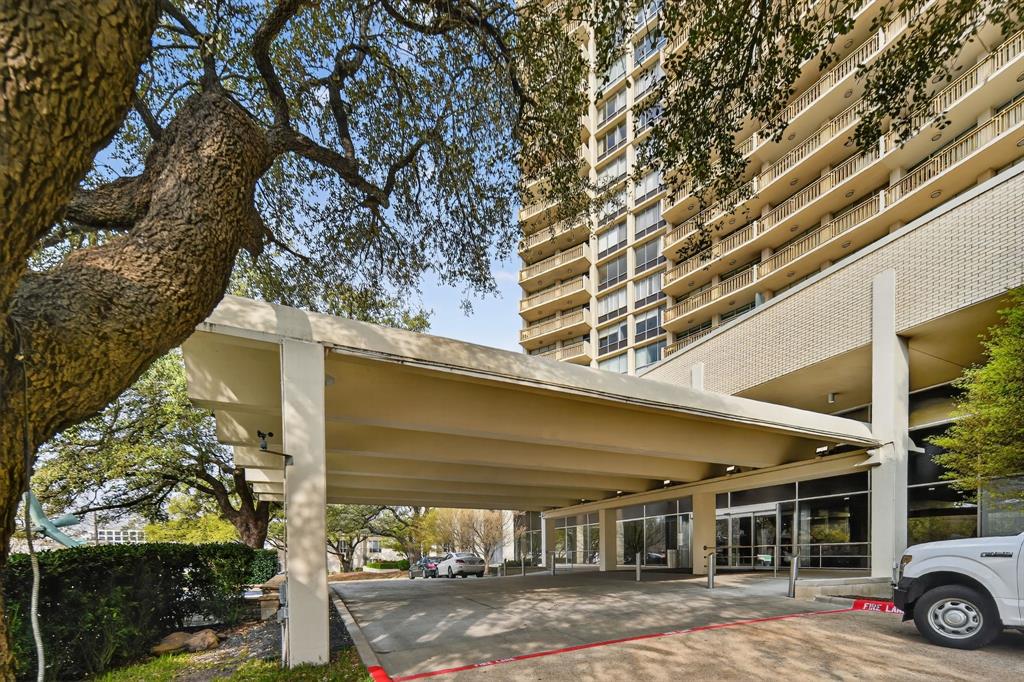
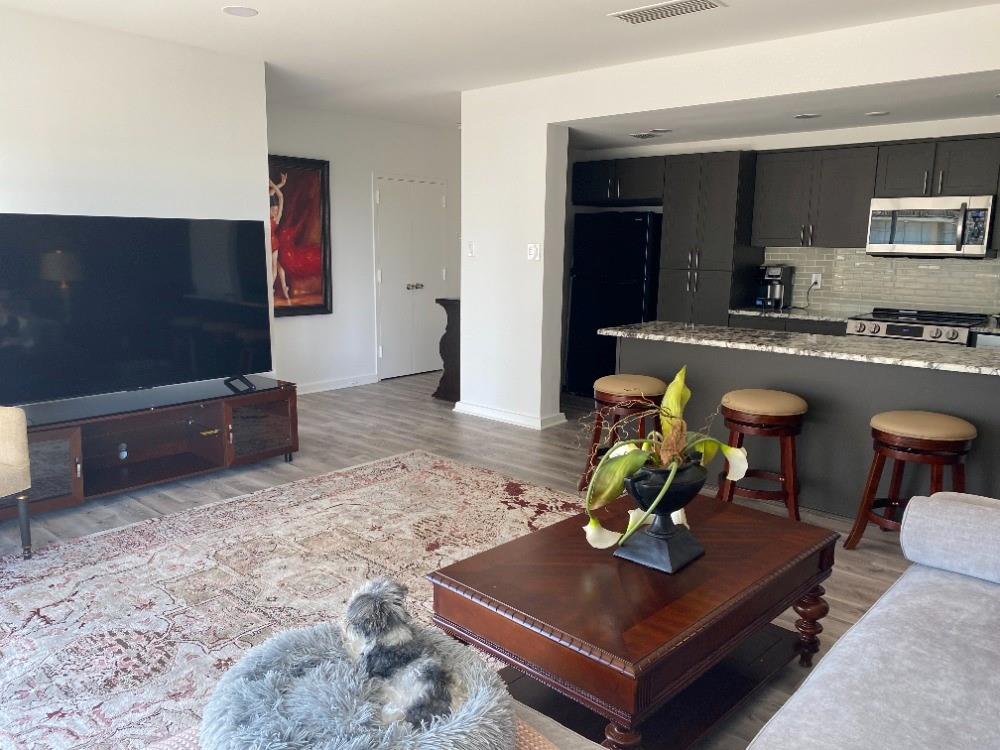
Investment property at $2150 a mo income! Pied-a-terre on the penthouse floor, skyline views south! Magnificent sunrises and sunsets. Floor to ceiling windows span entire space, opening from both rooms to the 35' balcony. Completely remodeled with beautiful flooring. Good closet space. The open floor plan, huge balcony and skyline views make this property feel much larger. This is a unique opportunity with incomparable ease! Stroll to grocery store in Preston Center, UP Library, dozens of restaurants, and so much more. NorthPark Shopping Center is close. Be downtown in 10 minutes. The commercial areas offer various salons, barber shops, Wellness Center, and more. The HVAC is a 4-pipe system with heat and cool all year round! HOA covers the HVAC system’s repairs and maintenance, most utilities, and full use of building amenities. Amenities include pool, firepit, fitness center, community laundry, community room, library, tennis, and dog park.

Save
Ask
Tour
Hide
Share
Listing Snapshot
Price 
$254,000
Days On Site 
239 Days
Bedrooms 
1
Inside Area (SqFt) 
758 sqft
Total Baths 
1
Full Baths 
1
Partial Baths 
N/A
Lot Size 
4.26 Acres
Year Built 
1966
MLS Number 
21200312
Status 
Active
Property Tax 
N/A
HOA/Condo/Coop Fees 
$1,000 monthly
Sq Ft Source 
N/A
Friends & Family
Recent Activity
3 months agoListing updated with changes from the MLS
3 months agoPrice changed to $254,000
8 months agoListing first seen on site
General Features
Acres 
4.26
Foundation 
Combination
Garage 
Yes
Garage Spaces 
1
Levels 
One
Parking 
AssignedCommonCoveredGatedSide By Side
Property Sub Type 
Condominium
Security 
Security GuardSmoke Detector(s)
Sewer 
Public Sewer
Special Circumstances 
Standard
Style 
Mid-Century ModernTraditional
Utilities 
Cable AvailableElectricity AvailableElectricity Connected
Water Source 
Public
Interior Features
Appliances 
DishwasherElectric OvenElectric RangeRefrigerator
Flooring 
CombinationSimulated Wood
Heating 
Heat Pump
Interior 
Built-in FeaturesElevatorOpen FloorplanOtherWalk-In Closet(s)Wired for DataHigh Speed Internet
Laundry Features 
In Garage
Window Features 
Window Coverings
Bath-Full 
Dimensions - 8 x 10Level - First
Kitchen 
Dimensions - 12 x 7Level - FirstFeatures - Breakfast Bar, Eat-in Kitchen, Pantry
Living Room 
Dimensions - 17 x 15Level - First
Master Bedroom 
Dimensions - 17 x 10Level - First
Save
Ask
Tour
Hide
Share
Exterior Features
Construction Details 
BlockConcreteStuccoUnknown
Exterior 
BalconyDog RunPrivate EntranceTennis Court(s)Uncovered Courtyard
Patio And Porch 
PatioTerrace
Pool Features 
In GroundPrivate
Private Pool 
Yes
Roof 
FlatTar/Gravel
Windows/Doors 
Window Coverings
Community Features
Association Fee 
$1000.0
Association Fee Frequency 
Monthly
Community Features 
PoolFitness CenterGatedTennis Court(s)Other
School District 
Dallas ISD
Financing Terms Available 
CashConventional
Schools
School District
Dallas ISD
Elementary School
Prestonhol
Middle School
Benjamin Franklin
High School
Hillcrest
Listing courtesy of Jonathan Minerick of HomeCoin.com info@homecoin.com


© 2020 North Texas Real Estate Information Systems. All rights reserved. Information is deemed reliable but is not guaranteed accurate by the MLS or NTREIS. The information being provided is for the consumer's personal, non-commercial use, and may not be reproduced, redistributed, or used for any purpose other than to identify prospective properties consumers may be interested in purchasing.
Last checked: 2026-11-07 04:35 PM CST

Neighborhood & Commute
Source: Walkscore
Save
Ask
Tour
Hide
Share