
Save
Ask
Tour
Hide
$1,095,000
227 Days On Site
3808 Meander WayCelina, TX 75078
For Sale|Single Family Residence|Active
4
Beds
6
Total Baths
4
Full Baths
2
Partial Baths
3,411
SqFt
$321
/SqFt
2026
Built
Subdivision:
Mosaic
County:
Denton
Save
Ask
Tour
Hide
Mortgage Calculator
Monthly Payment (Est.)
Enter an interest rate to see your estimated monthly payment.Calculator powered by Showcase IDX, a Constellation1 Company. Copyright ©2026 Information is deemed reliable but not guaranteed.
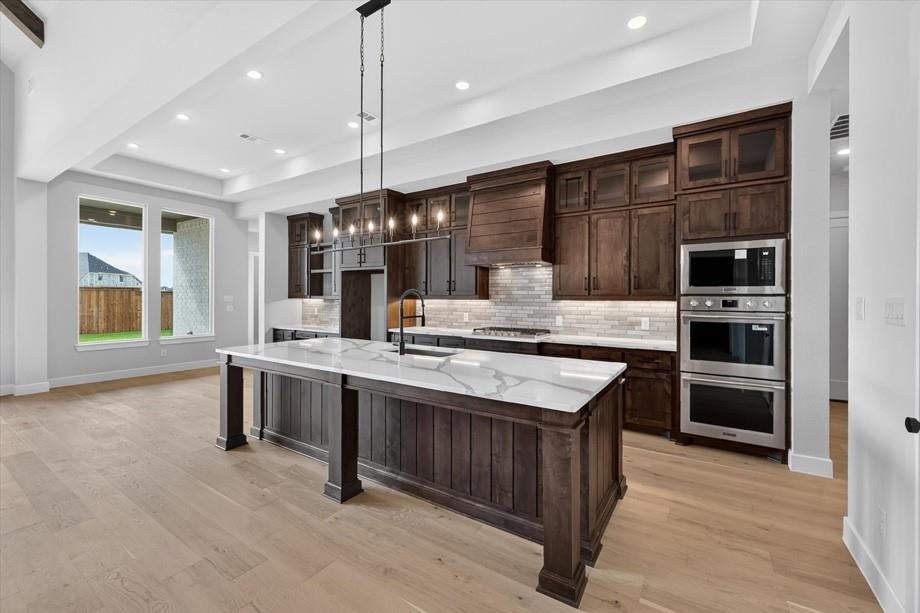
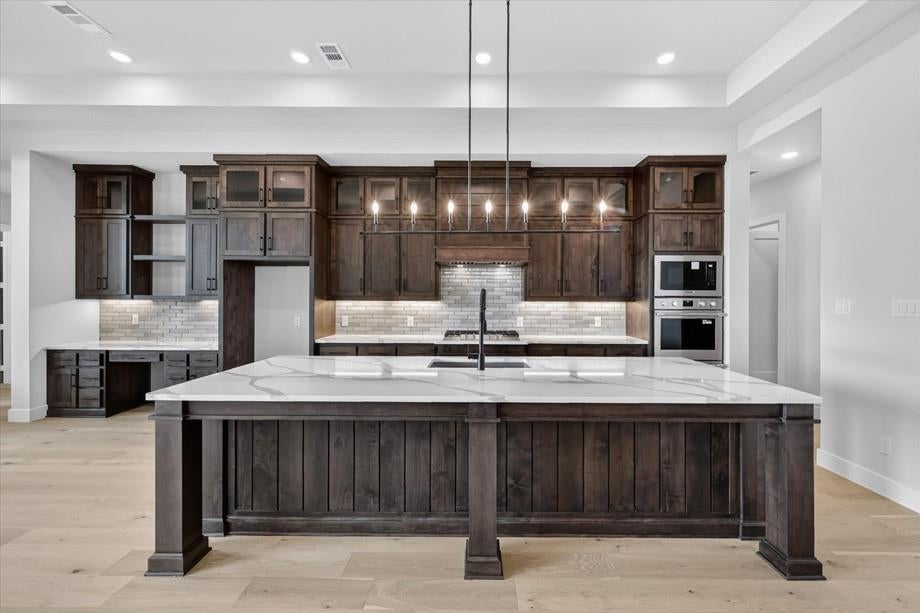
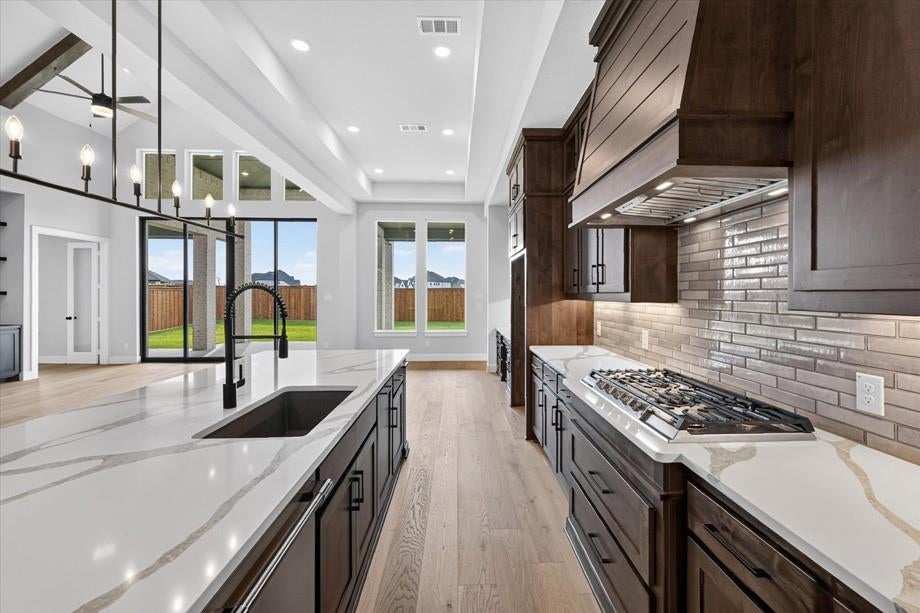
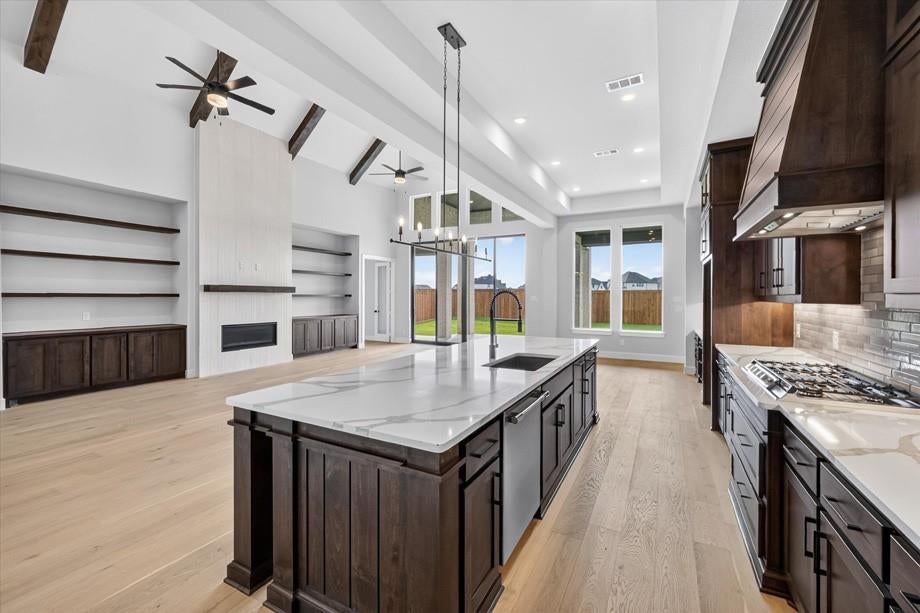
Featuring 4 large bedrooms, each with a private bath, a study, entertainment room and open concept living, this home is amazing. The secondary bedrooms are at the front of the home, while the living, kitchen, and entertaining space are at the center of the action. A private study and primary retreat are located at the rear of the home, as well as a pool bath for added convenience from the outdoor living area. The great room has soaring vaulted ceilings with beams that frame the sliding glass doors that open to the expansive covered back patio. The view from the front of the home overlooks the pond and neighborhood green belt. The perfect spot to watch the sunset.
Save
Ask
Tour
Hide
Listing Snapshot
Price
$1,095,000
Days On Site
227 Days
Bedrooms
4
Inside Area (SqFt)
3,411 sqft
Total Baths
6
Full Baths
4
Partial Baths
2
Lot Size
0.209 Acres
Year Built
2026
MLS Number
21202653
Status
Active
Property Tax
N/A
HOA/Condo/Coop Fees
$148 monthly
Sq Ft Source
N/A
Friends & Family
Recent Activity
| a month ago | Listing updated with changes from the MLS | |
| 2 months ago | Price changed to $1,095,000 | |
| 7 months ago | Listing first seen on site |
General Features
Acres
0.209
Attached Garage
Yes
Garage
Yes
Garage Spaces
3
Green Energy Efficient
AppliancesHVACThermostatWater Heater
Levels
One
Parking
GarageGarage Faces FrontTandemAttached
Property Condition
New Construction
Property Sub Type
Single Family Residence
Security
Other
Sewer
Public Sewer
Style
Traditional
Water Source
Public
Interior Features
Appliances
DishwasherDisposalGas CooktopMicrowaveDouble OvenTankless Water Heater
Fireplace
Yes
Fireplace Features
Gas Log
Fireplaces
1
Flooring
CarpetCeramic TileWood
Heating
Natural GasZoned
Interior
Double VanityEat-in KitchenKitchen IslandOpen FloorplanPantryWalk-In Closet(s)
Laundry Features
Electric Dryer Hookup
Bedroom
Dimensions - 11 x 11Level - First
Bonus Room
Dimensions - 8 x 6Level - First
Breakfast Room
Dimensions - 10 x 15Level - First
Dining Room
Dimensions - 15 x 13Level - First
Kitchen
Dimensions - 10 x 15Level - First
Living Room
Dimensions - 15 x 17Level - First
Master Bathroom
Dimensions - 16 x 10Level - First
Master Bedroom
Dimensions - 13 x 17Level - First
Media Room
Dimensions - 11 x 16Level - First
Office
Dimensions - 11 x 13Level - First
Save
Ask
Tour
Hide
Exterior Features
Construction Details
Brick
Fencing
Back YardWood
Patio And Porch
Covered
Roof
Shingle
View
Water
Waterview
Water
Community Features
Association Fee
$148.0
Association Fee Frequency
Monthly
Community Features
PoolClubhouseFishingFitness CenterPlaygroundOther
School District
Prosper ISD
Financing Terms Available
CashConventionalFHAVA Loan
Schools
School District
Prosper ISD
Elementary School
Virgie Witt Smothermon
Middle School
Moseley
High School
Richland
Listing courtesy of Dina Verteramo of HIGHLAND HOMES REALTY hhbroker@highlandhomes.com

© 2020 North Texas Real Estate Information Systems. All rights reserved. Information is deemed reliable but is not guaranteed accurate by the MLS or NTREIS. The information being provided is for the consumer's personal, non-commercial use, and may not be reproduced, redistributed, or used for any purpose other than to identify prospective properties consumers may be interested in purchasing.
Last checked: 2026-10-22 07:17 PM CDT
Neighborhood & Commute
Source: Walkscore
Save
Ask
Tour
Hide