
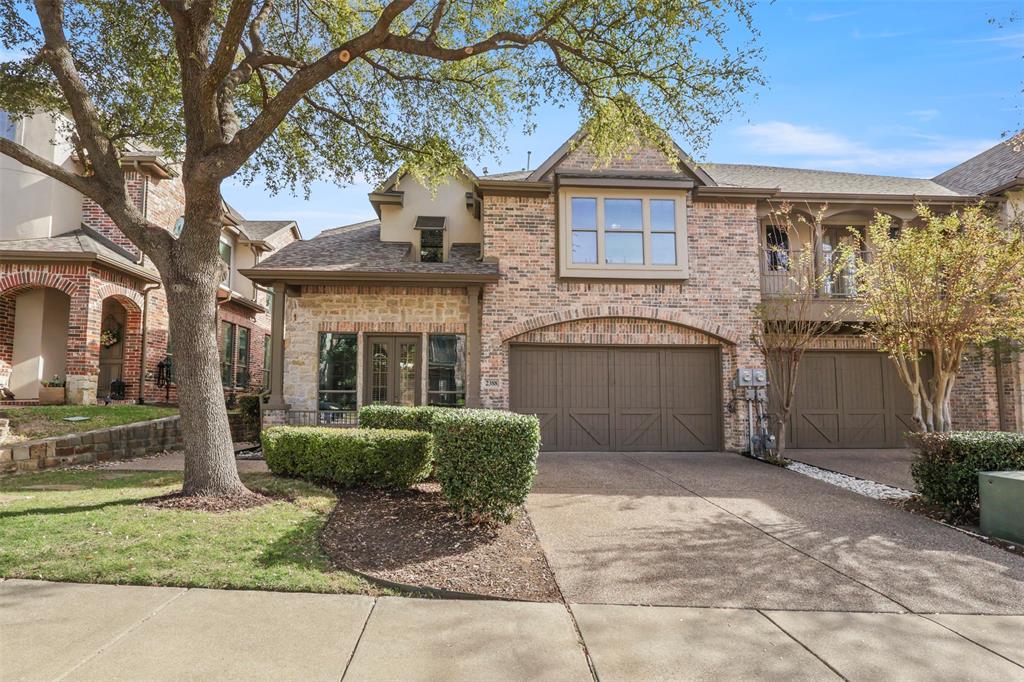
2388 Greymoore DriveFrisco, TX 75034
Mortgage Calculator
Monthly Payment (Est.)
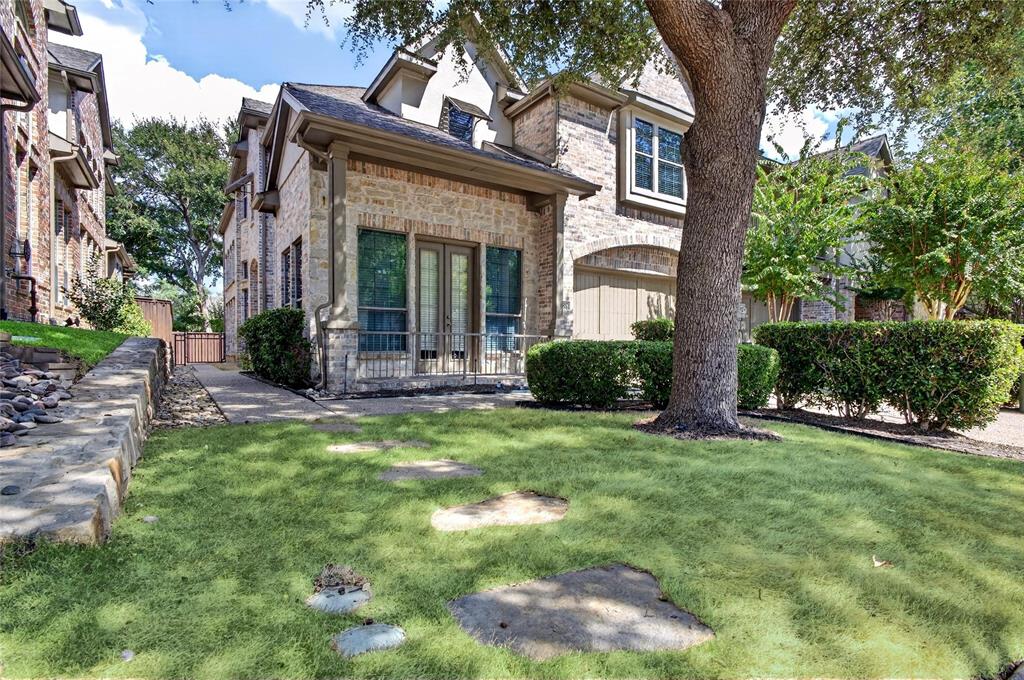
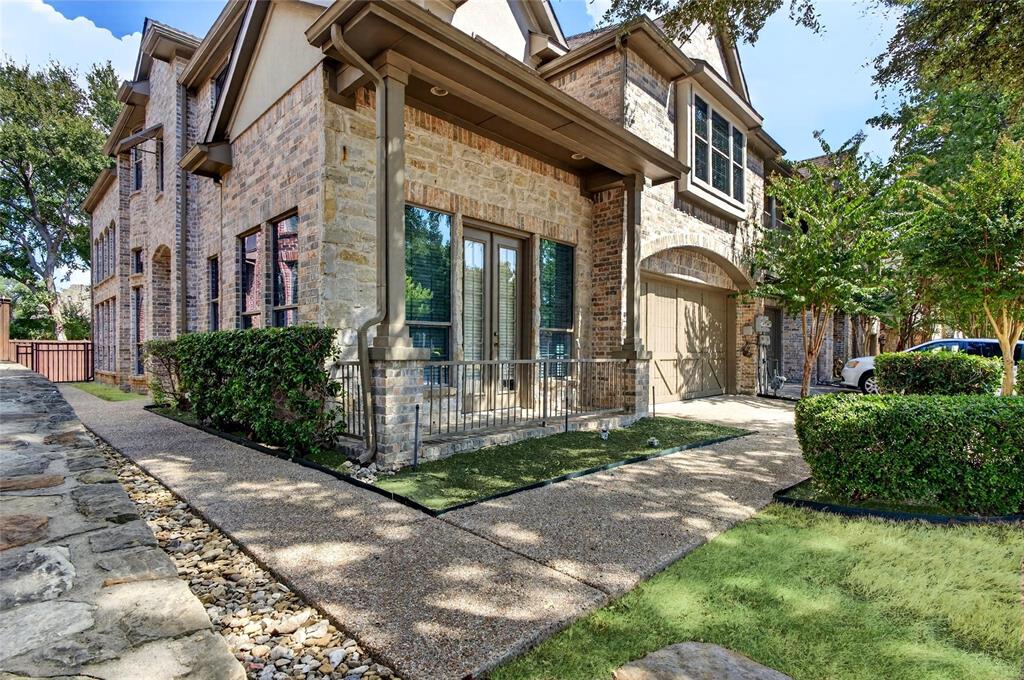
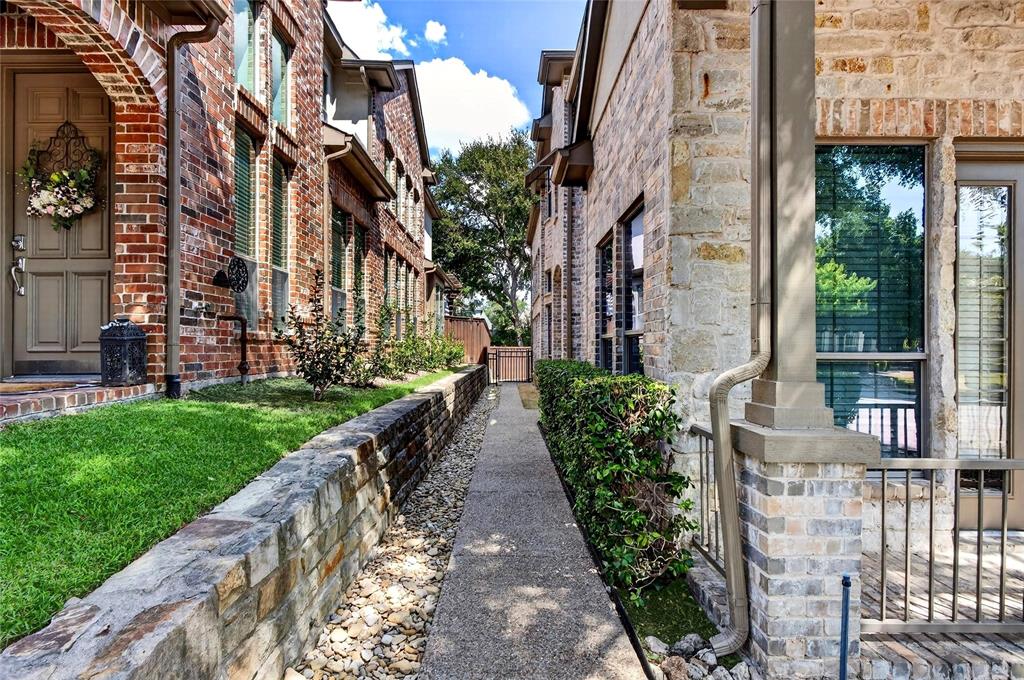
Enter an interest rate to see your estimated monthly payment.Welcome to a home that makes everyday living feel easy. Beautifully maintained, thoughtfully updated, and move-in ready, this Frisco property offers the space, comfort, and location today’s buyers are looking for. Step inside to a bright, inviting interior where natural light fills the spacious living areas, creating an effortless backdrop for quiet mornings, family time, and evenings spent entertaining. The kitchen opens naturally to the main living space, keeping everyone connected whether you’re preparing dinner, hosting friends, or simply enjoying a night at home. Beyond the beautiful presentation, the home has been meaningfully maintained and updated for peace of mind. New HVAC systems, including updated furnace and condenser units, were installed in 2024 and 2025. Fresh interior paint creates a clean, modern feel throughout, while professionally steam-cleaned carpets and tile give the home a refreshed, polished finish. Hardwired smoke and carbon monoxide detectors add another layer of convenience and safety. Outside, the backyard welcomes you with brand-new sod, freshly trimmed trees, and a recently stained fence, creating a manicured outdoor setting that’s ready to enjoy from day one. Whether you envision morning coffee, weekend gatherings, or simply having your own private space to unwind, the exterior feels just as cared for as the interior. And then there’s the location. Enjoy the best of Frisco and North Texas with easy access to major highways and some of the area's most popular destinations, including The Star, Legacy West, Kaleidoscope Park, Grandscape, premier shopping and dining, entertainment, and more. Whether you're heading to work, meeting friends for dinner, catching a game, or exploring everything Frisco has to offer, you're never far from where you want to be. Updated. Maintained. Connected. Move-in ready. This is more than a house—it’s a place designed to make life in Frisco feel convenient, comfortable, and enjoyable.
| 3 days ago | Listing updated with changes from the MLS® | |
| a week ago | Price changed to $635,000 | |
| 7 months ago | Listing first seen on site |

© 2020 North Texas Real Estate Information Systems. All rights reserved. Information is deemed reliable but is not guaranteed accurate by the MLS or NTREIS. The information being provided is for the consumer's personal, non-commercial use, and may not be reproduced, redistributed, or used for any purpose other than to identify prospective properties consumers may be interested in purchasing.
Last checked: 2026-10-13 01:57 PM CDT
Did you know? You can invite friends and family to your search. They can join your search, rate and discuss listings with you.