Search Dallas Homes For Sale

- Search Dallas Homes For Sale
Save
Ask
Tour
Hide
Share
$1,250,000
242 Days On Site

7204 Round Hill Road
McKinney, TX 75072

For Sale|Single Family Residence|Active
5
Beds
7
Total Baths
6
Full Baths
1
Partial Bath
5,816
SqFt
$215
/SqFt
1988
Built
Subdivision:
Wellington Point Ph I
County:
Collin
7204 Round Hill Road7204 Round Hill Road7204 Round Hill Road7204 Round Hill Road
Save
Ask
Tour
Hide
Share

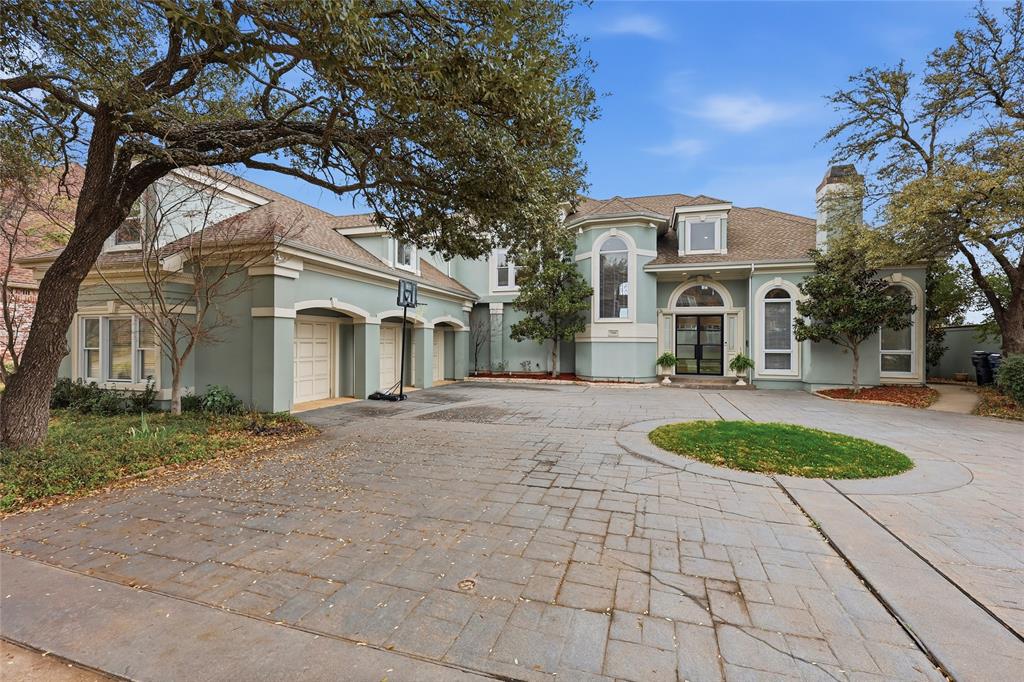
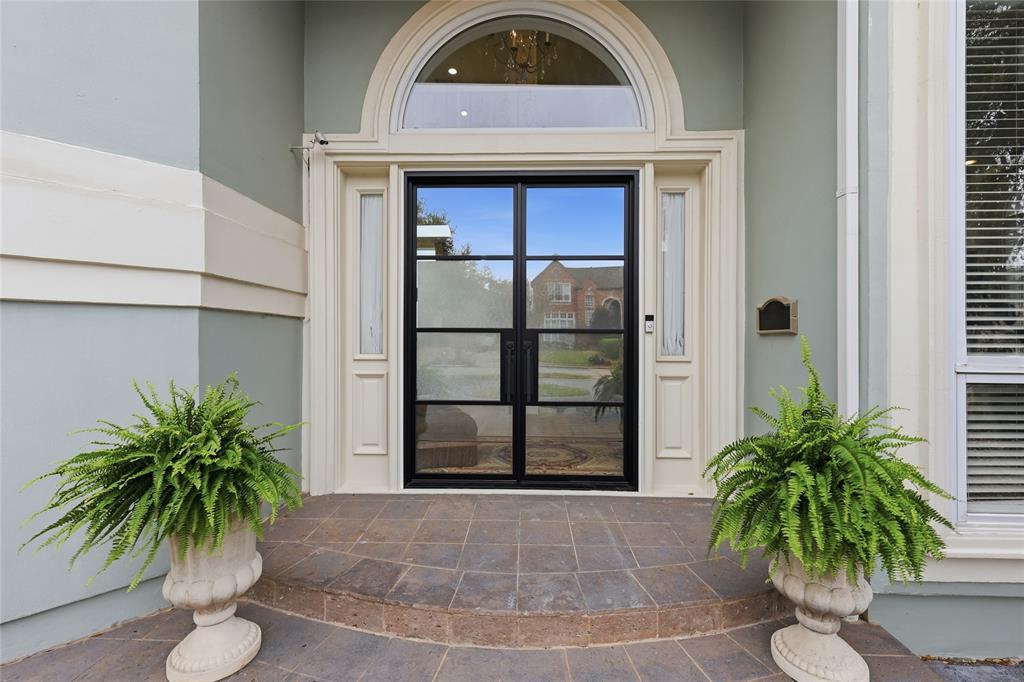
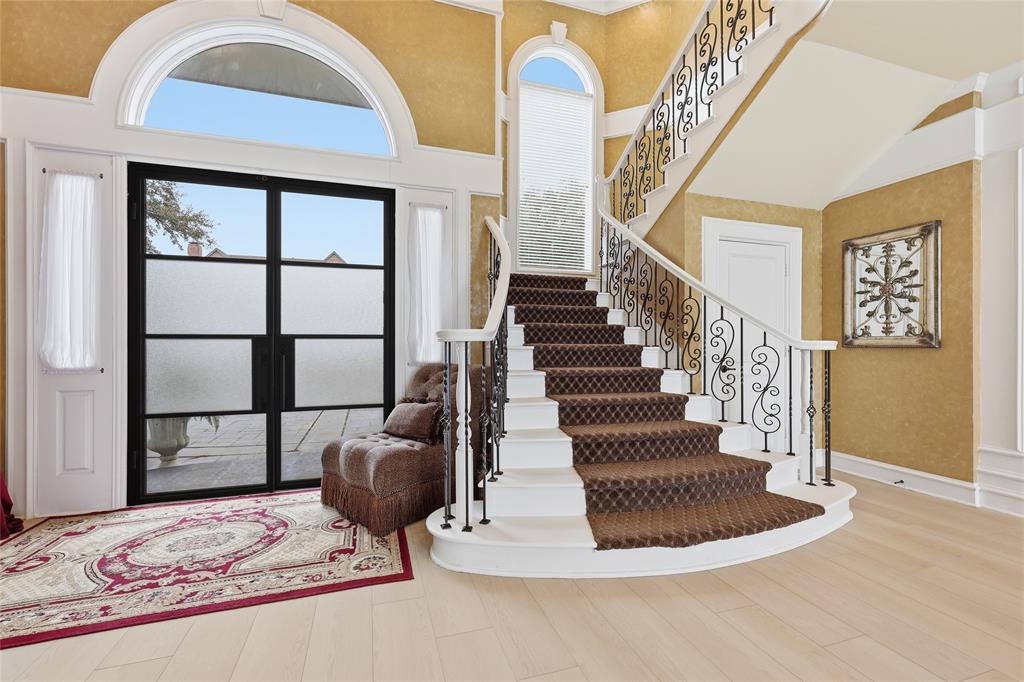
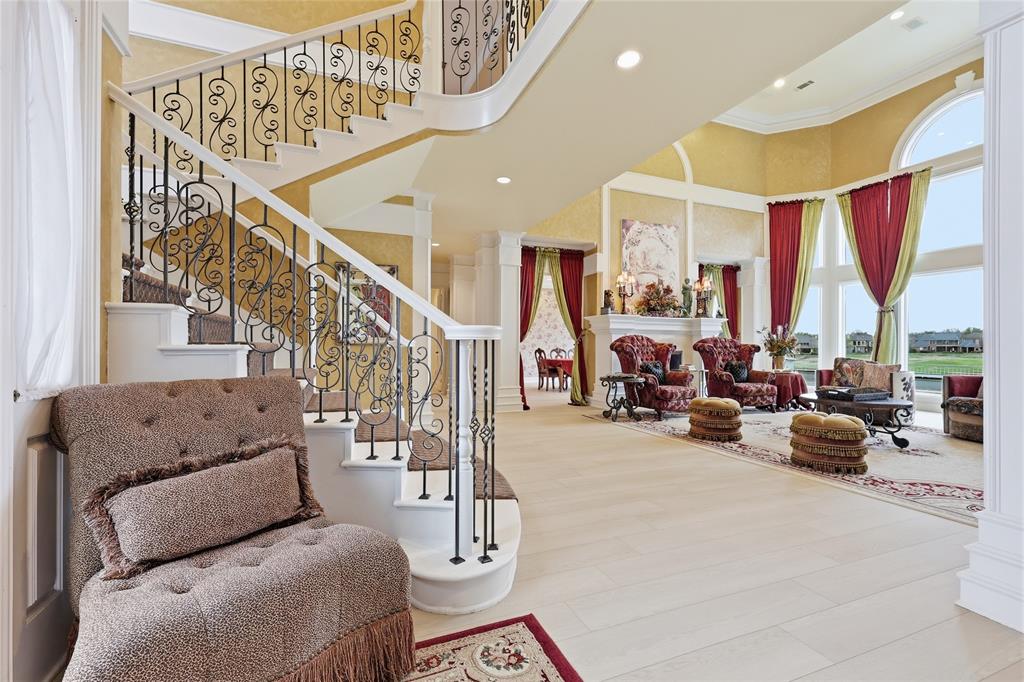
BACK ON THE MARKET, BUYERS FINANCING FELL THROUGH. Spectacular views of this home with Stonebridge Ranch Golf course and pond view. Located in the neighborhood features Wellington Point community pools including one beach style pool, lake club house and tennis, pickle ball court. Custom built home offers 5 bedrooms and 6.5 baths, Two large primary suite one downstairs and one upstairs. This one of kind of great opportunity with lots potentials of this luxury home. Grey Stucco exterior wall matched perfect with white window trims. Entry with double width black metal frame glass door into this feature home of yours. Fully paneled ceiling study or home office then leading you to a large vaulted two story high ceiling with great view through windows to the golf course and lake behind backyard. Beautiful white cabinet provide lots of cabinet space connect to breakfast nook viewing absolutely beautiful backyard. A bonus room for kids fun room next to kitchen. Large secondary bedrooms upstairs plus a second primary suite. Every bedrooms has own individual bath. Additional game room and loft for a home gym. Resort view backyard pool plus a fish pond is a private owned palace. Four car garage on both side of house. This is a hard to find lake view home in the area. The seller is motivated so bring your buyer to see this beautiful backyard home.

Save
Ask
Tour
Hide
Share
Listing Snapshot
PriceĀ 
$1,250,000
Days On SiteĀ 
242 Days
BedroomsĀ 
5
Inside Area (SqFt)Ā 
5,816 sqft
Total BathsĀ 
7
Full BathsĀ 
6
Partial BathsĀ 
1
Lot SizeĀ 
0.31 Acres
Year BuiltĀ 
1988
MLS NumberĀ 
21207177
StatusĀ 
Active
Property TaxĀ 
$18,945
HOA/Condo/Coop FeesĀ 
$116.67 monthly
Sq Ft SourceĀ 
N/A
Friends & Family
Recent Activity
2 months agoListing updated with changes from the MLS
2 months agoPrice changed to $1,250,000
4 months agoStatus changed to Active
8 months agoListing first seen on site
General Features
AcresĀ 
0.31
Attached GarageĀ 
Yes
FoundationĀ 
Slab
GarageĀ 
Yes
Garage SpacesĀ 
3
LevelsĀ 
Two
ParkingĀ 
Garage Door OpenerAttached
Property Sub TypeĀ 
Single Family Residence
SecurityĀ 
Carbon Monoxide Detector(s)Smoke Detector(s)
SewerĀ 
Public Sewer
Special CircumstancesĀ 
Standard
Water SourceĀ 
Public
Interior Features
AppliancesĀ 
RefrigeratorBuilt-In RefrigeratorDishwasherDisposalElectric OvenGas CooktopMicrowaveVented Exhaust Fan
CoolingĀ 
Ceiling Fan(s)Central AirElectric
FireplaceĀ 
Yes
Fireplace FeaturesĀ 
Gas Log
FireplacesĀ 
3
FlooringĀ 
CarpetCeramic TileVinyl
HeatingĀ 
Exhaust FanCentralFireplace(s)Natural Gas
InteriorĀ 
Eat-in KitchenGranite CountersKitchen IslandPantryVaulted Ceiling(s)Walk-In Closet(s)High Speed Internet
Laundry FeaturesĀ 
Electric Dryer HookupWasher Hookup
Window FeaturesĀ 
Window Coverings
BedroomĀ 
Dimensions - 20 x 15Level - SecondFeatures - Walk-In Closet(s)
Bedroom-2nd PrimaryĀ 
Dimensions - 24 x 17Level - SecondFeatures - Walk-In Closet(s)
Bonus RoomĀ 
Dimensions - 6 x 8Level - First
Breakfast RoomĀ 
Dimensions - 16 x 12Level - First
DenĀ 
Dimensions - 16 x 14Level - Second
Dining RoomĀ 
Dimensions - 20 x 15Level - First
Game RoomĀ 
Dimensions - 18 x 14Level - Second
KitchenĀ 
Dimensions - 16 x 13Level - First
Living RoomĀ 
Dimensions - 28 x 25Level - First
Master BedroomĀ 
Dimensions - 19 x 16Level - FirstFeatures - Walk-In Closet(s)
Utility RoomĀ 
Dimensions - 20 x 20Level - First
Save
Ask
Tour
Hide
Share
Exterior Features
Construction DetailsĀ 
Stucco
ExteriorĀ 
Rain Gutters
Lot FeaturesĀ 
On Golf Course
Patio And PorchĀ 
Patio
Pool FeaturesĀ 
In GroundOutdoor Pool
RoofĀ 
Composition
ViewĀ 
Water
WaterviewĀ 
Water
Windows/DoorsĀ 
Window Coverings
Community Features
Association FeeĀ 
$1400.0
Association Fee FrequencyĀ 
Annually
Community FeaturesĀ 
PoolClubhouseFitness CenterPlaygroundTennis Court(s)
School DistrictĀ 
McKinney ISD
Financing Terms AvailableĀ 
Conventional
Schools
School District
McKinney ISD
Elementary School
Bennett
Middle School
Dowell
High School
Mckinney Boyd
Listing courtesy of Robert Yen of Sunet Group robertyenhomes@gmail.com


Ā© 2020 North Texas Real Estate Information Systems. All rights reserved. Information is deemed reliable but is not guaranteed accurate by the MLS or NTREIS. The information being provided is for the consumer's personal, non-commercial use, and may not be reproduced, redistributed, or used for any purpose other than to identify prospective properties consumers may be interested in purchasing.
Last checked: 2026-11-11 03:27 AM CST

Neighborhood & Commute
Source: Walkscore
Save
Ask
Tour
Hide
Share