Search Dallas Homes For Sale

- Search Dallas Homes For Sale
Save
Ask
Tour
Hide
Share
$1,295,000
247 Days On Site

4601 Whitestone Drive
Parker, TX 75002

For Sale|Single Family Residence|Active
6
Beds
7
Total Baths
6
Full Baths
1
Partial Bath
4,772
SqFt
$271
/SqFt
2020
Built
Subdivision:
Whitestone Estates Ph 1
County:
Collin
4601 Whitestone Drive4601 Whitestone Drive4601 Whitestone Drive4601 Whitestone Drive
Save
Ask
Tour
Hide
Share

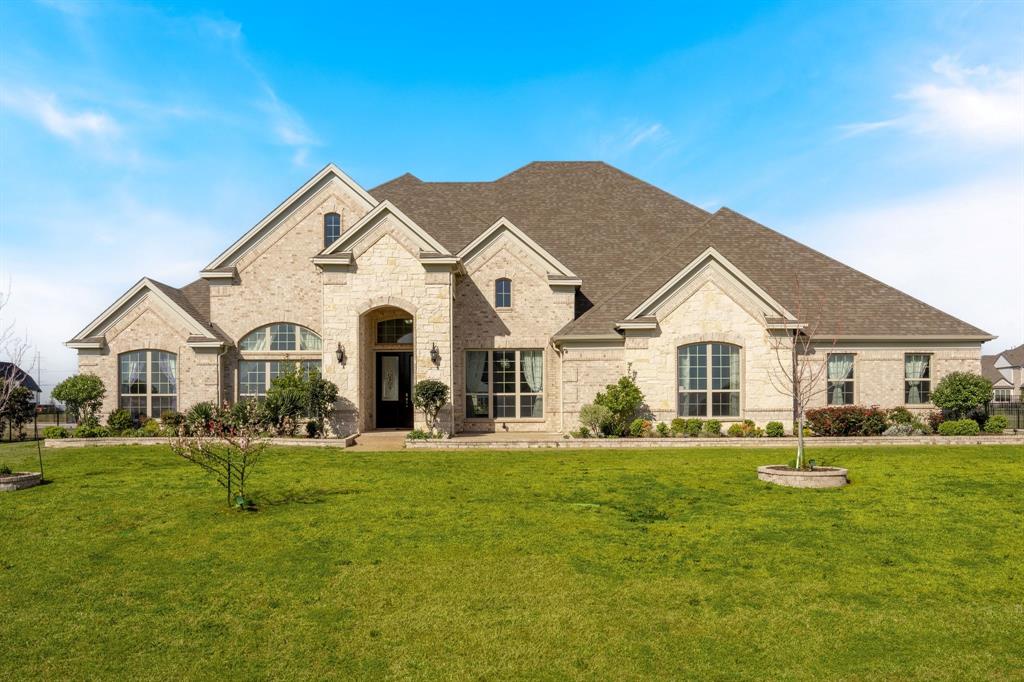
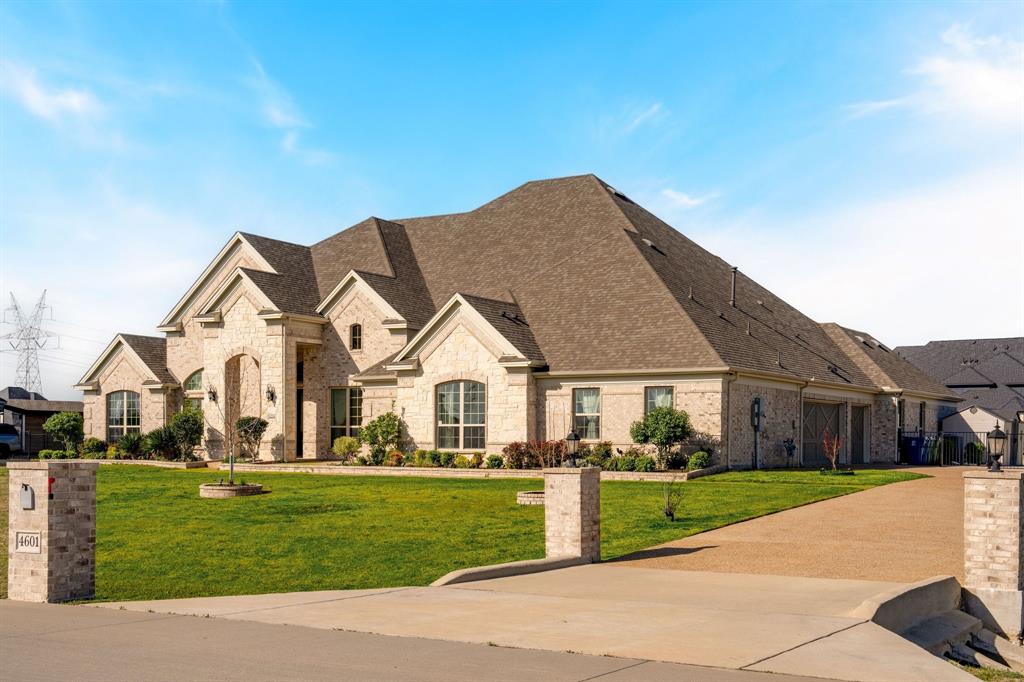
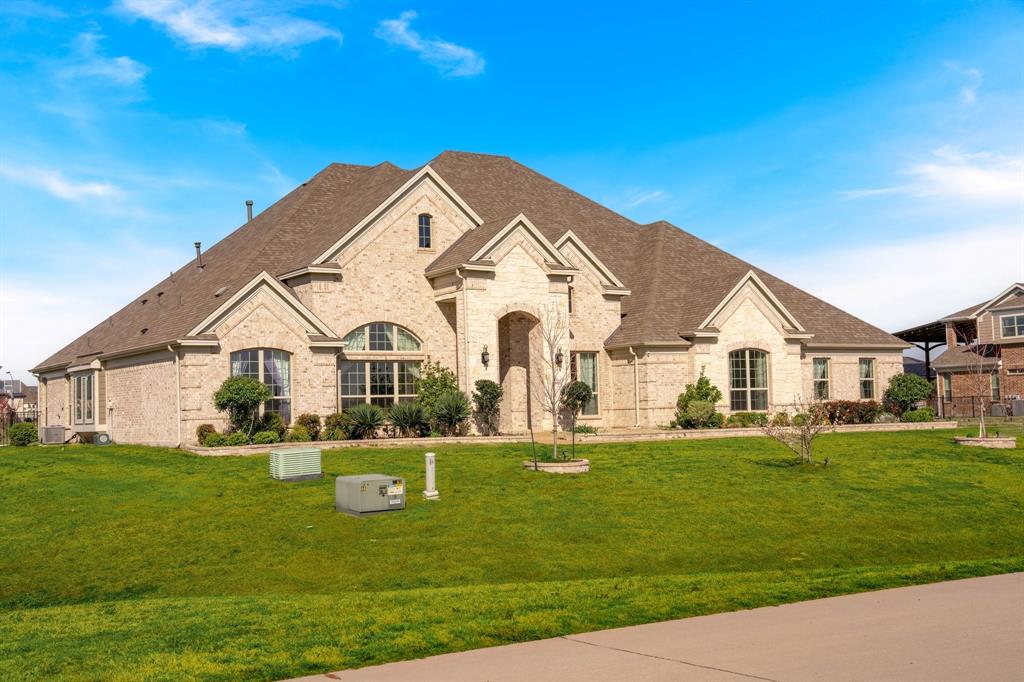
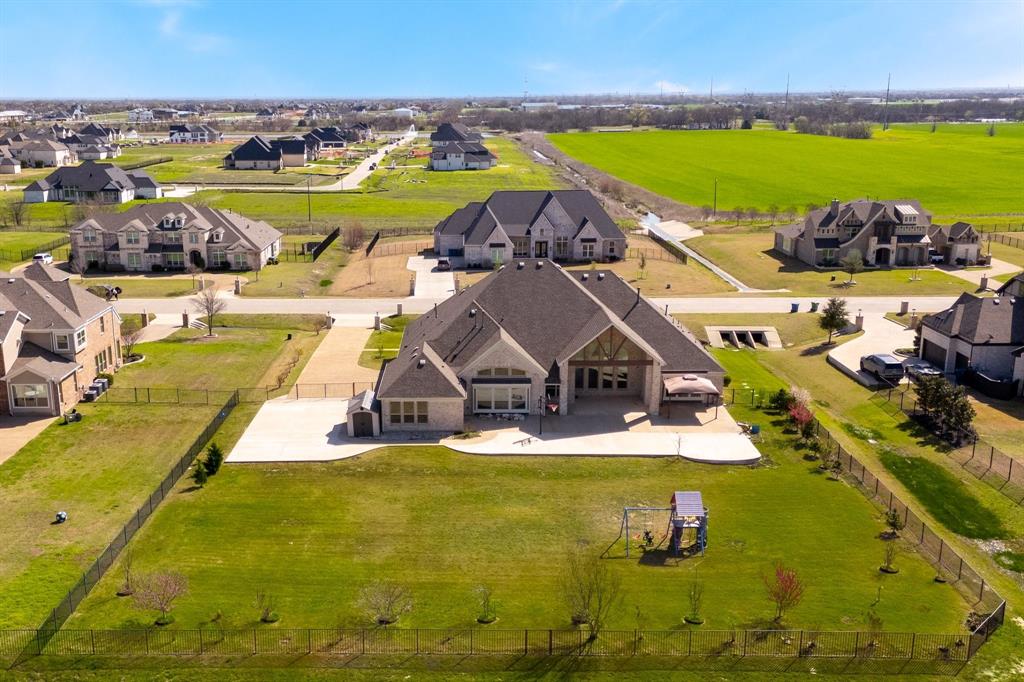
PRICE REDUCTION! nested in the charming City of Parker in Whitestone Estates Community custom built by Grand Homes on a 1.02 acre land with extended patio and concrete. Luxury living and entertaining in spacious homesite. Featuring master suite and junior suite, Office, Formal dining, Flex room can be use as Media room or Children retreat with bay window, Mud room, Butler's Pantry, large laundry with built in cabinets. The open floor plan , flooded with natural lights, boasts with Groin in vaulted ceiling in grand living room and hallway. The kitchen offer OVERSIZE island with quartz countertops, stainless steel appliances with double oven, 6 burner gas cooktop, large walk in pantry, butler's entry .The master suite is a true retreat, featuring dual his and hers walk in closets, separate vanities, a standalone shower, and a relaxing garden tub. Conveniently located near shopping and entertainment. Just minutes from The Village at Allen, Top Golf, Southfork Ranch, Celebration Park. Easy access to highway 75, 121 and 190 make commuting truly effortless. This home must is a must see! Shed is staying!

Save
Ask
Tour
Hide
Share
Listing Snapshot
PriceĀ 
$1,295,000
Days On SiteĀ 
247 Days
BedroomsĀ 
6
Inside Area (SqFt)Ā 
4,772 sqft
Total BathsĀ 
7
Full BathsĀ 
6
Partial BathsĀ 
1
Lot SizeĀ 
1.029 Acres
Year BuiltĀ 
2020
MLS NumberĀ 
21211059
StatusĀ 
Active
Property TaxĀ 
$17,767
HOA/Condo/Coop FeesĀ 
$112.5 monthly
Sq Ft SourceĀ 
N/A
Friends & Family
Recent Activity
5 days agoListing updated with changes from the MLS
a month agoPrice changed to $1,295,000
4 months agoStatus changed to Active
8 months agoListing first seen on site
General Features
AcresĀ 
1.029
Attached GarageĀ 
Yes
FoundationĀ 
Slab
GarageĀ 
Yes
Garage SpacesĀ 
3
LevelsĀ 
One
ParkingĀ 
CoveredDrivewayGarageGarage Door OpenerLightedOn SiteOn StreetAttached
Property Sub TypeĀ 
Single Family Residence
SecurityĀ 
Carbon Monoxide Detector(s)Smoke Detector(s)
SewerĀ 
Septic Tank
Special CircumstancesĀ 
Standard
StyleĀ 
Traditional
Water SourceĀ 
Public
Interior Features
AppliancesĀ 
Trash CompactorDishwasherDisposalElectric OvenGas CooktopMicrowaveVented Exhaust Fan
CoolingĀ 
Central Air
FireplaceĀ 
Yes
Fireplace FeaturesĀ 
DecorativeGasGas StarterGas Log
FireplacesĀ 
1
FlooringĀ 
CarpetTileWood
HeatingĀ 
Exhaust FanElectric
InteriorĀ 
Eat-in KitchenGranite CountersOpen FloorplanWalk-In Closet(s)High Speed InternetWired for Sound
Laundry FeaturesĀ 
Washer Hookup
Window FeaturesĀ 
Window Coverings
Bath-HalfĀ 
Dimensions - 0 x 0Level - First
BedroomĀ 
Dimensions - 12 x 13Level - FirstFeatures - Ceiling Fan(s)
Bedroom-2nd PrimaryĀ 
Dimensions - 19 x 15Level - FirstFeatures - Ceiling Fan(s), Walk-In Closet(s)
Dining RoomĀ 
Dimensions - 12 x 17Level - First
Game RoomĀ 
Dimensions - 21 x 18Level - FirstFeatures - Ceiling Fan(s)
Living RoomĀ 
Dimensions - 18 x 27Level - FirstFeatures - Ceiling Fan(s)
Master BedroomĀ 
Dimensions - 19 x 15Level - FirstFeatures - Ceiling Fan(s), Walk-In Closet(s)
OfficeĀ 
Dimensions - 14 x 13Level - First
Save
Ask
Tour
Hide
Share
Exterior Features
Construction DetailsĀ 
StoneBrickStone Veneer
ExteriorĀ 
LightingPlayground
FencingĀ 
Back YardGateWrought Iron
Lot FeaturesĀ 
Few TreesInterior LotLandscapedLevel
Other StructuresĀ 
Garage(s)Gazebo
Patio And PorchĀ 
Covered
RoofĀ 
Shingle
Windows/DoorsĀ 
Window Coverings
Community Features
Association FeeĀ 
$1350.0
Association Fee FrequencyĀ 
Annually
Community FeaturesĀ 
Park
School DistrictĀ 
Plano ISD
Financing Terms AvailableĀ 
CashConventionalFHAVA Loan
Schools
School District
Plano ISD
Elementary School
Hickey
Middle School
Bowman
High School
Williams
Listing courtesy of Annie Phan of Unistar Realty, LLC anniephan.realtor@gmail.com


Ā© 2020 North Texas Real Estate Information Systems. All rights reserved. Information is deemed reliable but is not guaranteed accurate by the MLS or NTREIS. The information being provided is for the consumer's personal, non-commercial use, and may not be reproduced, redistributed, or used for any purpose other than to identify prospective properties consumers may be interested in purchasing.
Last checked: 2026-11-22 08:58 AM CST

Neighborhood & Commute
Source: Walkscore
Save
Ask
Tour
Hide
Share