Search Dallas Homes For Sale

- Search Dallas Homes For Sale
Save
Ask
Tour
Hide
Share
$279,000
12 Days On Site

Veneto
5806 Birchbrook Drive 103
Dallas, TX 75206

For Sale|Condominium|Active
2
Beds
2
Total Baths
2
Full Baths
1,274
SqFt
$219
/SqFt
1970
Built
Subdivision:
Veneto I
County:
Dallas
5806 Birchbrook Drive 1035806 Birchbrook Drive 1035806 Birchbrook Drive 1035806 Birchbrook Drive 103
Save
Ask
Tour
Hide
Share

Mortgage Calculator

Monthly Payment (Est.)

Enter an interest rate to see your estimated monthly payment.
Calculator powered by Showcase IDX, a Constellation1 Company. Copyright ©2026 Information is deemed reliable but not guaranteed.

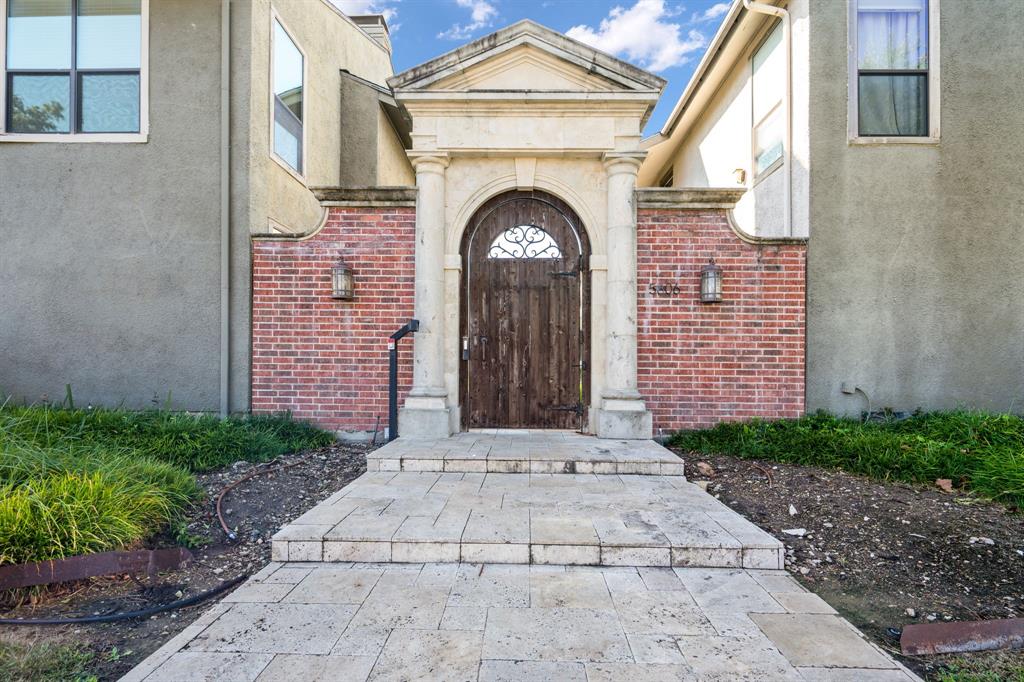
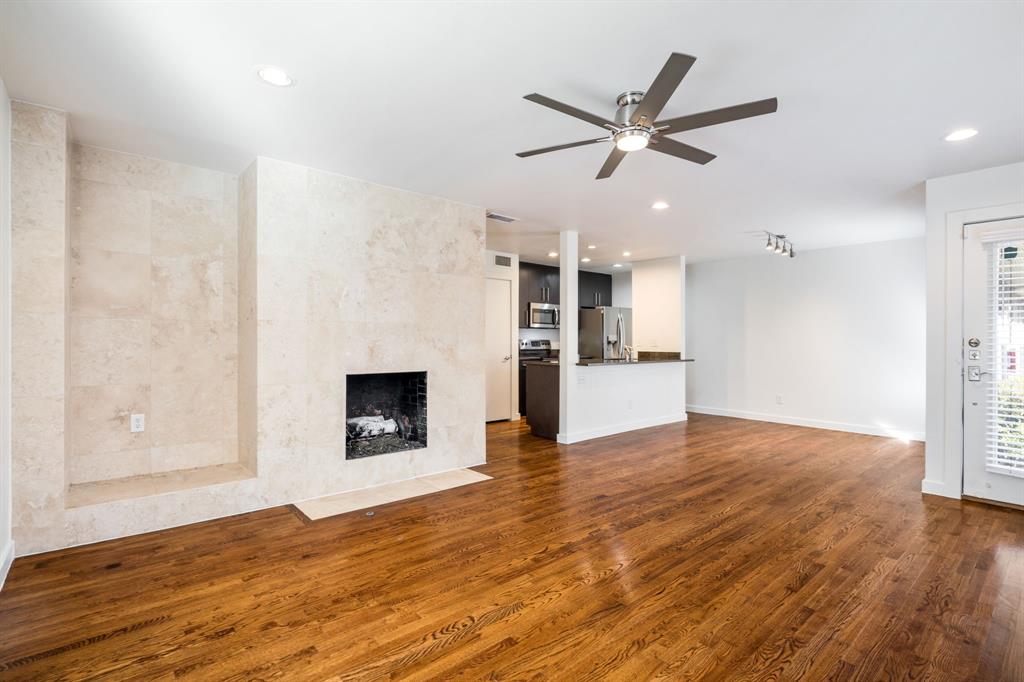
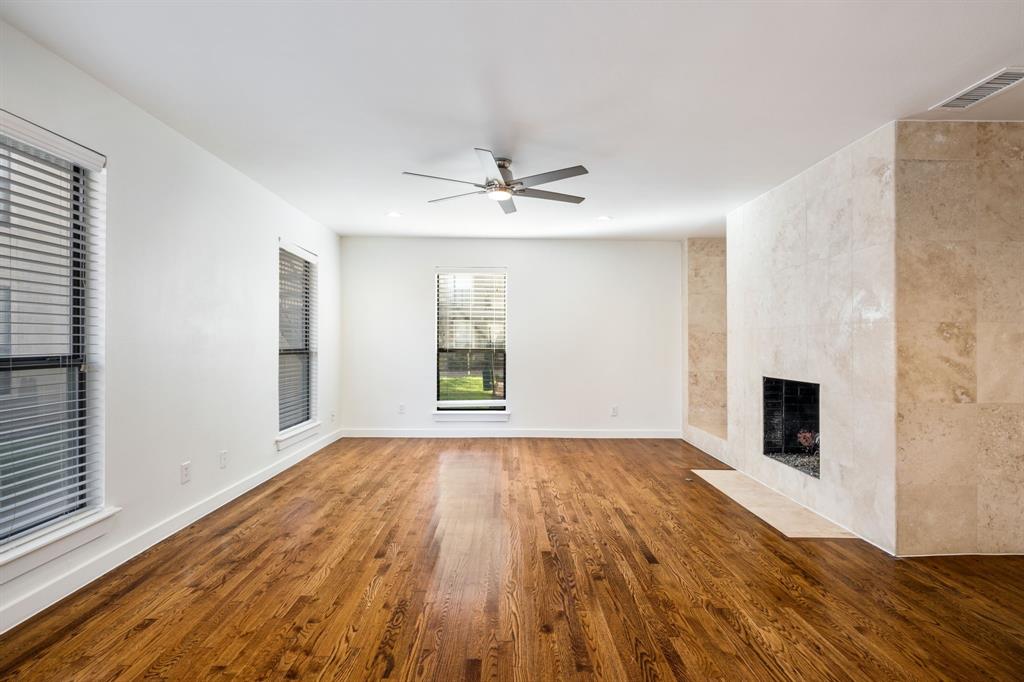
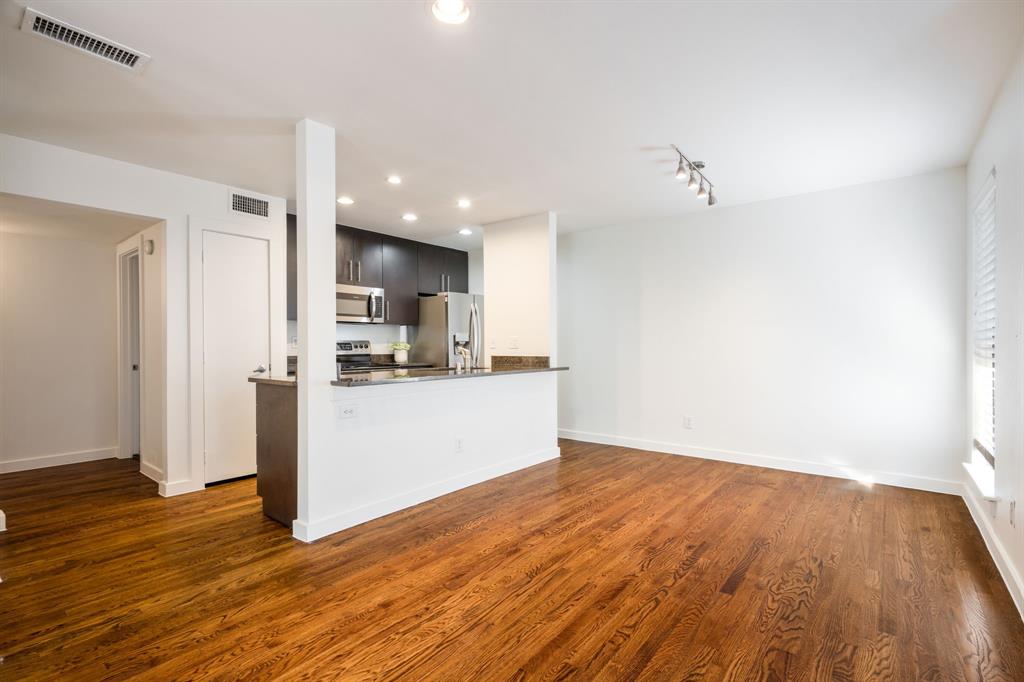
LOCATION! LOCATION! Set in the highly sought-after Veneto community, this beautifully updated 2-bedroom, 2-bath condo sits at the crossroads of Upper Greenville, University Crossing and Mockingbird Station, one of Dallas’ most connected neighborhoods. The Park Cities, SMU, Lower Greenville and NorthPark Mall are all minutes away. Stroll to SMU, hop on the DART at SMU Mockingbird Station, or head out for dinner, shopping, or plan a night at home with everything you need at Central Market. For time outdoors, the University Crossing Trail links you to miles of paths leading toward White Rock Lake and the Katy Trail. Inside, a comfortable, functional floor plan with 2 bedrooms and 2 full baths. Enjoy the turf patio space with added pergola and exterior lighting to enjoy evenings in privacy. Fresh paint on walls and ceilings, as well as fresh carpet in the bedrooms, gives the home a clean, move-in-ready feel. Beautiful hardwood throughout. The kitchen offers stainless-steel appliances and a separate dining area with room for a full-size table. Outside your door, Veneto residents enjoy a community pool, hot tub, fire pit and grilling area, all behind a secured gated entrance. Central location, thoughtful updates and everyday convenience. This isn’t just a condo; it’s a lifestyle built on accessibility, comfort and connection in the heart of Dallas.

Save
Ask
Tour
Hide
Share
Listing Snapshot
Price 
$279,000
Days On Site 
12 Days
Bedrooms 
2
Inside Area (SqFt) 
1,274 sqft
Total Baths 
2
Full Baths 
2
Partial Baths 
N/A
Lot Size 
3.187 Acres
Year Built 
1970
MLS Number 
21225506
Status 
Active
Property Tax 
$8,085
HOA/Condo/Coop Fees 
$575 monthly
Sq Ft Source 
N/A
Friends & Family
Recent Activity
2 weeks agoListing updated with changes from the MLS
2 weeks agoListing first seen on site
General Features
Acres 
3.187
Carport 
2
Foundation 
Slab
Levels 
One
Number Of Stories 
2
Parking 
Additional ParkingAssignedCarportLightedGated
Property Sub Type 
Condominium
Security 
Gated CommunitySmoke Detector(s)
Sewer 
Public Sewer
Special Circumstances 
Standard
Style 
Traditional
Water Source 
Public
Interior Features
Appliances 
DishwasherElectric OvenElectric RangeMicrowaveRefrigerator
Cooling 
Ceiling Fan(s)Central Air
Fireplace 
Yes
Fireplace Features 
Living Room
Fireplaces 
1
Flooring 
CarpetHardwoodTile
Heating 
Central
Interior 
Granite Counters
Laundry Features 
Electric Dryer HookupWasher Hookup
Bedroom 
Dimensions - 17 x 13Level - FirstFeatures - Ceiling Fan(s), Walk-In Closet(s)
Dining Room 
Dimensions - 9 x 15Level - First
Kitchen 
Dimensions - 16 x 8Level - FirstFeatures - Eat-in Kitchen, Pantry
Living Room 
Dimensions - 17 x 10Level - First
Master Bathroom 
Dimensions - 10 x 12Level - First
Master Bedroom 
Dimensions - 17 x 16Level - FirstFeatures - Ceiling Fan(s), Walk-In Closet(s)
Save
Ask
Tour
Hide
Share
Exterior Features
Exterior 
Awning(s)CourtyardGas GrillLightingPrivate YardUncovered CourtyardGarden
Fencing 
GateWoodPrivacy
Other Structures 
Pergola
Patio And Porch 
PatioRear Porch
Roof 
Composition
Community Features
Association Fee 
$575.0
Association Fee Frequency 
Monthly
Community Features 
PoolGatedParkSidewalks
School District 
Dallas ISD
Financing Terms Available 
CashConventional
Schools
School District
Dallas ISD
Elementary School
Mockingbird
Middle School
Long
High School
Woodrow Wilson
Listing courtesy of Ashley Massey of Douglas Elliman Real Estate soyouwannamove@gmail.com


© 2020 North Texas Real Estate Information Systems. All rights reserved. Information is deemed reliable but is not guaranteed accurate by the MLS or NTREIS. The information being provided is for the consumer's personal, non-commercial use, and may not be reproduced, redistributed, or used for any purpose other than to identify prospective properties consumers may be interested in purchasing.
Last checked: 2026-11-02 01:59 PM CST

Neighborhood & Commute
Source: Walkscore
Save
Ask
Tour
Hide
Share