
Save
Ask
Tour
Hide
$269,500
216 Days On Site
2648 Custer Parkway BRichardson, TX 75080
For Sale|Condominium|Active
3
Beds
4
Total Baths
3
Full Baths
1
Partial Bath
1,728
SqFt
$156
/SqFt
1973
Built
Subdivision:
Canyon Creek Ridge
County:
Collin
Save
Ask
Tour
Hide
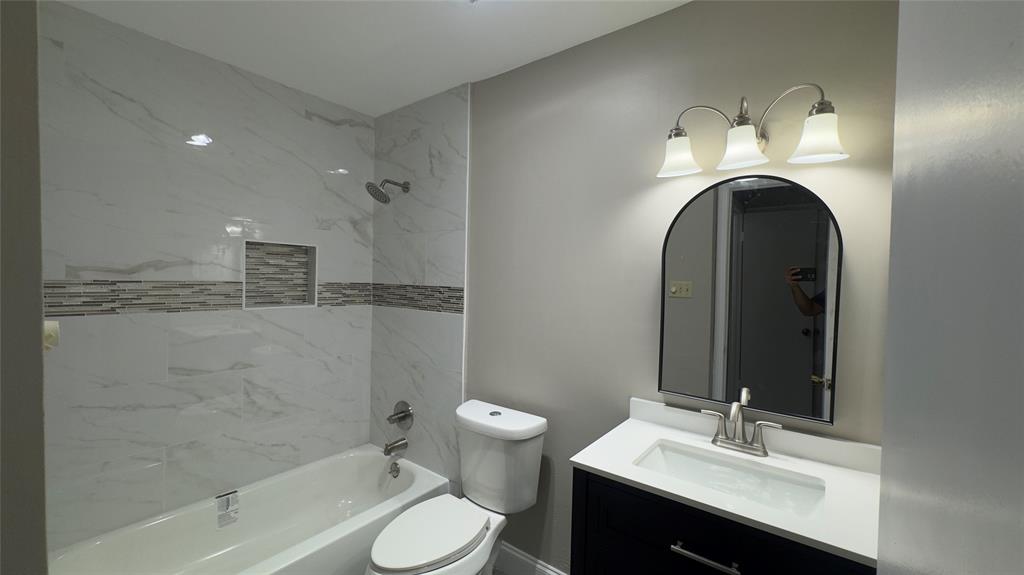
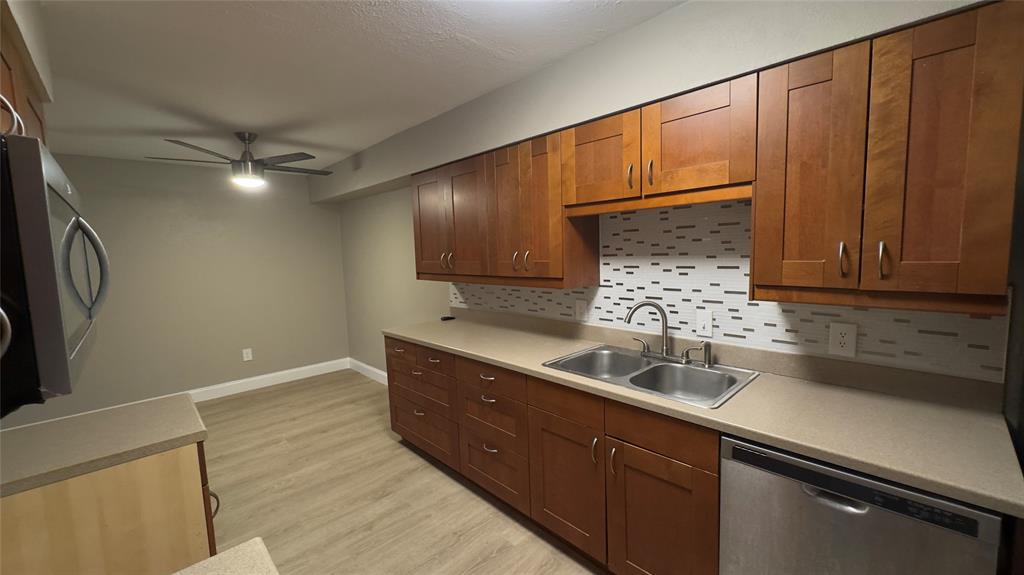
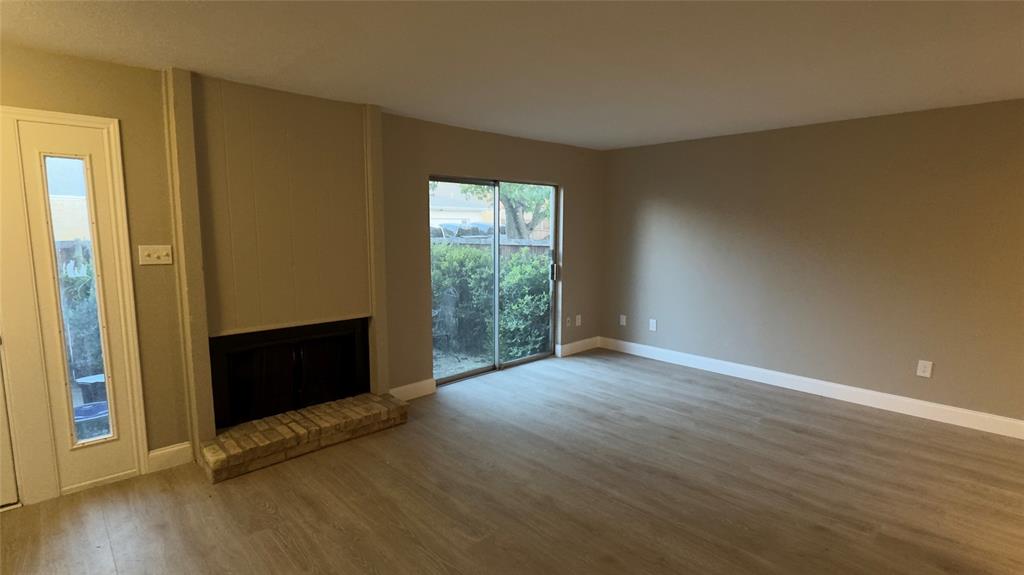
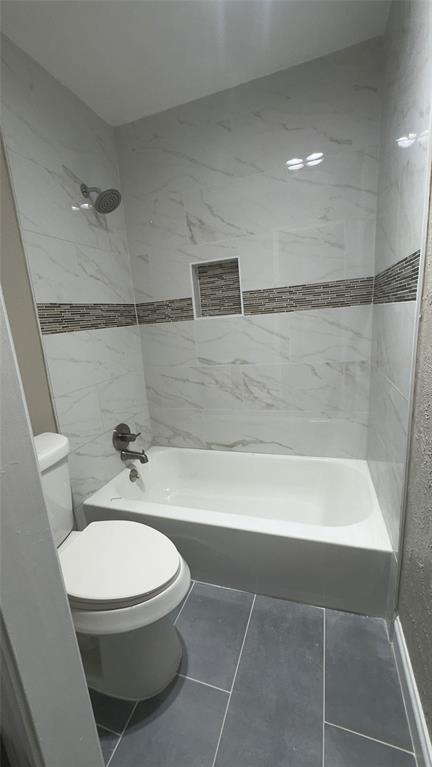
Ideal location in Canyon Creek. The unit has been recently updated. New flooring and new bathrooms. Main level has a spacious living area, powder room, wood burning fireplace, with lots of natural light overlooking private patio. Entire interior is painted white. All 3 bathrooms recently remodeled. Upstairs the primary suite has walkin closet and private bathroom. Two additional bedrooms and a full bath with walk-in shower provide flexibility. Basement has put in full bathroom for additional guest room.
Save
Ask
Tour
Hide
Listing Snapshot
Price
$269,500
Days On Site
216 Days
Bedrooms
3
Inside Area (SqFt)
1,728 sqft
Total Baths
4
Full Baths
3
Partial Baths
1
Lot Size
0.018 Acres
Year Built
1973
MLS Number
21228525
Status
Active
Property Tax
$4,476
HOA/Condo/Coop Fees
$585 monthly
Sq Ft Source
N/A
Friends & Family
Recent Activity
| 4 weeks ago | Listing updated with changes from the MLS | |
| 4 weeks ago | Status changed to Active | |
| a month ago | Price changed to $269,500 | |
| 7 months ago | Listing first seen on site |
General Features
Acres
0.018
Carport
1
Garage
Yes
Garage Spaces
1
Levels
Three Or More
Parking
Assigned
Property Sub Type
Condominium
Sewer
Public Sewer
Special Circumstances
Standard
Water Source
Public
Interior Features
Appliances
DishwasherElectric Cooktop
Cooling
Central Air
Fireplace
Yes
Fireplaces
1
Heating
CentralElectricHeat Pump
Interior
Other
Bath-Full
Dimensions - 10 x 10Level - First
Bedroom
Dimensions - 17 x 17Level - First
Kitchen
Dimensions - 18 x 18Level - First
Living Room
Dimensions - 20 x 25Level - First
Master Bedroom
Dimensions - 25 x 20Level - First
Save
Ask
Tour
Hide
Community Features
Association Fee
$585.0
Association Fee Frequency
Monthly
School District
Plano ISD
Schools
School District
Plano ISD
Elementary School
Aldridge
Middle School
Wilson
High School
Vines
Listing courtesy of Edward Mcclintick of Joseph Walter Realty, LLC broker@josephwalterrealty.com

© 2020 North Texas Real Estate Information Systems. All rights reserved. Information is deemed reliable but is not guaranteed accurate by the MLS or NTREIS. The information being provided is for the consumer's personal, non-commercial use, and may not be reproduced, redistributed, or used for any purpose other than to identify prospective properties consumers may be interested in purchasing.
Last checked: 2026-11-06 04:46 AM CST
Neighborhood & Commute
Source: Walkscore
Save
Ask
Tour
Hide