
Save
Ask
Tour
Hide
$170,000
183 Days On Site
SoCo Lofts1122 Jackson Street 214Dallas, TX 75202
For Sale|Condominium|Active
1
Bed
1
Total Bath
1
Full Bath
831
SqFt
$205
/SqFt
1925
Built
Subdivision:
Soco Urban Loft Condo
County:
Dallas
Save
Ask
Tour
Hide
Mortgage Calculator
Monthly Payment (Est.)
Enter an interest rate to see your estimated monthly payment.Calculator powered by Showcase IDX, a Constellation1 Company. Copyright ©2026 Information is deemed reliable but not guaranteed.
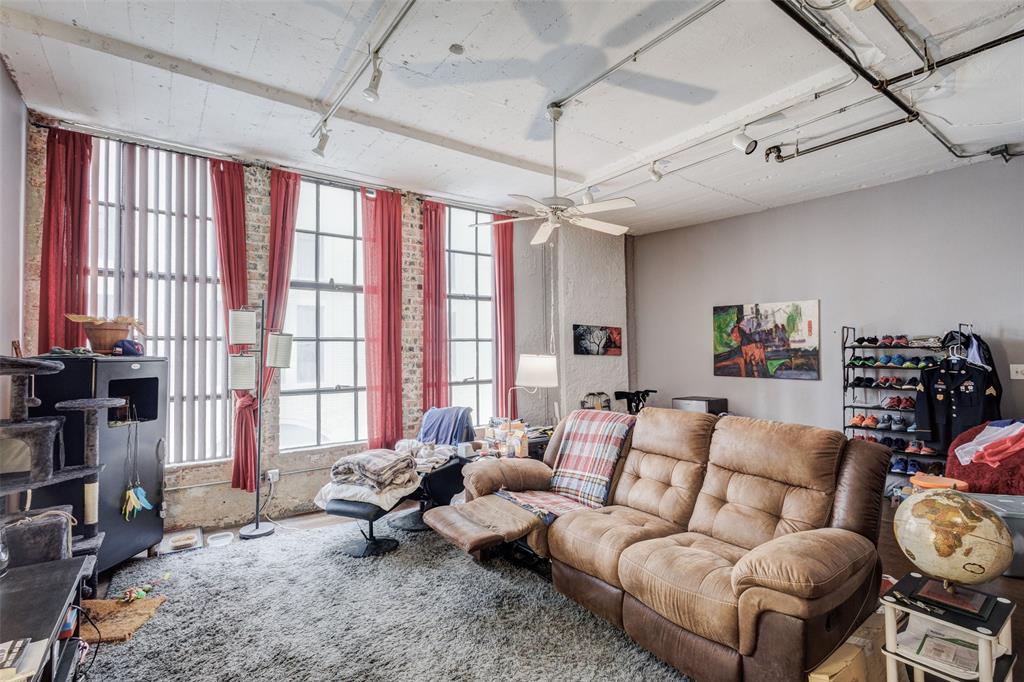
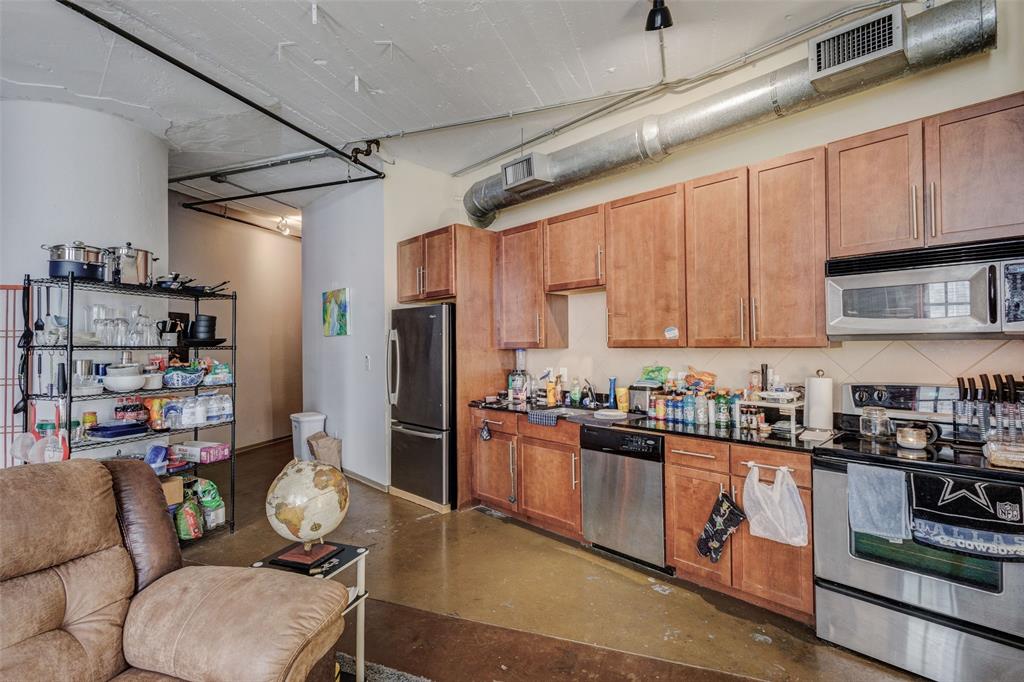
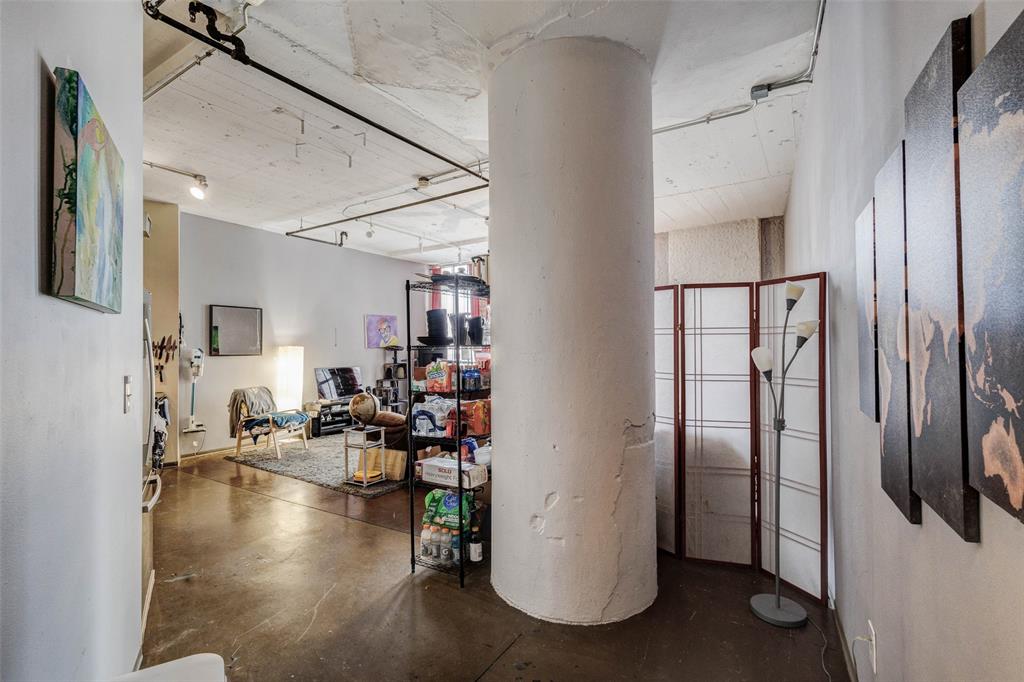
URBAN LOFT LIVING AT ITS BEST! GREAT INDUSTRIAL STYLE OPEN LOFT CONCEPT WITH CONCRETE FLOORS AND BRICK WALLS IN THE HISTORIC SANTA FE RAILROAD BUILDING IN THE HEART OF DOWNTOWN DALLAS! WALKING DISTANCE TO ENJOY THE CAFES AND SIGHTS OF DOWNTOWN DALLAS! LARGE OPEN FLOORPLAN WITH WINDOWS TO ALLOW NATURAL SUNLIGHT! BUILDING OFFERS GREAT AMMENITIES SUCH AS A ROOFTOP POOL, GYM, MEDIA ROOM, CONCIERGE, GATED COVERED PARKING GARAGE WITH ASSIGNED PARKING! WATER, TRASH SEWER AND INTERNET INCLUDED IN HOA DUES! PARKING SPACE IS 177 Agents please adjust Close Date on offers to reflect this date
Save
Ask
Tour
Hide
Listing Snapshot
Price
$170,000
Days On Site
183 Days
Bedrooms
1
Inside Area (SqFt)
831 sqft
Total Baths
1
Full Baths
1
Partial Baths
N/A
Lot Size
0.984 Acres
Year Built
1925
MLS® Number
21241019
Status
Active
Property Tax
$4,811
HOA/Condo/Coop Fees
$511 monthly
Sq Ft Source
N/A
Friends & Family
Recent Activity
| a month ago | Listing updated with changes from the MLS® | |
| a month ago | Price changed to $170,000 | |
| 6 months ago | Listing first seen on site |
General Features
Acres
0.984
Attached Garage
Yes
Garage
Yes
Garage Spaces
1
Levels
One
Number Of Stories
11
Parking
AssignedCoveredGatedAttached
Property Sub Type
Condominium
Sewer
Public Sewer
Special Circumstances
Standard
Style
Loft
Utilities
Cable Available
Water Source
Public
Interior Features
Appliances
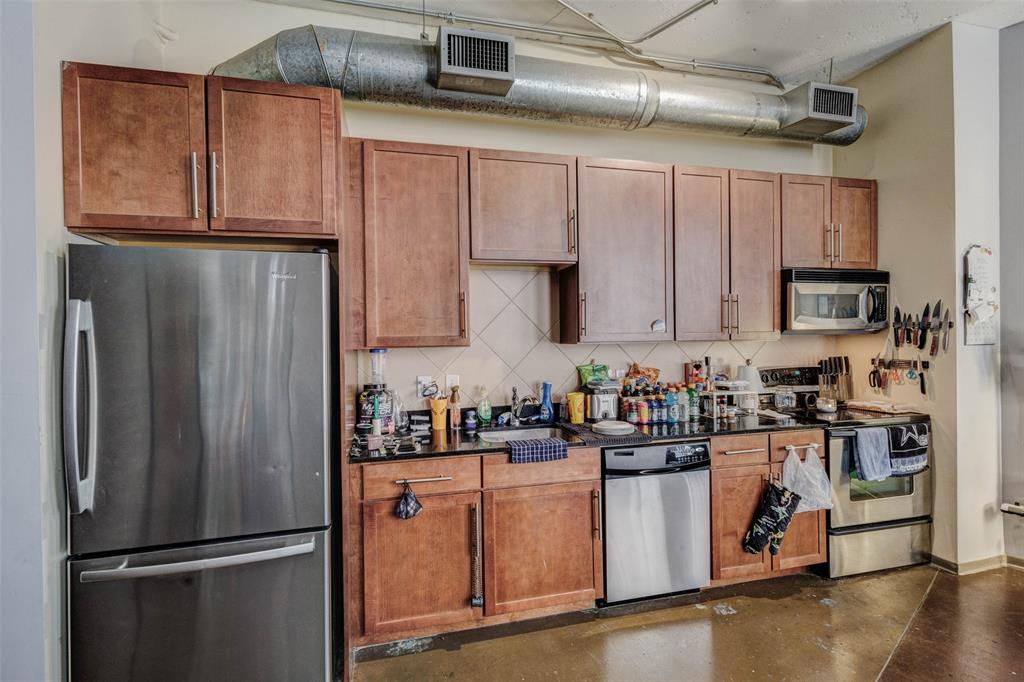
DishwasherDisposalElectric CooktopMicrowaveRefrigerator
Cooling
Central AirElectric
Flooring
Concrete
Heating
CentralElectric
Interior
Elevator
Laundry Features
Common Area
Living Room
Dimensions - 10 x 15Level - First
Master Bedroom
Dimensions - 10 x 8Level - First
Save
Ask
Tour
Hide
Exterior Features
Construction Details
BrickConcrete
Pool Features
Outdoor Pool
Community Features
Accessibility Features
Accessible EntranceAccessible Approach with Ramp
Association Fee
$511.0
Association Fee Frequency
Monthly
Community Features
PoolFitness CenterGated
School District
Dallas ISD
Financing Terms Available
CashConventional
Schools
School District
Dallas ISD
Elementary School
Milam
Middle School
Spence
High School
North Dallas
Listing courtesy of Howard Jenkins of Real Broker, LLC hc_jenkins@yahoo.com

© 2020 North Texas Real Estate Information Systems. All rights reserved. Information is deemed reliable but is not guaranteed accurate by the MLS or NTREIS. The information being provided is for the consumer's personal, non-commercial use, and may not be reproduced, redistributed, or used for any purpose other than to identify prospective properties consumers may be interested in purchasing.
Last checked: 2026-10-18 08:42 PM CDT
Neighborhood & Commute
Source: Walkscore
Save
Ask
Tour
Hide
Did you know? You can invite friends and family to your search. They can join your search, rate and discuss listings with you.