Search Dallas Homes For Sale

- Search Dallas Homes For Sale
Save
Ask
Tour
Hide
Share
$649,900
177 Days On Site

338 Sagemeadow Road
Wylie, TX 75098

For Sale|Single Family Residence|Active
4
Beds
4
Total Baths
3
Full Baths
1
Partial Bath
3,313
SqFt
$196
/SqFt
2018
Built
Subdivision:
Dominion of Pleasant Vly Ph 2
County:
Dallas
338 Sagemeadow Road338 Sagemeadow Road338 Sagemeadow Road338 Sagemeadow Road
Save
Ask
Tour
Hide
Share

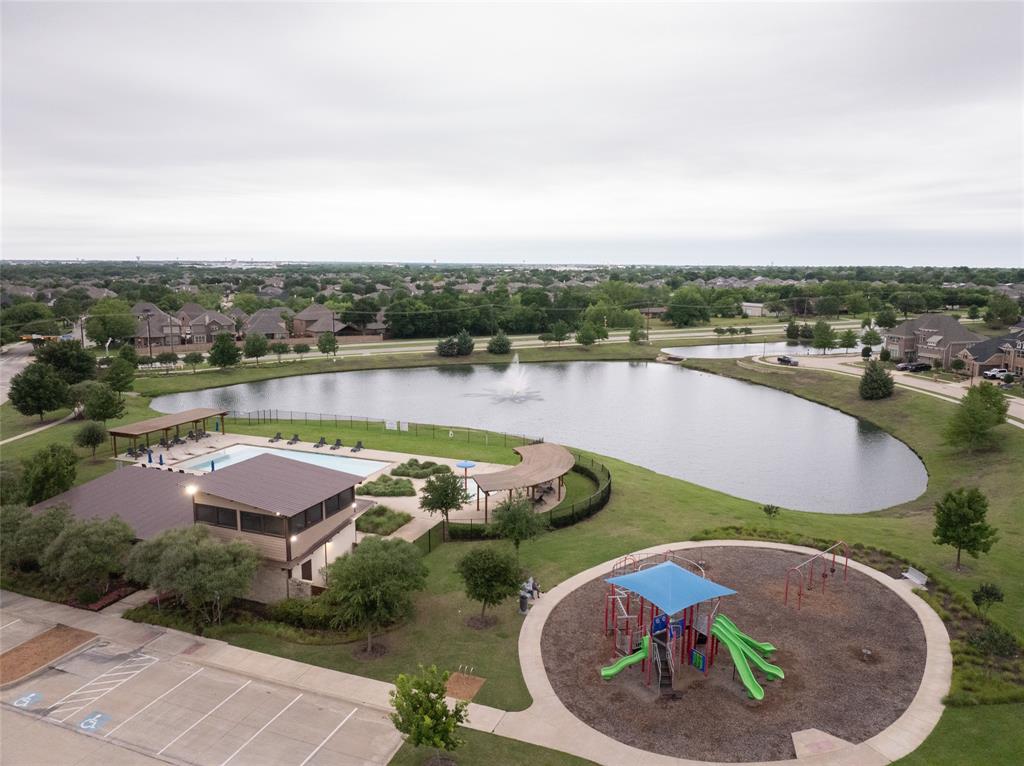
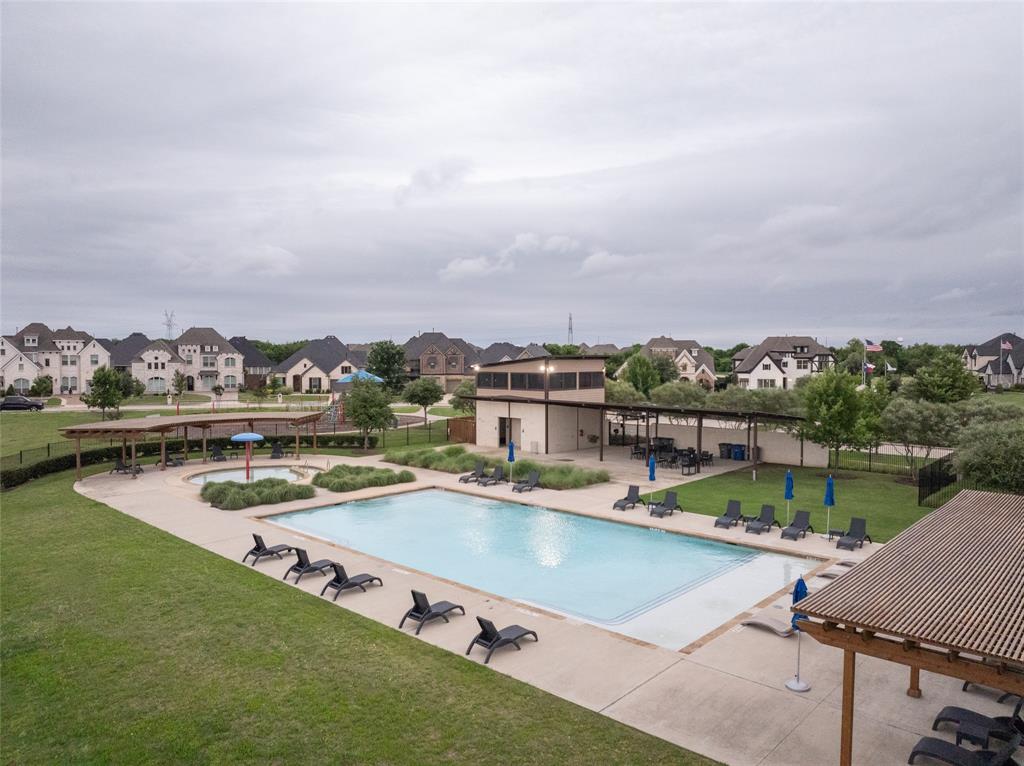
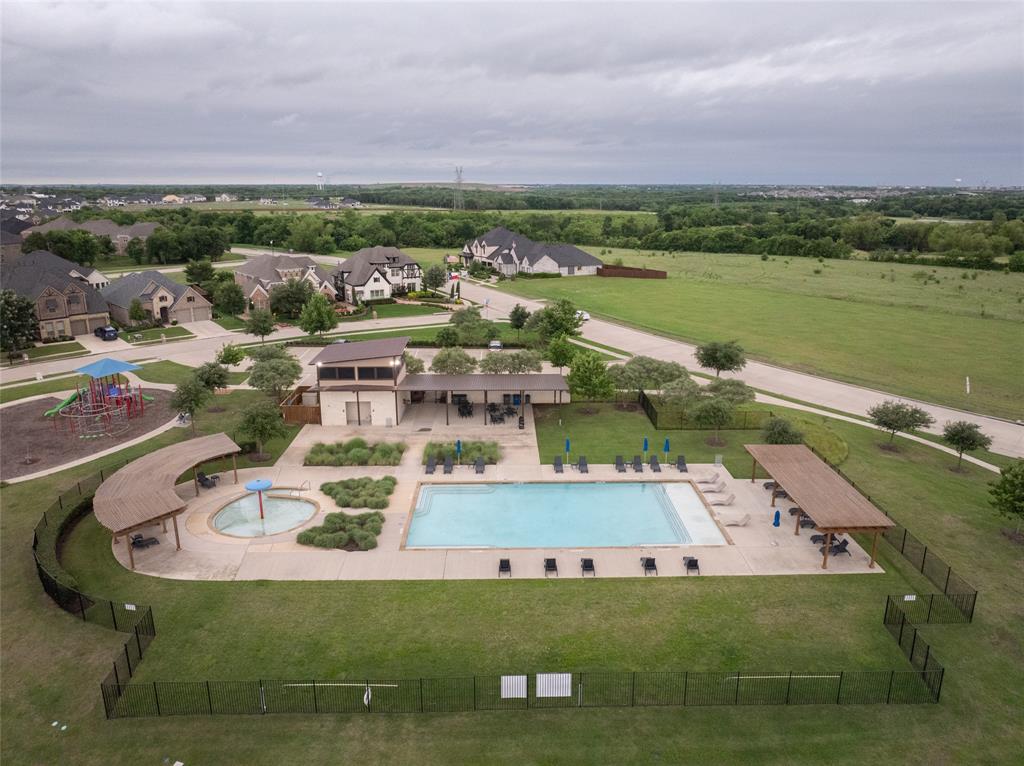
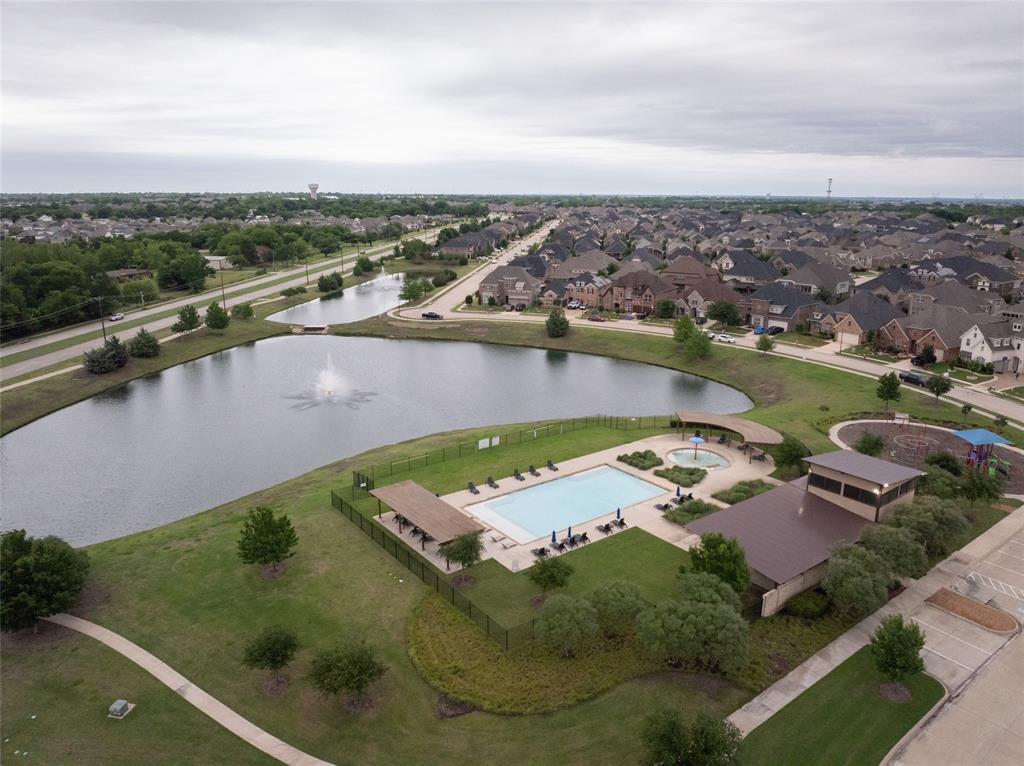
Seller offering contributions towards closing costs or rate buydown with a contract in August! Bring your offers!! Built by Grand Homes, this gorgeous two story home features an updated interior, open layout, and multiple living areas. The grand entry features high ceilings with formal living and dining spaces. The kitchen opens to a large family room with corner fireplace, creating a functional main living area perfect for entertaining or for quiet nights. The large breakfast nook provides direct access to an incredible covered patio designed for outdoor living, including space for grilling, seating, and television. The first floor primary suite includes an en-suite bath with separate shower, soaking tub, and dual vanities. Additional first-floor study offers flexible use for work or guest space. Upstairs, you'll find a game room, dedicated media room, three secondary bedrooms, and two full bathrooms. Come be a part of the Dominion of Pleasant Valley, a master-planned community with parks, playgrounds, community pool, hike and bike trails, and access to Muddy Creek Preserve. Convenient location near Hwy 78 and President George Bush Turnpike with close proximity to Firewheel Town Center, dining, and outdoor recreation at Lake Ray Hubbard and Lavon Lake.

Save
Ask
Tour
Hide
Share
Listing Snapshot
PriceĀ 
$649,900
Days On SiteĀ 
177 Days
BedroomsĀ 
4
Inside Area (SqFt)Ā 
3,313 sqft
Total BathsĀ 
4
Full BathsĀ 
3
Partial BathsĀ 
1
Lot SizeĀ 
0.182 Acres
Year BuiltĀ 
2018
MLS NumberĀ 
21256063
StatusĀ 
Active
Property TaxĀ 
$14,612
HOA/Condo/Coop FeesĀ 
$83.17 monthly
Sq Ft SourceĀ 
N/A
Friends & Family
Recent Activity
2 weeks agoListing updated with changes from the MLS
3 months agoPrice changed to $649,900
6 months agoListing first seen on site
General Features
AcresĀ 
0.182
Attached GarageĀ 
Yes
FoundationĀ 
Slab
GarageĀ 
Yes
Garage SpacesĀ 
3
LevelsĀ 
Two
ParkingĀ 
Garage Door OpenerGarage Faces FrontOversizedAttached
Property Sub TypeĀ 
Single Family Residence
SecurityĀ 
Smoke Detector(s)
SewerĀ 
Public Sewer
Special CircumstancesĀ 
Standard
StyleĀ 
Traditional
UtilitiesĀ 
Cable AvailableElectricity Connected
Water SourceĀ 
Public
Interior Features
AppliancesĀ 
DishwasherDisposalGas CooktopMicrowave
CoolingĀ 
Ceiling Fan(s)Central Air
FireplaceĀ 
Yes
Fireplace FeaturesĀ 
ElectricLiving Room
FireplacesĀ 
1
FlooringĀ 
CarpetCeramic TileVinyl
HeatingĀ 
Central
InteriorĀ 
Cathedral Ceiling(s)Double VanityGranite CountersKitchen IslandOpen FloorplanPantryVaulted Ceiling(s)Walk-In Closet(s)
Laundry FeaturesĀ 
Electric Dryer HookupWasher Hookup
Window FeaturesĀ 
Window Coverings
BedroomĀ 
Dimensions - 12 x 12Level - Second
Breakfast RoomĀ 
Dimensions - 8 x 10Level - First
Dining RoomĀ 
Dimensions - 16 x 10Level - First
Game RoomĀ 
Dimensions - 17 x 16Level - Second
KitchenĀ 
Dimensions - 28 x 19Level - First
Living RoomĀ 
Dimensions - 18 x 24Level - First
Master BedroomĀ 
Dimensions - 11 x 15Level - First
Media RoomĀ 
Dimensions - 19 x 12Level - Second
OfficeĀ 
Dimensions - 10 x 11Level - First
Save
Ask
Tour
Hide
Share
Exterior Features
Construction DetailsĀ 
BrickStone
ExteriorĀ 
Rain GuttersLightingOutdoor Grill
FencingĀ 
Wood
Lot FeaturesĀ 
Few TreesLandscapedSubdivided
Patio And PorchĀ 
Covered
RoofĀ 
Composition
Windows/DoorsĀ 
Window Coverings
Community Features
Association FeeĀ 
$998.0
Association Fee FrequencyĀ 
Annually
Community FeaturesĀ 
PoolPark
School DistrictĀ 
Garland ISD
Financing Terms AvailableĀ 
CashConventional
Schools
School District
Garland ISD
Elementary School
Choice Of School
Middle School
Choice Of School
High School
Choice Of School
Listing courtesy of Pam Matlock of Matlock Real Estate Group pam@pammatlock.com


Ā© 2020 North Texas Real Estate Information Systems. All rights reserved. Information is deemed reliable but is not guaranteed accurate by the MLS or NTREIS. The information being provided is for the consumer's personal, non-commercial use, and may not be reproduced, redistributed, or used for any purpose other than to identify prospective properties consumers may be interested in purchasing.
Last checked: 2026-11-16 02:37 AM CST

Neighborhood & Commute
Source: Walkscore
Save
Ask
Tour
Hide
Share