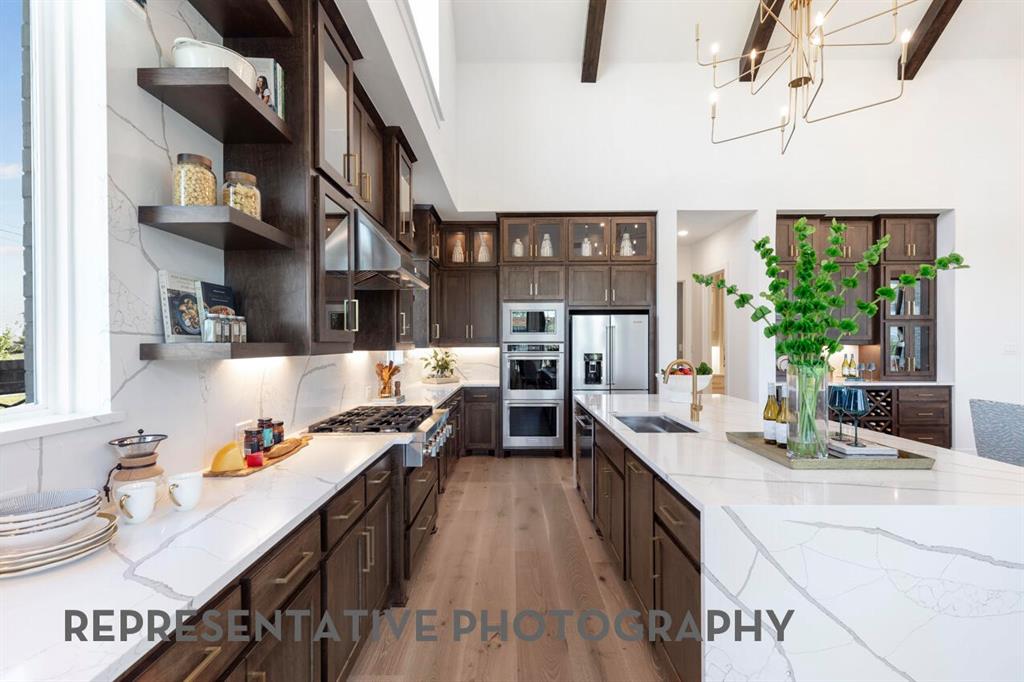
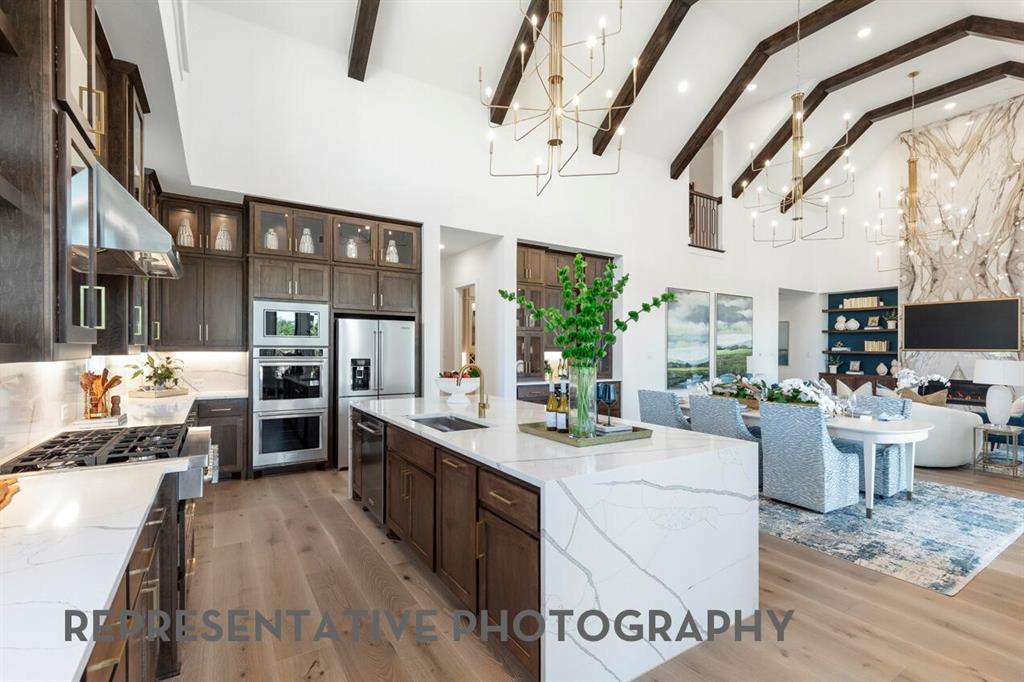
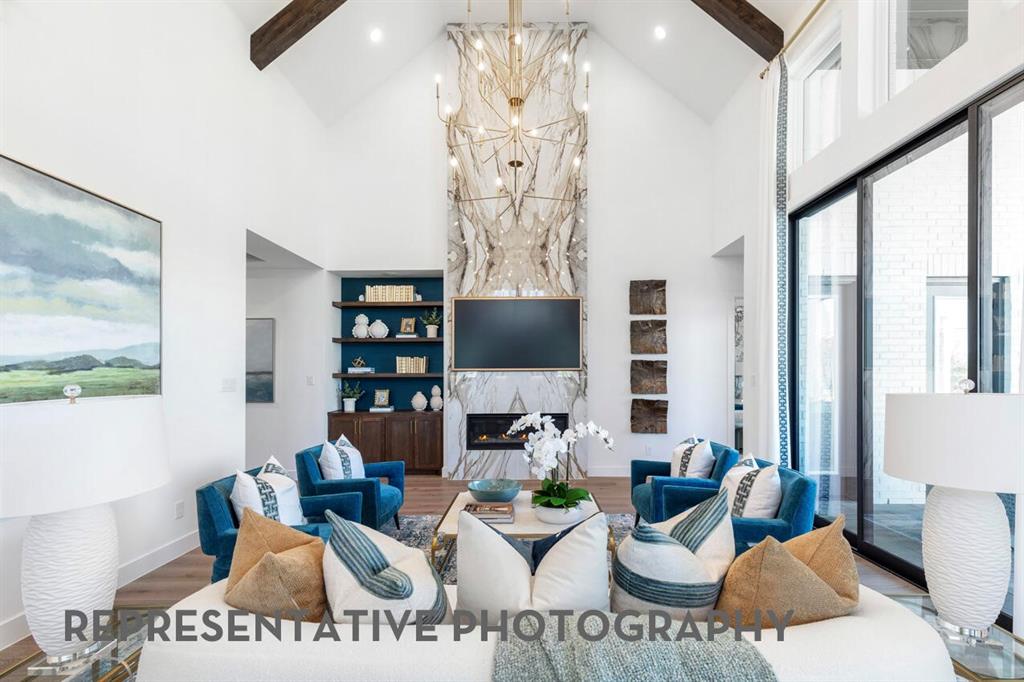
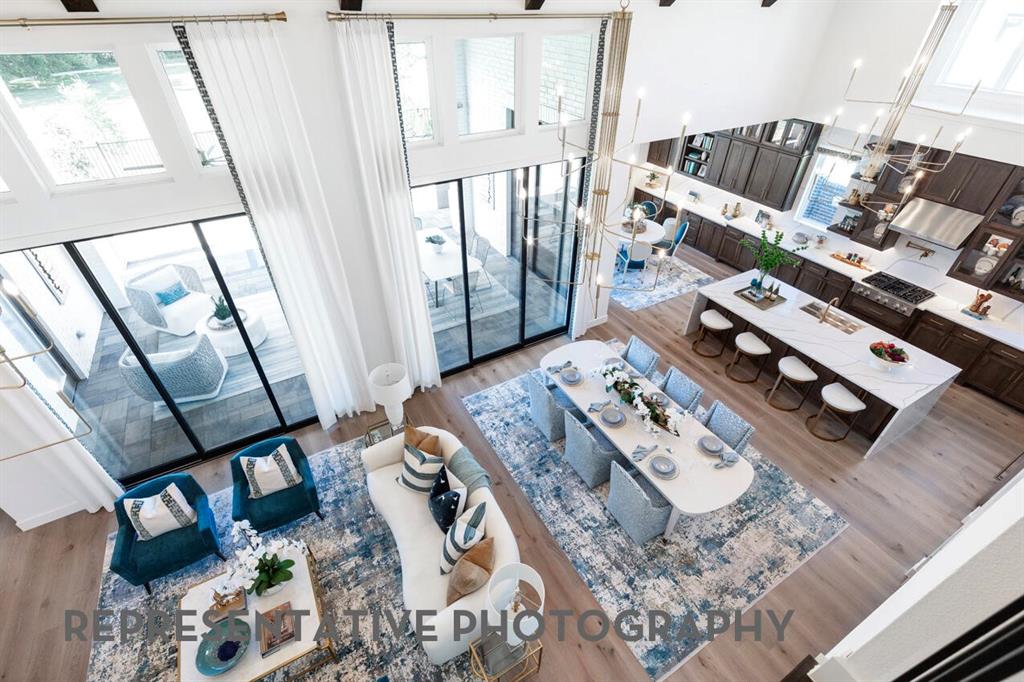
Built by 11-time People’s Choice Builder of the Year Highland Homes, this stunning “Lucca” plan sits on a coveted corner lot in the award-winning community of Cambridge Crossing. With over 4,500 square feet, this exceptional two-story home offers 5 bedrooms, 5 full baths, and 3 half baths, thoughtfully designed for elegant entertaining and everyday comfort. The expansive family room features striking wood beams and double sliding glass doors opening to the patio, creating seamless indoor-outdoor living and filling the space with natural light. The designer chef’s kitchen impresses with double ovens, a six-burner gas cooktop, enhanced pantry space, and elevated finishes. The luxurious primary suite offers a spa-inspired bath with a dual-entry walk-in shower, multiple shower heads, and a freestanding soaking tub. A graceful curved staircase creates a grand first impression, while a first-floor secondary bedroom and media room add flexibility for guests and entertaining. Upstairs, enjoy a spacious game room with wet bar. Complete with a split 3-car garage, energy-efficient features, new home warranty, and an October 2026 move-in, this remarkable home blends luxury, comfort, and sophistication in one of the area’s most desirable communities.
Listing Snapshot
Inside Area (SqFt)
4,509 sqft
HOA/Condo/Coop Fees
$168 monthly
Recent Activity
| 4 days ago | | Listing updated with changes from the MLS |
| a week ago | | Price changed to $1,100,000 |
| 6 months ago | | Listing first seen on site |
General Features
Green Energy Efficient
AppliancesHVACLightingThermostat
Parking
DrivewayGarageGarage Door OpenerGarage Faces FrontGarage Faces SideAttached
Property Condition
New Construction
Property Sub Type
Single Family Residence
Security
Carbon Monoxide Detector(s)PrewiredSmoke Detector(s)
Utilities
Cable AvailableUnderground Utilities
Interior Features
Appliances
DishwasherDisposalElectric OvenGas CooktopGas Water HeaterMicrowaveConvection OvenDouble OvenTankless Water HeaterWine Cooler
Cooling
Ceiling Fan(s)Central AirElectricENERGY STAR Qualified EquipmentHumidity ControlZoned
Fireplace Features
CirculatingDecorativeFamily RoomGasGas StarterGlass DoorsHeatilatorGas Log
Flooring
CarpetCeramic TileWood
Heating
CentralFireplace InsertFireplace(s)Humidity ControlNatural GasZoned
Interior
Double VanityEat-in KitchenGranite CountersKitchen IslandOpen FloorplanPantryVaulted Ceiling(s)Walk-In Closet(s)Wired for DataHigh Speed InternetSmart HomeWired for SoundIn-Law Floorplan
Laundry Features
Electric Dryer HookupWasher Hookup
Bedroom
Dimensions - 11 x 13Level - Second
Breakfast Room
Dimensions - 12 x 11Level - First
Dining Room
Dimensions - 12 x 17Level - First
Game Room
Dimensions - 14 x 25Level - Second
Kitchen
Dimensions - 19 x 12Level - First
Living Room
Dimensions - 18 x 17Level - First
Master Bathroom
Dimensions - 12 x 13Level - First
Master Bedroom
Dimensions - 14 x 17Level - First
Media Room
Dimensions - 15 x 11Level - First
Office
Dimensions - 11 x 13Level - First
Exterior Features
Construction Details
Brick
Exterior
Rain GuttersLightingPrivate Entrance
Fencing
Back YardFencedFullGateWood
Lot Features
Corner LotFew TreesLandscaped
Community Features
Association Fee Frequency
Annually
Community Features
PoolClubhouseFishingTennis Court(s)Other
School District
Celina ISD
Financing Terms Available
CashConventionalFHAVA Loan
Schools
School DistrictCelina ISD
Elementary SchoolTommie Dobie Bothwell
Middle SchoolJerry & Linda Moore
Listing courtesy of Dina Verteramo of HIGHLAND HOMES REALTY hhbroker@highlandhomes.com

© 2020 North Texas Real Estate Information Systems. All rights reserved. Information is deemed reliable but is not guaranteed accurate by the MLS or NTREIS. The information being provided is for the consumer's personal, non-commercial use, and may not be reproduced, redistributed, or used for any purpose other than to identify prospective properties consumers may be interested in purchasing.
Last checked: 2026-11-05 01:13 PM CST
Source: Walkscore