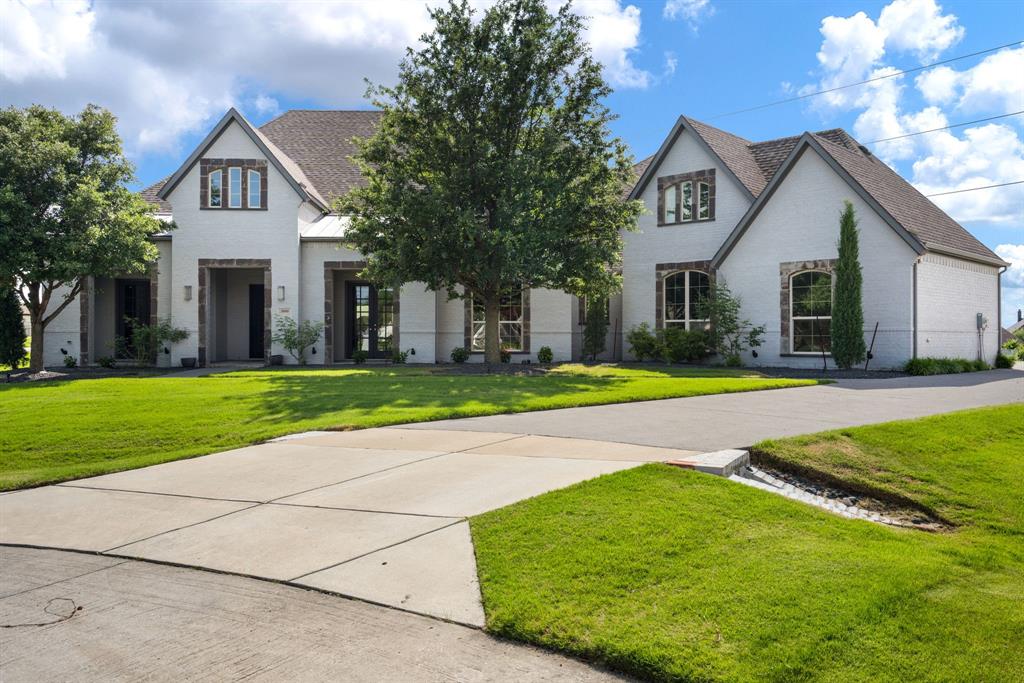
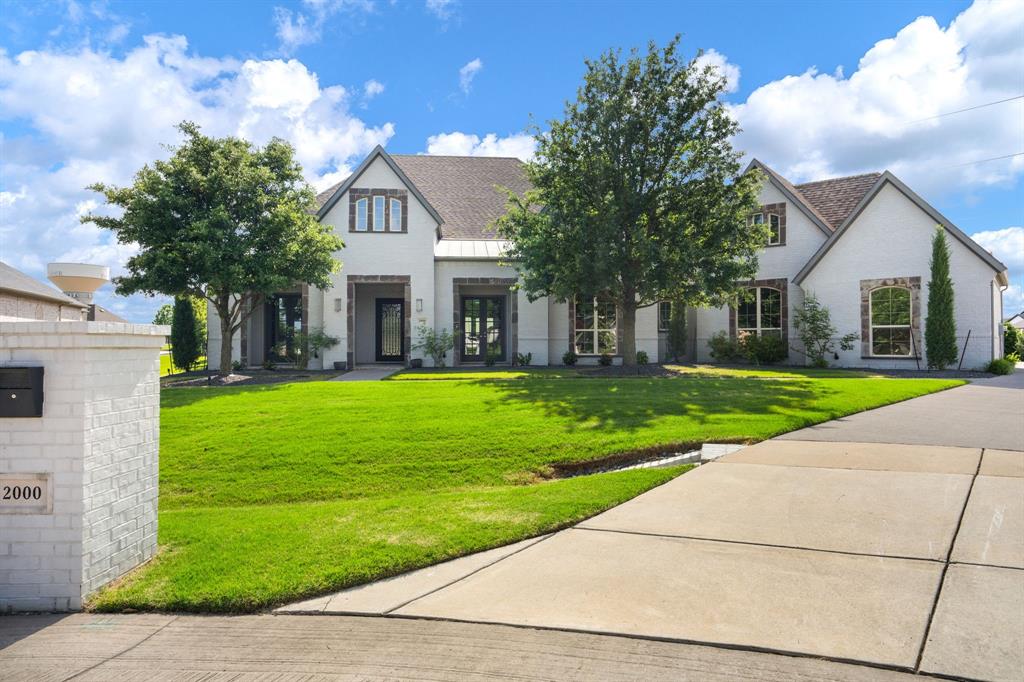
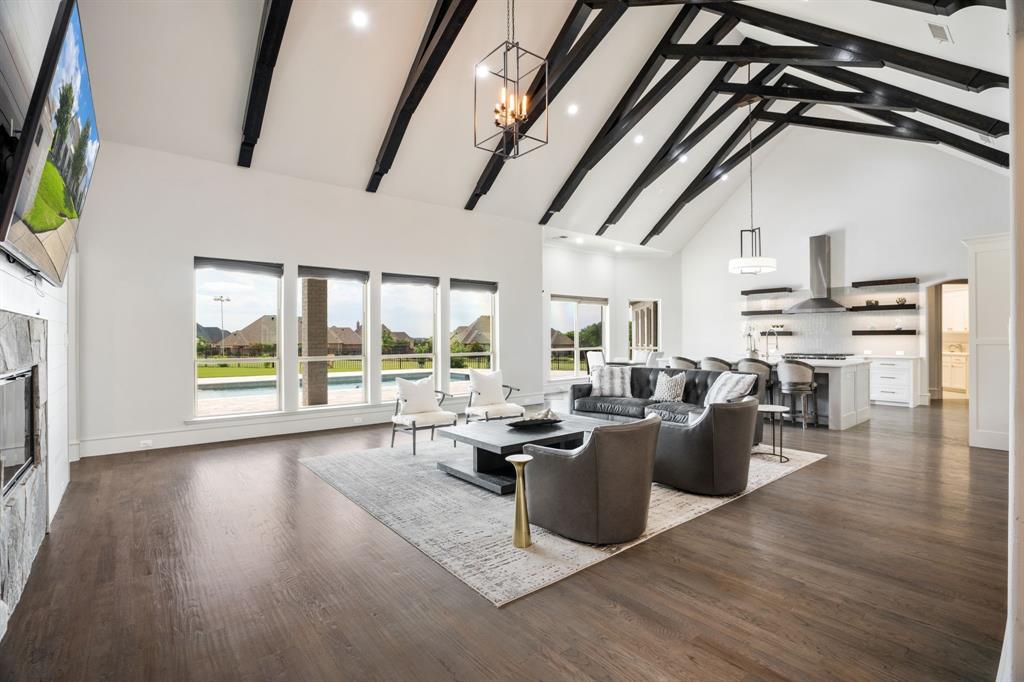
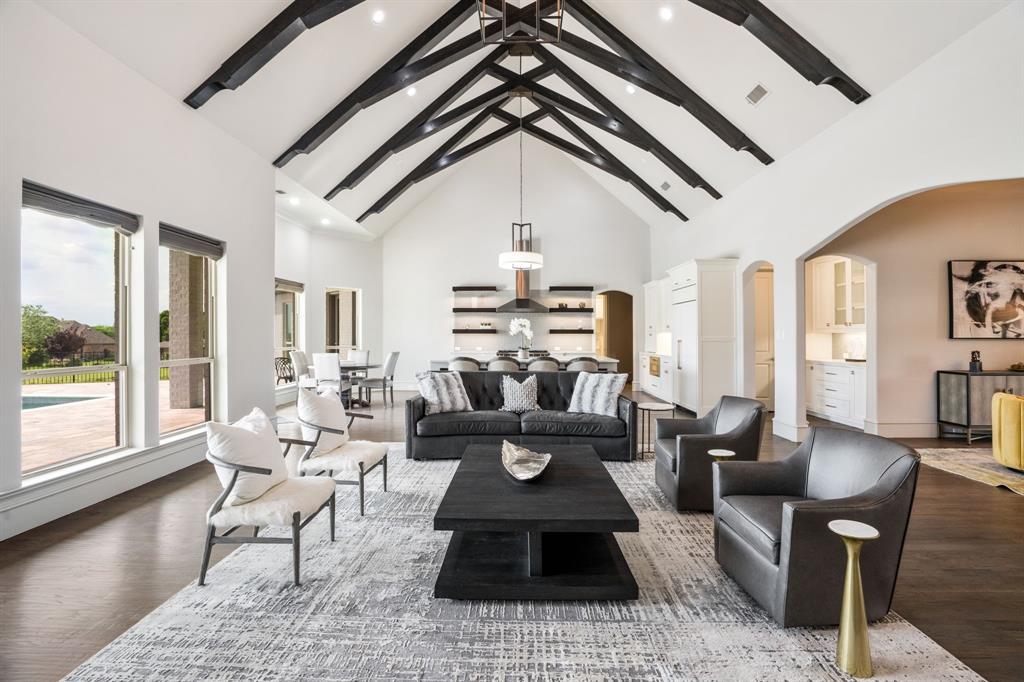
Welcome to this exceptional Prosper luxury estate by Dave R. Williams Custom Homes, where timeless craftsmanship meets resort-style living. Perfectly positioned on a premium corner cul-de-sac lot, this stunning one-story home offers an ideal blend of elegance, comfort, and functionality. Designed with privacy in mind, each generously sized bedroom features its own ensuite bath, while the secluded primary retreat offers a true sanctuary with separate his-and-hers closets and spa-inspired comfort.
Built for both entertaining and everyday living, the expansive floor plan is filled with natural light and enhanced by thoughtful upgrades throughout, including spray foam insulation, abundant storage, two spacious pantries, and a rare Texas basement located above the oversized 4-car garage. Step outside to your private backyard paradise featuring a sparkling pool and spa, private pickleball court, putting green, and low-maintenance turfed yard designed for year-round enjoyment. This extraordinary property delivers luxury, recreation, and exceptional craftsmanship in one unforgettable Prosper home.
Listing Snapshot
Inside Area (SqFt)
4,636 sqft
HOA/Condo/Coop Fees
$85.42 monthly
Recent Activity
| 2 months ago | | Listing updated with changes from the MLS |
| 2 months ago | | Price changed to $1,699,999 |
| 6 months ago | | Listing first seen on site |
General Features
Green Energy Efficient
AppliancesHVACInsulationThermostatWater Heater
Parking
Additional ParkingDrivewayGarageGarage Door OpenerGarage Faces SideAttached
Property Sub Type
Single Family Residence
Security
Security System OwnedSmoke Detector(s)
Special Circumstances
Standard
Utilities
Cable AvailableNatural Gas Available
Interior Features
Appliances
RefrigeratorBuilt-In RefrigeratorDishwasherDisposalElectric OvenGas CooktopGas Water HeaterIce MakerMicrowaveConvection OvenDouble OvenTankless Water HeaterWarming Drawer
Cooling
Ceiling Fan(s)Central AirZoned
Fireplace Features
BedroomFamily RoomGasGas StarterLiving RoomGas Log
Flooring
CarpetCeramic TileWood
Heating
CentralNatural GasZoned
Interior
Built-in FeaturesCathedral Ceiling(s)Double VanityDry BarEat-in KitchenGranite CountersKitchen IslandOpen FloorplanPantryVaulted Ceiling(s)Walk-In Closet(s)Wired for DataHigh Speed InternetWired for Sound
Laundry Features
Electric Dryer HookupWasher Hookup
Window Features
Window Coverings
Bedroom
Dimensions - 14 x 13Level - FirstFeatures - Walk-In Closet(s)
Breakfast Room
Dimensions - 16 x 10Level - First
Dining Room
Dimensions - 15 x 13Level - First
Game Room
Dimensions - 20 x 18Level - First
Kitchen
Dimensions - 20 x 16Level - FirstFeatures - Breakfast Bar, Eat-in Kitchen, Kitchen Island, Pantry
Living Room
Dimensions - 24 x 23Level - First
Master Bedroom
Dimensions - 20 x 21Level - FirstFeatures - Ceiling Fan(s), Walk-In Closet(s)
Office
Dimensions - 13 x 13Level - First
Utility Room
Dimensions - 18 x 7Level - First
Exterior Features
Construction Details
Brick
Exterior
Rain GuttersOther
Lot Features
Cul-De-SacFew TreesGreenbeltInterior LotLandscapedSubdivided
Patio And Porch
CoveredPatio
Pool Features
FencedGuniteHeatedIn GroundPool SweepPool/Spa Combo
Windows/Doors
Window Coverings
Community Features
Association Fee Frequency
Annually
School District
Prosper ISD
Financing Terms Available
CashConventionalFHAVA Loan
Schools
School DistrictProsper ISD
Elementary SchoolSam Johnson
Listing courtesy of Michelle Selner of Keller Williams Realty DPR michelleselner@kw.com

© 2020 North Texas Real Estate Information Systems. All rights reserved. Information is deemed reliable but is not guaranteed accurate by the MLS or NTREIS. The information being provided is for the consumer's personal, non-commercial use, and may not be reproduced, redistributed, or used for any purpose other than to identify prospective properties consumers may be interested in purchasing.
Last checked: 2026-11-19 10:07 PM CST
Source: Walkscore