Search Dallas Homes For Sale

- Search Dallas Homes For Sale
Save
Ask
Tour
Hide
Share
$699,999
137 Days On Site

402 Montclair Drive
Allen, TX 75013

For Sale|Single Family Residence|Active
6
Beds
4
Total Baths
4
Full Baths
3,605
SqFt
$194
/SqFt
1996
Built
Subdivision:
Watters Crossing III
County:
Collin
Upcoming Open Houses
Sat, Sep 26, 10:00 AM - 1:00 PM
Sat, Oct 3, 1:00 PM - 3:00 PM
402 Montclair Drive402 Montclair Drive402 Montclair Drive402 Montclair Drive
Save
Ask
Tour
Hide
Share

Mortgage Calculator

Monthly Payment (Est.)

Enter an interest rate to see your estimated monthly payment.
Calculator powered by Showcase IDX, a Constellation1 Company. Copyright ©2026 Information is deemed reliable but not guaranteed.

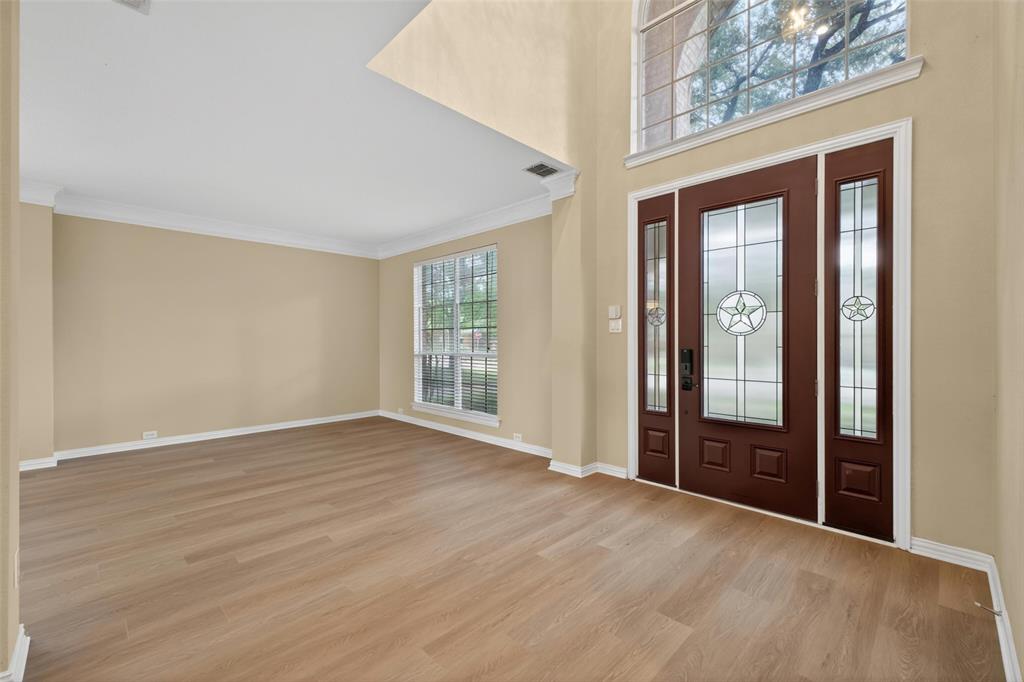
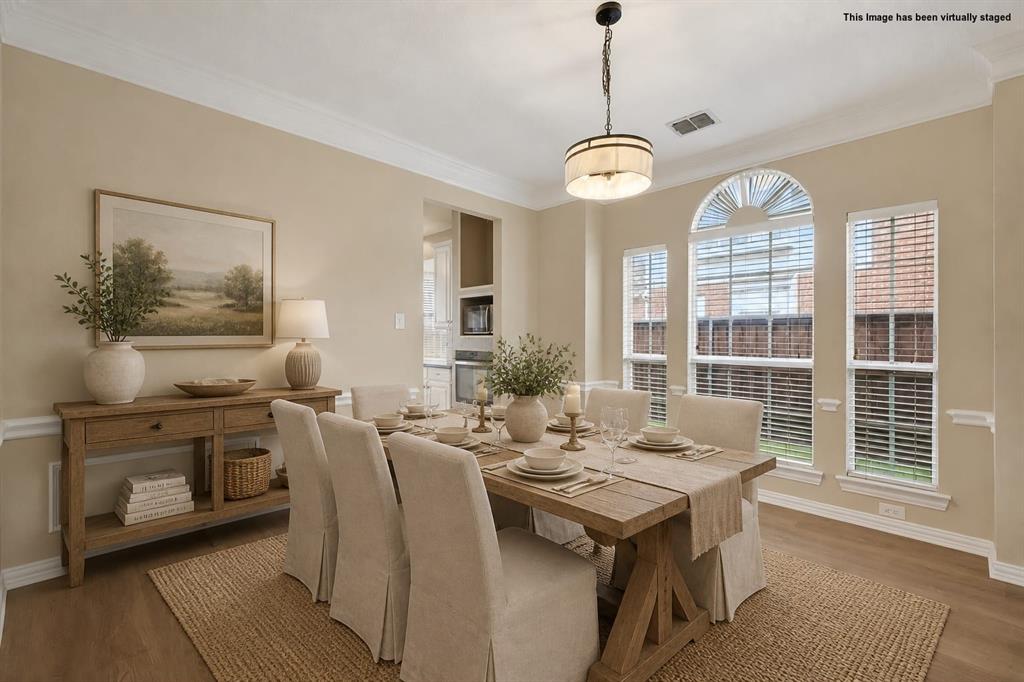
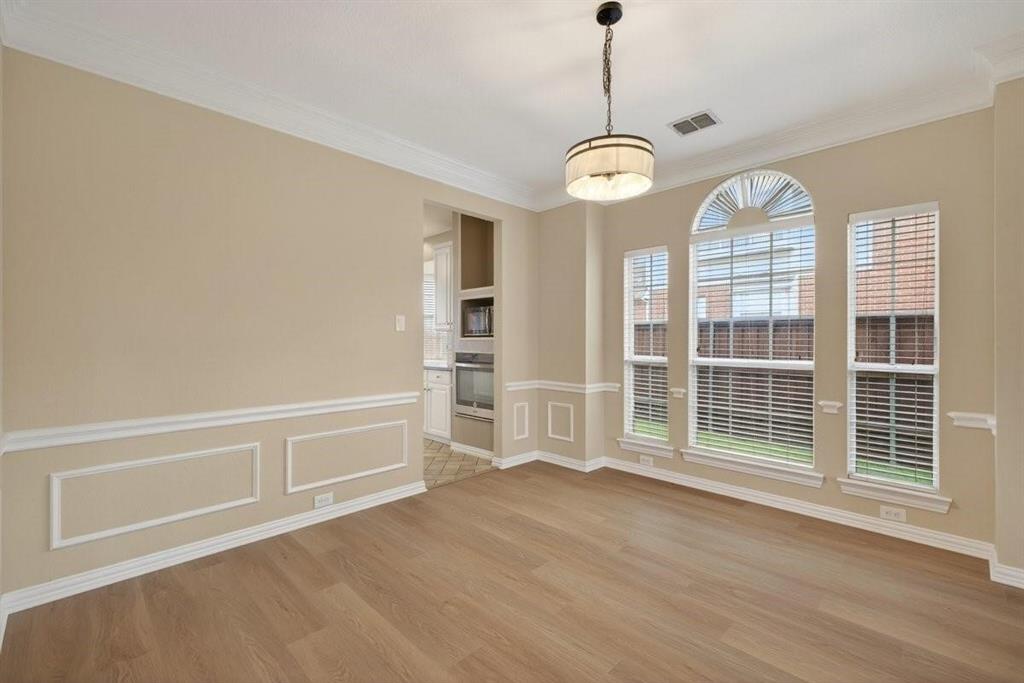
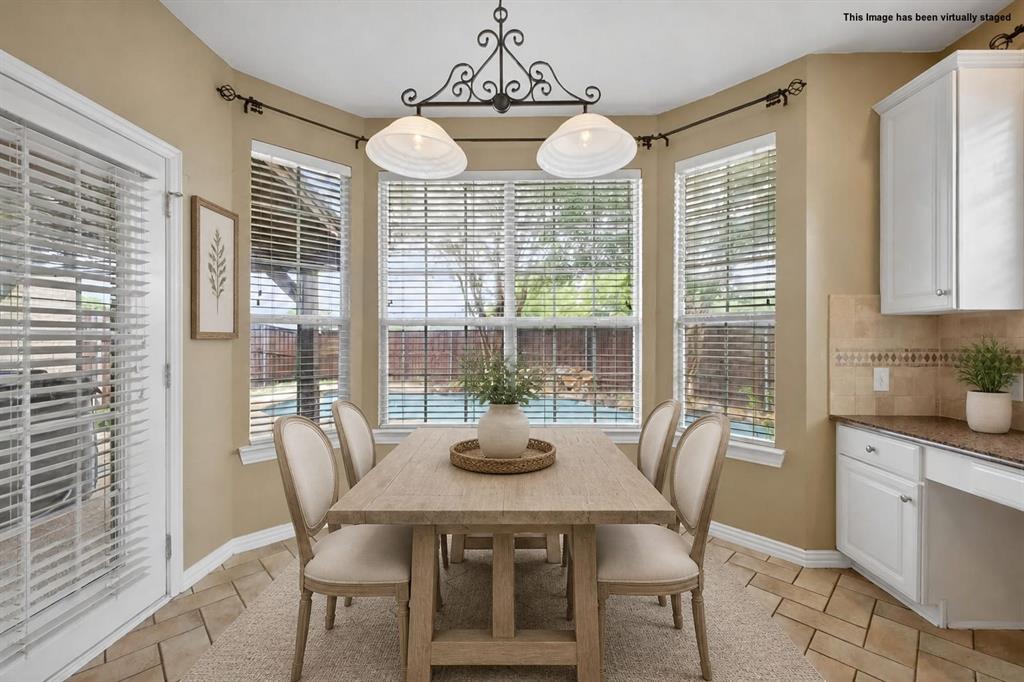
Seller is offering 2-1 Buydown up to $20k incentive lender approval required, with acceptable offer. Welcome to 402 Montclair Dr, a spacious and move-in-ready 6-bedroom, 4-bathroom home offering 3,605 sq ft in highly desirable Allen ISD. Thoughtful updates and designed for comfortable living and entertaining, this home features a private pool and spa, generous living spaces, and a versatile floor plan. Recent updates include new luxury vinyl plank flooring and carpet, an updated front door, stylish light fixtures, and new ceiling fans. Additional improvements include a recently replaced roof, tankless water heater, water filtration system, and recently replaced pool equipment and filter. The flexible floor plan provides plenty of room for family and guests and includes a dedicated office, game room, spacious dining area, and an additional living area. The six bedrooms and four full bathrooms provide exceptional space and flexibility for a variety of lifestyles. Step outside to enjoy the private pool and spa, creating the perfect setting for relaxing or entertaining. With numerous recent improvements and thoughtful updates throughout, this home is ready for its next owner. Conveniently located in Allen ISD with no MUD or PID, 402 Montclair Dr offers the space, updates, and amenities buyers are looking for. Don't miss the opportunity to make this move-in-ready home yours!

Save
Ask
Tour
Hide
Share
Listing Snapshot
PriceĀ 
$699,999
Days On SiteĀ 
137 Days
BedroomsĀ 
6
Inside Area (SqFt)Ā 
3,605 sqft
Total BathsĀ 
4
Full BathsĀ 
4
Partial BathsĀ 
N/A
Lot SizeĀ 
0.2 Acres
Year BuiltĀ 
1996
MLSĀ® NumberĀ 
21265653
StatusĀ 
Active
Property TaxĀ 
$12,976
HOA/Condo/Coop FeesĀ 
$64 monthly
Sq Ft SourceĀ 
N/A
Friends & Family
Recent Activity
17 hours agoListing updated with changes from the MLSĀ®
3 weeks agoPrice changed to $699,999
3 months agoStatus changed to Active
5 months agoListing first seen on site
General Features
AcresĀ 
0.2
Attached GarageĀ 
Yes
FoundationĀ 
Slab
GarageĀ 
Yes
Garage SpacesĀ 
2
LevelsĀ 
Two
ParkingĀ 
Alley AccessDrivewayGarageGarage Door OpenerGarage Faces RearAttached
Property Sub TypeĀ 
Single Family Residence
SecurityĀ 
Smoke Detector(s)
SewerĀ 
Public Sewer
Special CircumstancesĀ 
Standard
StyleĀ 
Traditional
UtilitiesĀ 
Cable AvailableElectricity Available
Water SourceĀ 
Public
Interior Features
AppliancesĀ 
DishwasherDisposalElectric CooktopElectric OvenIce MakerMicrowaveRefrigeratorTankless Water Heater
CoolingĀ 
Ceiling Fan(s)Central Air
FireplaceĀ 
Yes
Fireplace FeaturesĀ 
GasLiving Room
FireplacesĀ 
1
FlooringĀ 
CarpetTileVinyl
HeatingĀ 
CentralFireplace(s)
InteriorĀ 
Dry BarEat-in KitchenKitchen IslandOpen FloorplanPantryVaulted Ceiling(s)Walk-In Closet(s)
SpaĀ 
Yes
Bath-FullĀ 
Dimensions - 9 x 5Level - Second
BedroomĀ 
Dimensions - 13 x 11Level - SecondFeatures - Ceiling Fan(s), Walk-In Closet(s)
Game RoomĀ 
Dimensions - 16 x 13Level - SecondFeatures - Ceiling Fan(s)
KitchenĀ 
Dimensions - 24 x 13Level - FirstFeatures - Eat-in Kitchen, Kitchen Island, Pantry
Master BathroomĀ 
Dimensions - 13 x 11Level - First
OfficeĀ 
Dimensions - 11 x 11Level - FirstFeatures - Ceiling Fan(s)
Save
Ask
Tour
Hide
Share
Exterior Features
Construction DetailsĀ 
BrickStone
ExteriorĀ 
Rain Gutters
FencingĀ 
Back YardFencedFullGatePrivacyWood
Lot FeaturesĀ 
Few TreesLandscapedSubdivided
Patio And PorchĀ 
Covered
Pool FeaturesĀ 
In GroundOutdoor PoolPrivate
Private PoolĀ 
Yes
RoofĀ 
Composition
SpaĀ 
Yes
Community Features
Association FeeĀ 
$64.0
Association Fee FrequencyĀ 
Monthly
Community FeaturesĀ 
PoolClubhouseCurbsSidewalksTennis Court(s)
School DistrictĀ 
Allen ISD
Financing Terms AvailableĀ 
CashConventional
Schools
School District
Allen ISD
Elementary School
Norton
Middle School
Ereckson
High School
Allen
Listing courtesy of Courtney Atcher of C21 Fine Homes Judge Fite courtneyatcher@judgefite.com


Ā© 2020 North Texas Real Estate Information Systems. All rights reserved. Information is deemed reliable but is not guaranteed accurate by the MLS or NTREIS. The information being provided is for the consumer's personal, non-commercial use, and may not be reproduced, redistributed, or used for any purpose other than to identify prospective properties consumers may be interested in purchasing.
Last checked: 2026-09-23 10:47 AM CDT

Neighborhood & Commute
Source: Walkscore
Save
Ask
Tour
Hide
Share