Save
Ask
Tour
Hide
Share
$1,750,000
16 Days On Site
820 Hawk Wood LaneProsper, TX 75078
For Sale|Single Family Residence|Active
5
Beds
8
Total Baths
5
Full Baths
3
Partial Baths
5,091
SqFt
$344
/SqFt
2020
Built
Subdivision:
Parkside
County:
Collin


Save
Ask
Tour
Hide
Share
Mortgage Calculator
Monthly Payment (Est.)
$7,984Calculator powered by Showcase IDX, a Constellation1 Company. Copyright ©2026 Information is deemed reliable but not guaranteed.
Photos
Map
Nearby Listings
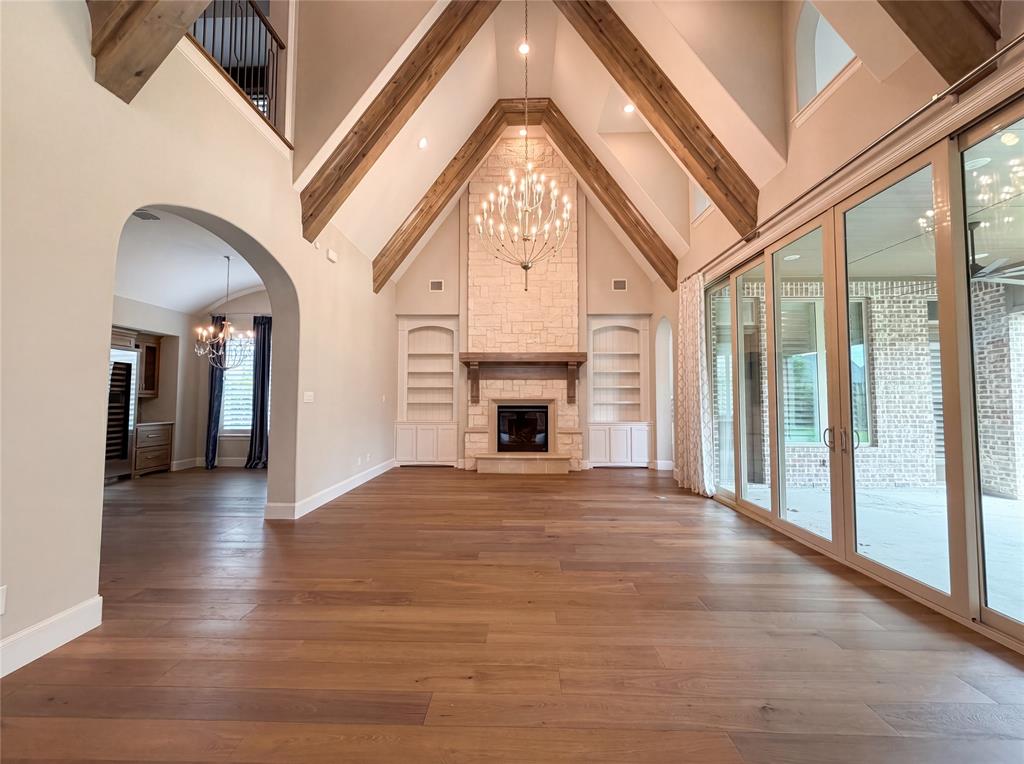
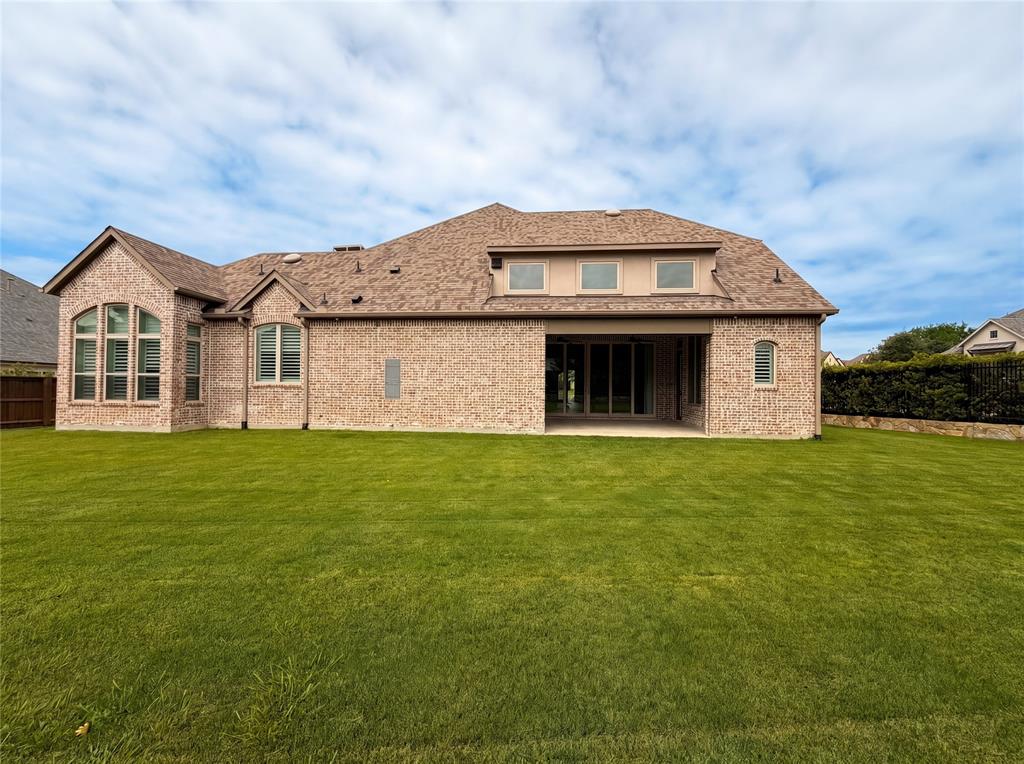
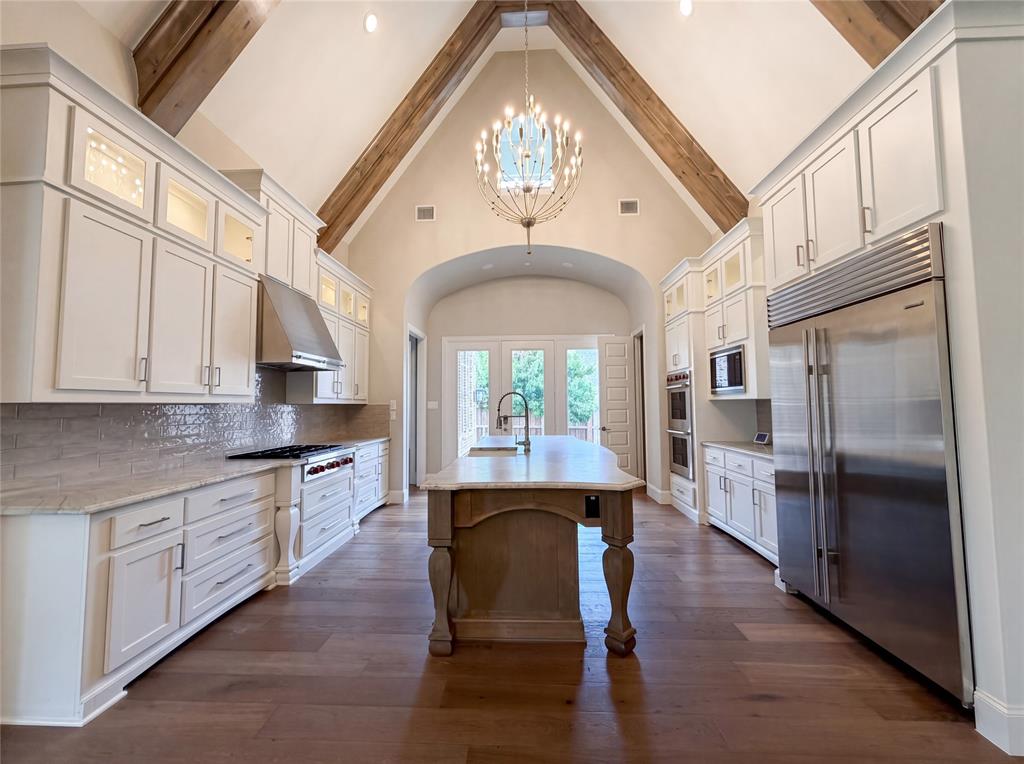
Welcome to 820 Hawk Wood Ln, a home that exudes warmth and elegance. The living room is graced with a cozy fireplace, perfect for chilly evenings. The kitchen is a chef's dream. The primary bedroom is a sanctuary, featuring a spacious walk-in closet. The primary bathroom offers a separate tub and shower for a spa-like experience. Outside, a covered patio overlooks a fenced-in backyard, providing privacy and space for outdoor activities. This home is a perfect blend of comfort and style, waiting for you to make it your own. Home comes with a 100-Day Home Warranty and a 7-Day Home Test Drive to move in 7 days early for free
Save
Ask
Tour
Hide
Share
Listing Snapshot
PriceĀ
$1,750,000
Days On SiteĀ
16 Days
BedroomsĀ
5
Inside Area (SqFt)Ā
5,091 sqft
Total BathsĀ
8
Full BathsĀ
5
Partial BathsĀ
3
Lot SizeĀ
0.362 Acres
Year BuiltĀ
2020
MLSĀ® NumberĀ
21268468
StatusĀ
Active
Property TaxĀ
$29,128
HOA/Condo/Coop FeesĀ
$166.67 monthly
Sq Ft SourceĀ
N/A
Friends & Family
React
Invite
Recent Activity
| 2 weeks ago | Listing updated with changes from the MLSĀ® | |
| 2 weeks ago | Listing first seen on site |
General Features
AcresĀ
0.362
Attached GarageĀ
Yes
FoundationĀ
Slab
GarageĀ
Yes
Garage SpacesĀ
3
LevelsĀ
Two
ParkingĀ
GarageNoneAttached
Property Sub TypeĀ
Single Family Residence
Special CircumstancesĀ
Standard
Water SourceĀ
Public
Interior Features
AppliancesĀ
DishwasherMicrowave
CoolingĀ
Central AirGas
FireplaceĀ
Yes
Fireplace FeaturesĀ
Family Room
FireplacesĀ
1
FlooringĀ
Ceramic Tile
HeatingĀ
Central
InteriorĀ
Other
Living RoomĀ
Dimensions - 21 x 17Level - First
Master BedroomĀ
Dimensions - 17 x 21Level - First
Save
Ask
Tour
Hide
Share
Exterior Features
Construction DetailsĀ
Brick
FencingĀ
Back Yard
Lot FeaturesĀ
Corner Lot
Patio And PorchĀ
Front Porch
Community Features
Association DuesĀ
2000
Financing Terms AvailableĀ
CashConventionalVA Loan
HOA Fee FrequencyĀ
Annually
School DistrictĀ
Prosper ISD
Schools
School District
Prosper ISD
Elementary School
Judy Rucker
Middle School
Lorene Rogers
High School
Walnut Grove
Listing courtesy of Amber Broadway of Opendoor Brokerage, LLC Homes@opendoor.com
Ā© 2020 North Texas Real Estate Information Systems. All rights reserved. Information is deemed reliable but is not guaranteed accurate by the MLS or NTREIS. The information being provided is for the consumer's personal, non-commercial use, and may not be reproduced, redistributed, or used for any purpose other than to identify prospective properties consumers may be interested in purchasing.
Last checked: 2026-05-29 09:42 AM CDT
Ā© 2020 North Texas Real Estate Information Systems. All rights reserved. Information is deemed reliable but is not guaranteed accurate by the MLS or NTREIS. The information being provided is for the consumer's personal, non-commercial use, and may not be reproduced, redistributed, or used for any purpose other than to identify prospective properties consumers may be interested in purchasing.
Last checked: 2026-05-29 09:42 AM CDT
Neighborhood & Commute
Source: Walkscore
Save
Ask
Tour
Hide
Share