Search Dallas Homes For Sale

- Search Dallas Homes For Sale
Save
Ask
Tour
Hide
Share
$529,920
174 Days On Site

5530 Burford Lane
Celina, TX 76227

For Sale|Single Family Residence|Active
5
Beds
4
Total Baths
4
Full Baths
2,816
SqFt
$188
/SqFt
2025
Built
Subdivision:
Sutton Fields
County:
Denton
Upcoming Open Houses
Sat, Nov 7, 1:00 PM - 4:00 PM
Sun, Nov 8, 1:00 PM - 4:00 PM
5530 Burford Lane5530 Burford Lane5530 Burford Lane5530 Burford Lane
Save
Ask
Tour
Hide
Share

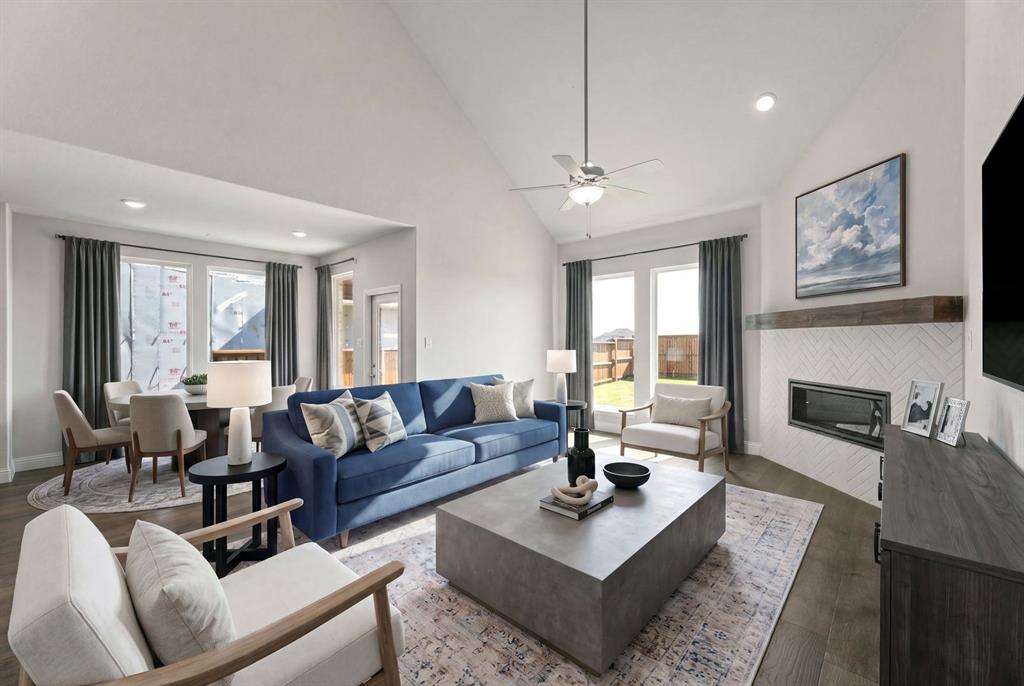
MLS# 21271884 - Built by Pacesetter Homes - Ready Now! ~ 5-bedroom, 4-bath home in Prosper ISD with standout features from top to bottom. The white brick and stone exterior gives great curb appeal, and inside, the open-concept family room is bright with soaring 18-foot ceilings and a sleek 42 linear fireplace. The kitchen overlooks the main living area and includes aesthetic white painted 36 cabinets, a stained island, quartz countertops, and white tile backsplash. GE stainless steel appliances including a built-in oven and microwave, gas cooktop, plus pot and pan drawers, and a pull-out trash can in the island make it as functional as it is beautiful. Engineered hardwood flooring runs through the main living areas, including the kitchen. The master suite features a large walk-in closet, dual sinks, a garden tub, and a glass-enclosed tile shower. Youll find that the downstairs private guest suite is ideal for multigenerational living or overnight visitors. Upstairs, three more secondary bedrooms share a spacious game room with open railing, offering plenty of room to spread out. The home is also wired for wall-mounted TVs in the family room, game room, and even the covered patio, where theres also a gas drop ready for your future grilling adventures.vYour Pacesetter Home comes equipped with a suite of smart features designed to enhance everyday living.-Ring Video Doorbell-Brillant Smart Home System to control lighting and music-Honeywell Smart T6 Thermostat for energy savings-WiFi-enabled Garage Door-Rainbird Wifi-capable Sprinkler

Save
Ask
Tour
Hide
Share
Listing Snapshot
PriceĀ 
$529,920
Days On SiteĀ 
174 Days
BedroomsĀ 
5
Inside Area (SqFt)Ā 
2,816 sqft
Total BathsĀ 
4
Full BathsĀ 
4
Partial BathsĀ 
N/A
Lot SizeĀ 
0.1406 Acres
Year BuiltĀ 
2025
MLS NumberĀ 
21271884
StatusĀ 
Active
Property TaxĀ 
N/A
HOA/Condo/Coop FeesĀ 
$55 monthly
Sq Ft SourceĀ 
N/A
Friends & Family
Recent Activity
20 hours agoListing updated with changes from the MLS
2 weeks agoPrice changed to $529,920
6 months agoListing first seen on site
General Features
AcresĀ 
0.1406
Attached GarageĀ 
Yes
FoundationĀ 
Slab
GarageĀ 
Yes
Garage SpacesĀ 
2
Green Energy EfficientĀ 
HVACWindows
LevelsĀ 
Two
ParkingĀ 
Garage Faces FrontAttached
Property ConditionĀ 
New Construction
Property Sub TypeĀ 
Single Family Residence
SecurityĀ 
Prewired
SewerĀ 
Public Sewer
StyleĀ 
Traditional
UtilitiesĀ 
Cable AvailableElectricity Connected
Water SourceĀ 
Public
Interior Features
AppliancesĀ 
DishwasherDisposalGas CooktopGas Water HeaterMicrowaveConvection OvenVented Exhaust Fan
CoolingĀ 
Ceiling Fan(s)Electric
FireplaceĀ 
Yes
Fireplace FeaturesĀ 
Family RoomGasGas Starter
FireplacesĀ 
1
FlooringĀ 
CarpetCeramic TileVinyl
HeatingĀ 
Exhaust FanFireplace(s)Natural GasZoned
InteriorĀ 
Granite CountersKitchen IslandOpen FloorplanVaulted Ceiling(s)Walk-In Closet(s)Wired for DataHigh Speed InternetSmart Home
Laundry FeaturesĀ 
Electric Dryer HookupWasher Hookup
BedroomĀ 
Dimensions - 13 x 10Level - Second
Breakfast RoomĀ 
Dimensions - 8 x 10Level - First
Game RoomĀ 
Dimensions - 15 x 13Level - Second
KitchenĀ 
Dimensions - 13 x 14Level - FirstFeatures - Pantry
Living RoomĀ 
Dimensions - 14 x 19Level - First
Master BedroomĀ 
Dimensions - 14 x 15Level - FirstFeatures - Walk-In Closet(s)
Save
Ask
Tour
Hide
Share
Exterior Features
Construction DetailsĀ 
BrickRadiant Barrier
ExteriorĀ 
Rain GuttersLighting
Lot FeaturesĀ 
Interior LotSubdivided
Patio And PorchĀ 
Covered
RoofĀ 
Shingle
Community Features
Association FeeĀ 
$660.0
Association Fee FrequencyĀ 
Annually
Community FeaturesĀ 
PoolCurbsFishingParkPlaygroundSidewalksTennis Court(s)
School DistrictĀ 
Prosper ISD
Schools
School District
Prosper ISD
Elementary School
Dan Christie
Middle School
William Rushing
High School
Prosper
Listing courtesy of Randol Vick of Randol J. Vick, Broker john@rjvick.com


Ā© 2020 North Texas Real Estate Information Systems. All rights reserved. Information is deemed reliable but is not guaranteed accurate by the MLS or NTREIS. The information being provided is for the consumer's personal, non-commercial use, and may not be reproduced, redistributed, or used for any purpose other than to identify prospective properties consumers may be interested in purchasing.
Last checked: 2026-11-06 04:46 AM CST

Neighborhood & Commute
Source: Walkscore
Save
Ask
Tour
Hide
Share