
801 Willowmist DriveProsper, TX 75078
Mortgage Calculator
Monthly Payment (Est.)
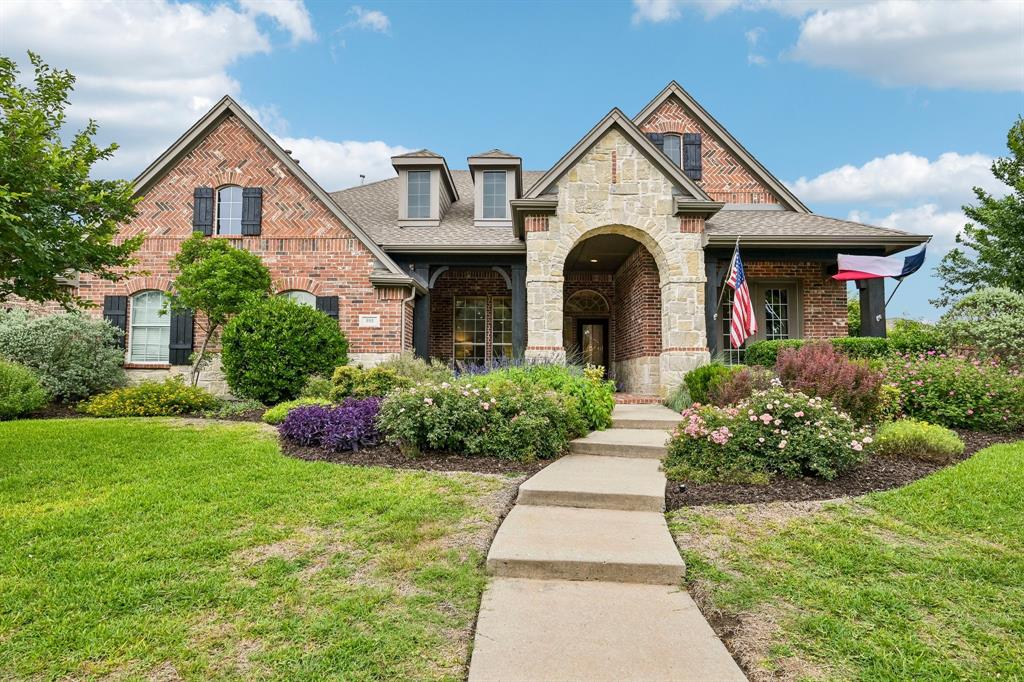
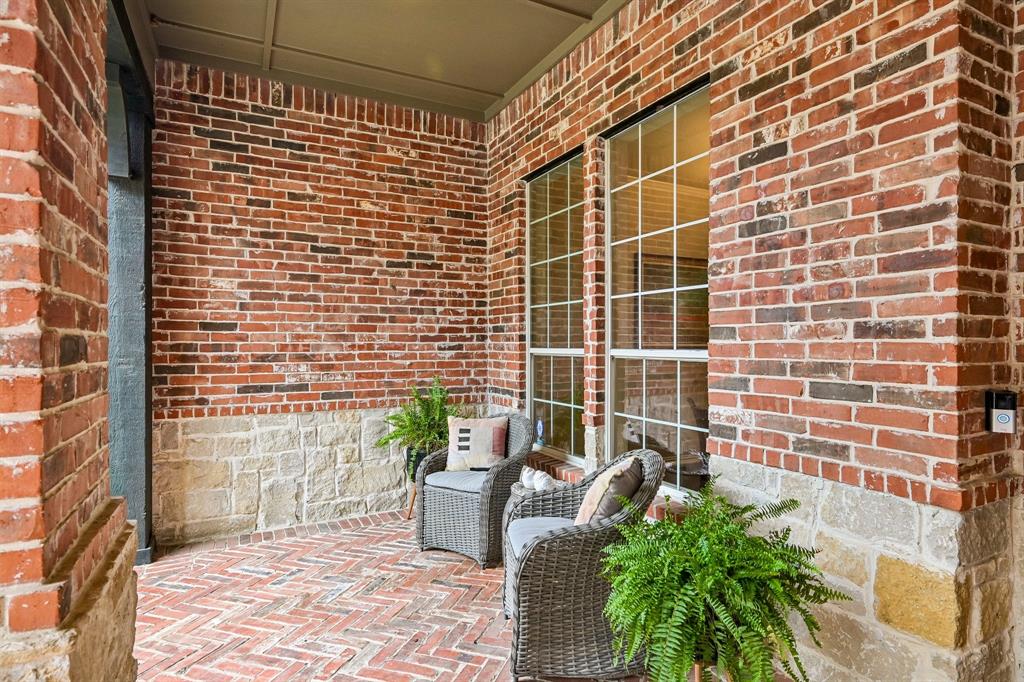
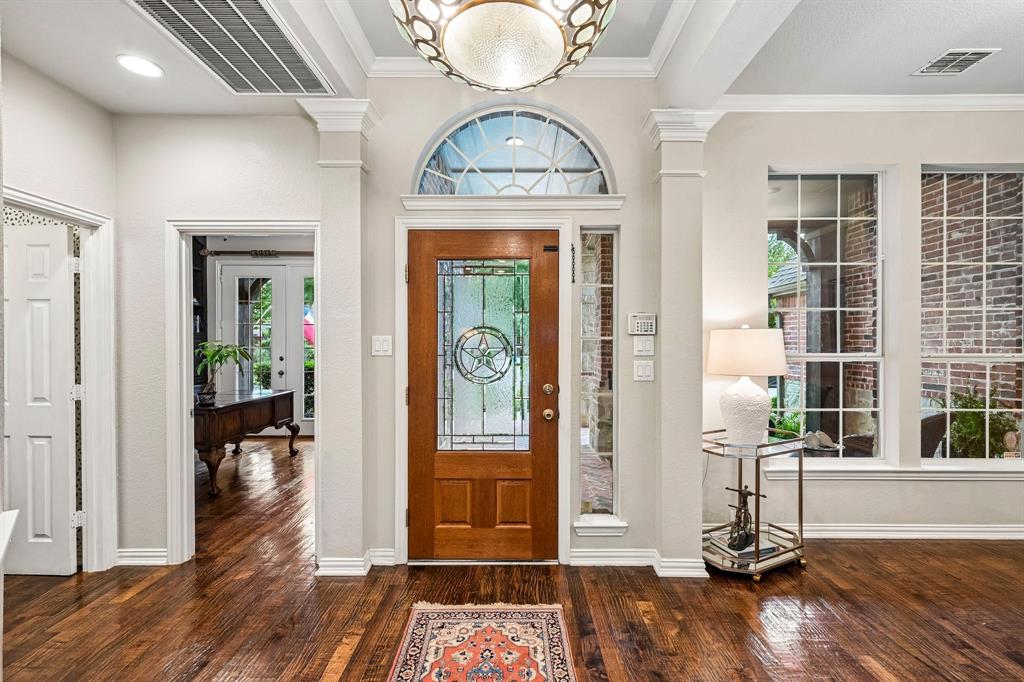
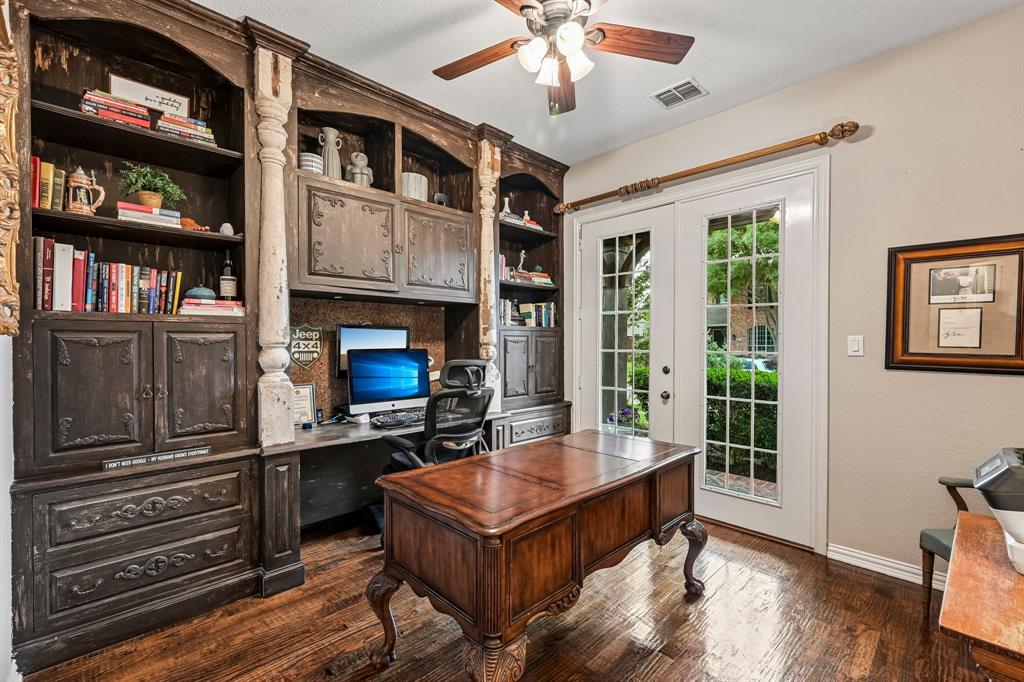
Enter an interest rate to see your estimated monthly payment.Beautifully home located in Prosper ISD, offering a private backyard oasis with 4 bedrooms, 4.5 bathrooms, lush low-maintenance native landscaping, a sparkling pool, 3 car garage and a spacious floor plan designed for both everyday living and effortless entertaining. Hand scraped hardwood floors flow throughout the kitchen, formal dining room, and living room. The gourmet kitchen features quartz countertops, GE Café appliances, a large center island, double ovens, a gas cooktop, skylights, and abundant cabinet space. It opens seamlessly to the spacious family room, complete with a gas fireplace and an abundance of natural light. Designer lighting fixtures add elegance throughout the home. A bright solarium provides the perfect space for indoor plants and includes built-in storage. The spacious primary suite offers a private, spa-inspired bath with dual vanities, a jetted soaking tub, separate shower, and a large walk-in closet. All secondary bedrooms are conveniently located on the main level and feature walk-in closets, with a Jack-and-Jill bathroom serving two of the bedrooms. An additional flex space downstairs is ideal for a study, creative workspace, or homework area. Upstairs, you'll find a dedicated craft room, an oversized game room, a media room, and a half bath, creating the perfect space for recreation and entertaining. Recent updates include the main HVAC system (2023), kitchen appliances (2023), and water heaters (2024 and 2026). Step outside to your own private retreat featuring low-maintenance landscaping, a sparkling inground pool, a detached hot tub, and an exceptional outdoor living area with a pergola, built-in fireplace, and outdoor kitchen. The oversized backyard offers plenty of space to entertain family and friends. A prime location near H-E-B, Whole Foods, shopping, dining, top-rated schools, Highway 380, and the Dallas North Tollway. Please see the Transaction Desk for a complete list of additional upgrades and improvements.
| 3 weeks ago | Listing updated with changes from the MLS | |
| 2 months ago | Price changed to $800,000 | |
| 5 months ago | Listing first seen on site |

© 2020 North Texas Real Estate Information Systems. All rights reserved. Information is deemed reliable but is not guaranteed accurate by the MLS or NTREIS. The information being provided is for the consumer's personal, non-commercial use, and may not be reproduced, redistributed, or used for any purpose other than to identify prospective properties consumers may be interested in purchasing.
Last checked: 2026-10-19 03:51 PM CDT
Did you know? You can invite friends and family to your search. They can join your search, rate and discuss listings with you.