
Save
Ask
Tour
Hide
$1,079,900
151 Days On Site
1021 Keller DriveProsper, TX 75078
For Sale|Single Family Residence|Active
4
Beds
6
Total Baths
4
Full Baths
2
Partial Baths
4,201
SqFt
$257
/SqFt
2026
Built
Subdivision:
Lakewood at Brookhollow
County:
Collin
Save
Ask
Tour
Hide
Mortgage Calculator
Monthly Payment (Est.)
Enter an interest rate to see your estimated monthly payment.Calculator powered by Showcase IDX, a Constellation1 Company. Copyright ©2026 Information is deemed reliable but not guaranteed.
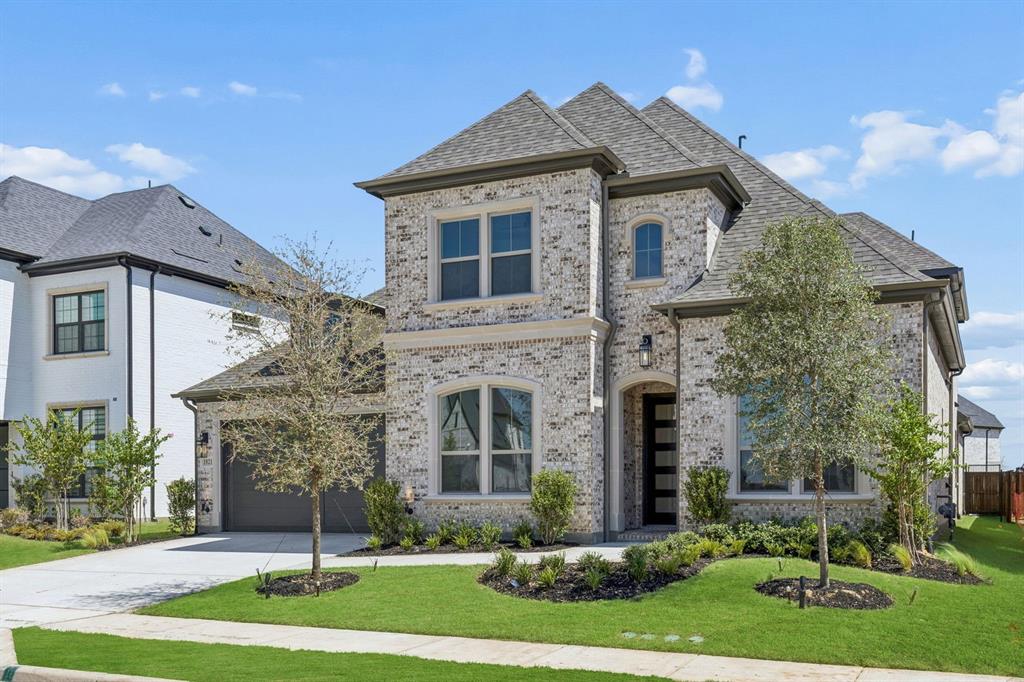
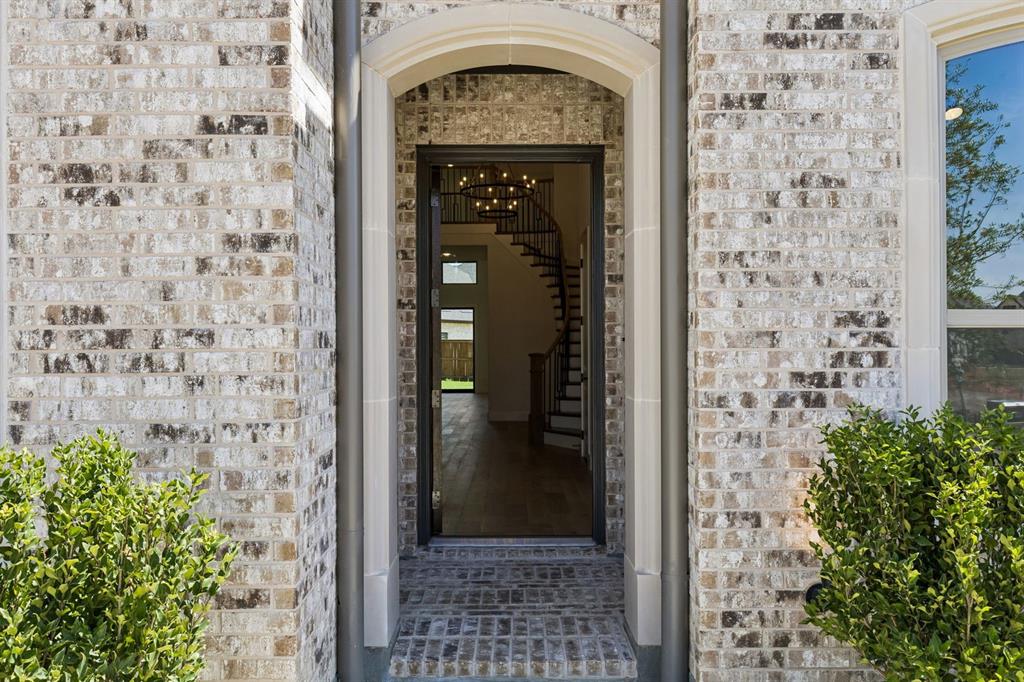
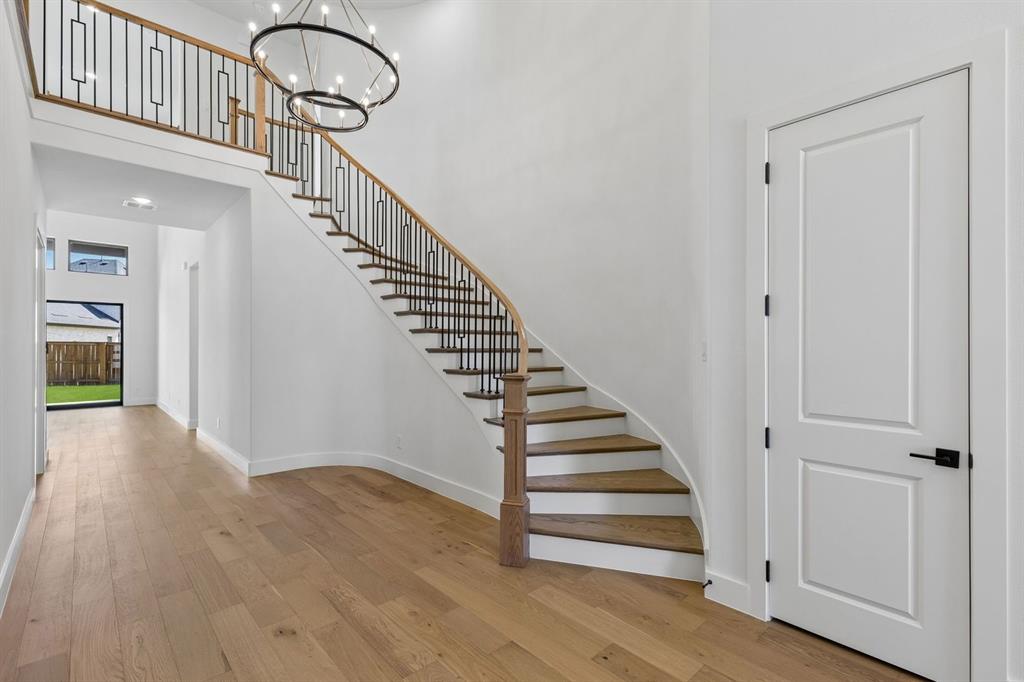
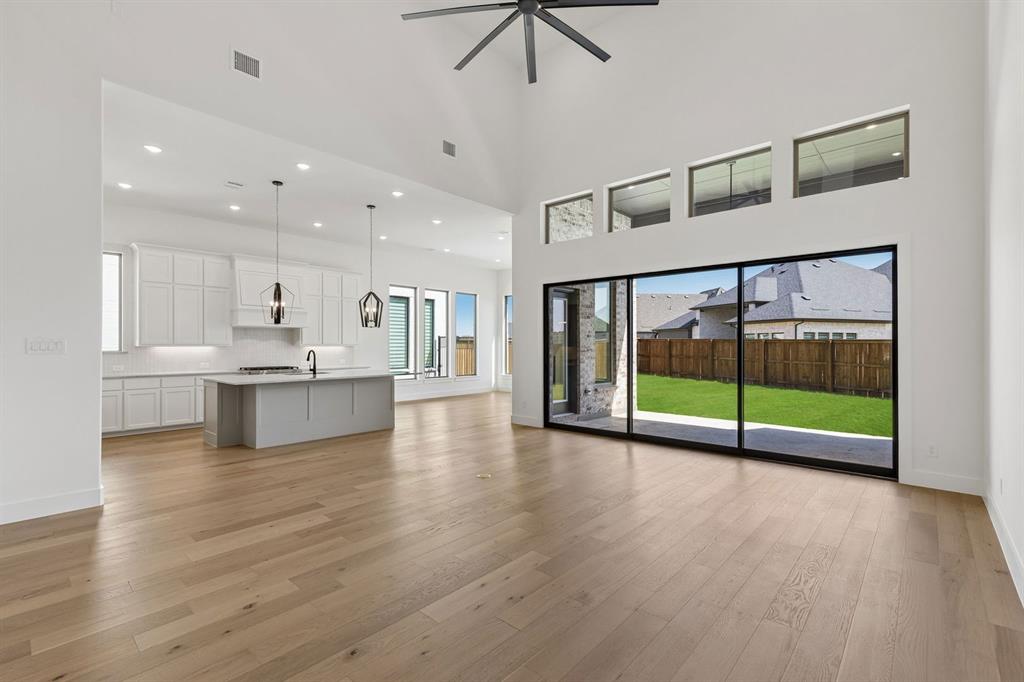
MLS# 21276770 - Built by Tradition Homes - Ready Now! ~ A striking two-story home designed for both everyday comfort and entertaining, featuring a soaring great room that flows seamlessly into the kitchen and hearth room, with extended covered outdoor living creating a natural indoor-outdoor connection. The main level offers a private owner’s suite with a freestanding tub and window seat, along with a dedicated study, media-flex room, and secondary bedroom for added flexibility. Upstairs, a spacious gameroom overlooking the great room is complemented by a separate media room and well-appointed secondary bedrooms, including an en suite bath, providing comfortable space for everyone.
Save
Ask
Tour
Hide
Listing Snapshot
Price
$1,079,900
Days On Site
151 Days
Bedrooms
4
Inside Area (SqFt)
4,201 sqft
Total Baths
6
Full Baths
4
Partial Baths
2
Lot Size
0.1801 Acres
Year Built
2026
MLS® Number
21276770
Status
Active
Property Tax
N/A
HOA/Condo/Coop Fees
$100 monthly
Sq Ft Source
N/A
Friends & Family
Recent Activity
| a week ago | Listing updated with changes from the MLS® | |
| 2 weeks ago | Price changed to $1,079,900 | |
| 5 months ago | Listing first seen on site |
General Features
Acres
0.1801
Attached Garage
Yes
Foundation
Slab
Garage
Yes
Garage Spaces
3
Levels
Two
Parking
TandemAttached
Property Condition
New Construction
Property Sub Type
Single Family Residence
Sewer
Public Sewer
Water Source
Public
Interior Features
Appliances
DishwasherDisposalGas CooktopMicrowave
Cooling
Central Air
Fireplace
Yes
Fireplace Features
Gas
Fireplaces
1
Flooring
Carpet
Heating
Natural Gas
Interior
Kitchen IslandOpen Floorplan
Bedroom
Dimensions - 12 x 12Level - SecondFeatures - Walk-In Closet(s)
Game Room
Dimensions - 15 x 15Level - Second
Kitchen
Dimensions - 20 x 13Level - First
Living Room
Dimensions - 19 x 20Level - First
Master Bedroom
Dimensions - 15 x 18Level - FirstFeatures - Walk-In Closet(s)
Media Room
Dimensions - 15 x 17Level - First
Office
Dimensions - 11 x 13Level - First
Save
Ask
Tour
Hide
Exterior Features
Construction Details
Brick
Fencing
Wood
Roof
Composition
Community Features
Association Fee
$1200.0
Association Fee Frequency
Annually
Community Features
PoolClubhouseFitness Center
School District
Prosper ISD
Schools
School District
Prosper ISD
Elementary School
Cynthia A Cockrell
Middle School
Lorene Rogers
High School
Walnut Grove
Listing courtesy of Ben Caballero of HomesUSA.com caballero@homesusa.com

© 2020 North Texas Real Estate Information Systems. All rights reserved. Information is deemed reliable but is not guaranteed accurate by the MLS or NTREIS. The information being provided is for the consumer's personal, non-commercial use, and may not be reproduced, redistributed, or used for any purpose other than to identify prospective properties consumers may be interested in purchasing.
Last checked: 2026-10-18 08:47 PM CDT
© 2020 North Texas Real Estate Information Systems. All rights reserved. Information is deemed reliable but is not guaranteed accurate by the MLS or NTREIS. The information being provided is for the consumer's personal, non-commercial use, and may not be reproduced, redistributed, or used for any purpose other than to identify prospective properties consumers may be interested in purchasing.
Last checked: 2026-10-18 08:47 PM CDT
Neighborhood & Commute
Source: Walkscore
Save
Ask
Tour
Hide
Did you know? You can invite friends and family to your search. They can join your search, rate and discuss listings with you.