Search Dallas Homes For Sale

- Search Dallas Homes For Sale
Save
Ask
Tour
Hide
Share
$1,300,000
8 Days On Site

3521 Newport Drive
Prosper, TX 75078

For Sale|Single Family Residence|Active
4
Beds
5
Total Baths
4
Full Baths
1
Partial Bath
4,034
SqFt
$322
/SqFt
2017
Built
Subdivision:
Whitley Place Ph 9
County:
Collin
3521 Newport Drive3521 Newport Drive3521 Newport Drive3521 Newport Drive
Save
Ask
Tour
Hide
Share

Mortgage Calculator

Monthly Payment (Est.)

$5,931
Calculator powered by Showcase IDX, a Constellation1 Company. Copyright ©2026 Information is deemed reliable but not guaranteed.

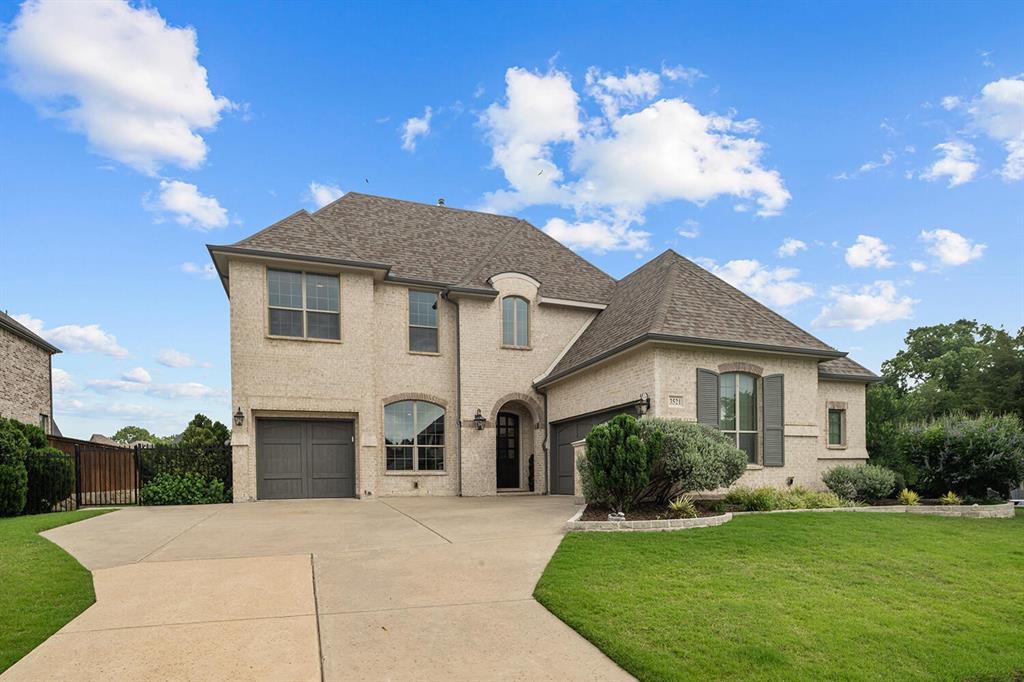
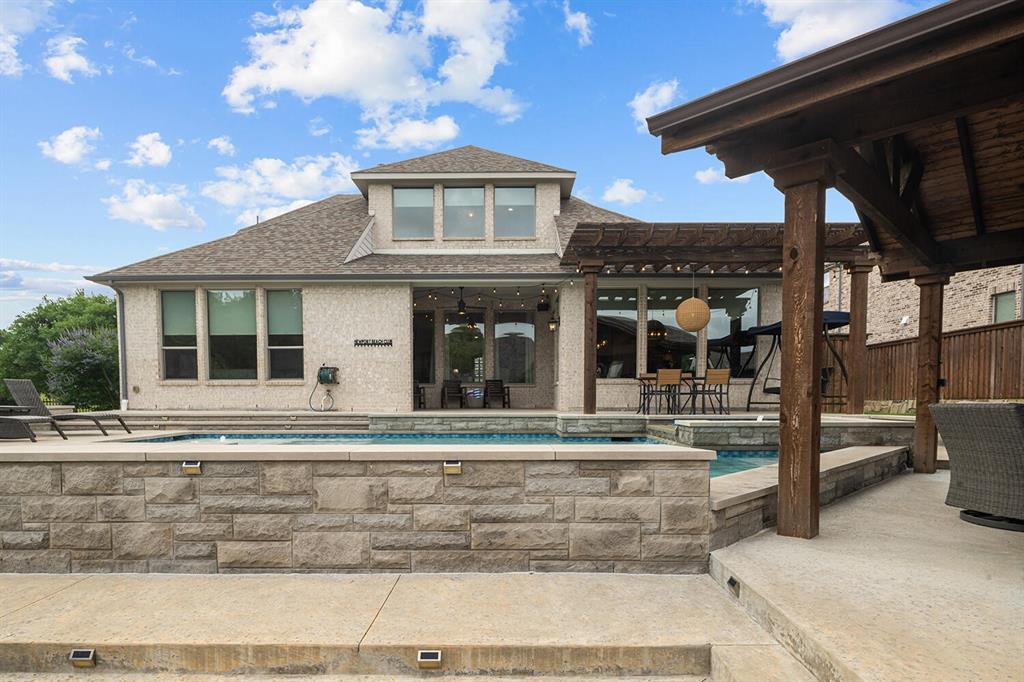
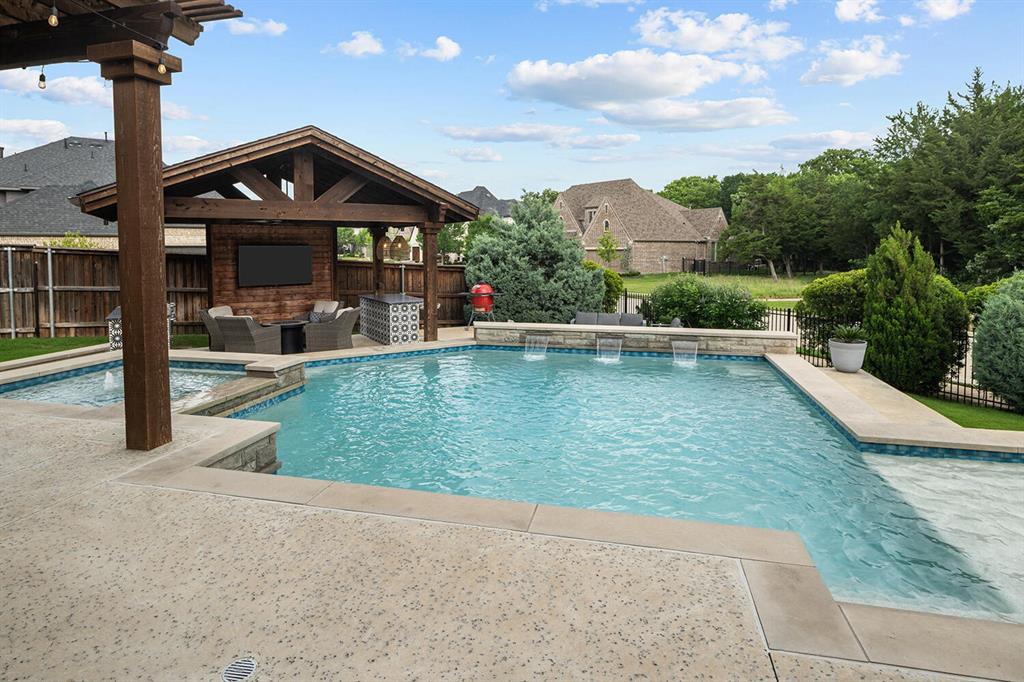
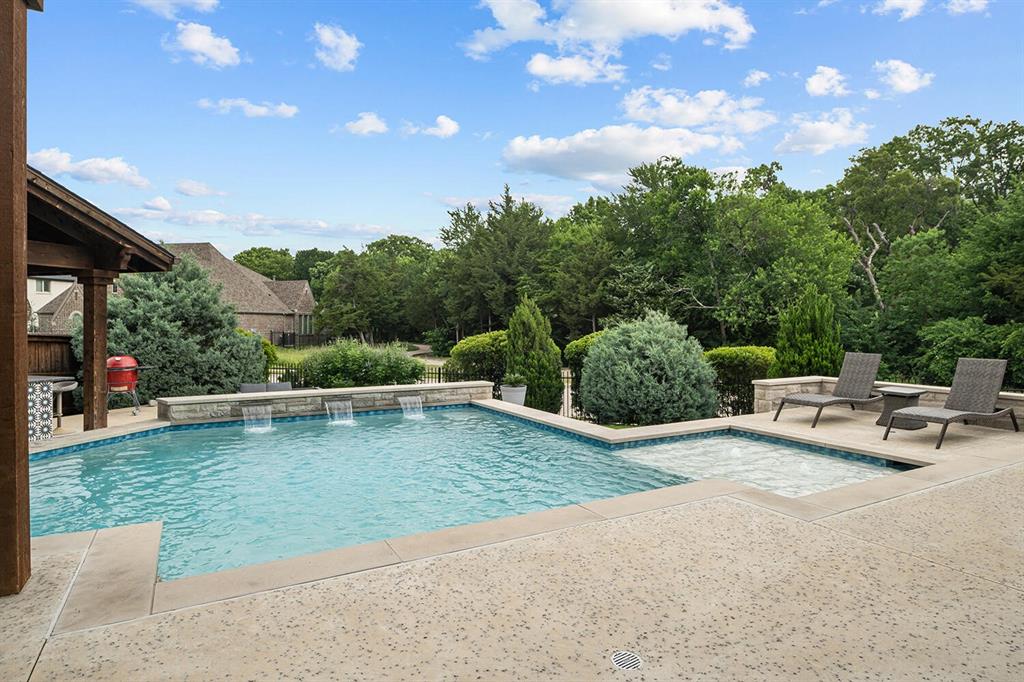
Nestled on a premium, beautifully landscaped .37-acre corner lot, this exceptional 2017 estate provides an unparalleled blend of privacy, open views, and luxury amenities. Thoughtfully designed and gently lived-in, this home sits on a quiet corner just steps from the community’s serene nature walking trails. The spectacular backyard oasis is a private retreat featuring a custom River Bend pool and spa (Built 2021) accented by elegant waterfalls and fountains. Complete with a standalone cabana, a premium outdoor kitchen with a high-end flat-top grill, professional landscape night-lighting, and three distinct lounge areas, this outdoor space is built for effortless entertaining. Inside, a bright, open-concept floor plan showcases a true chef’s kitchen equipped with double ovens, premium finishes, and an oversized presentation island. The home is loaded with high-end details throughout, including custom electric window treatments. Upstairs, entertainment options abound with an expansive game room that leads into a sunken movie room. Unwind in the main-level primary suite, where a wall of windows frames stunning views of the pool oasis. The spa-inspired en-suite bath features a deep soaking tub, a separate shower, and a generous walk-in closet. Enjoy peace of mind in the highly acclaimed Prosper ISD—this property officially feeds into the highly sought after Walnut Grove High School!

Save
Ask
Tour
Hide
Share
Listing Snapshot
Price 
$1,300,000
Days On Site 
8 Days
Bedrooms 
4
Inside Area (SqFt) 
4,034 sqft
Total Baths 
5
Full Baths 
4
Partial Baths 
1
Lot Size 
0.37 Acres
Year Built 
2017
MLS® Number 
21277448
Status 
Active
Property Tax 
$21,998
HOA/Condo/Coop Fees 
$121.67 monthly
Sq Ft Source 
N/A
Friends & Family
Recent Activity
3 days agoListing updated with changes from the MLS®
a week agoListing first seen on site
General Features
Acres 
0.37
Attached Garage 
Yes
Foundation 
Slab
Garage 
Yes
Garage Spaces 
3
Levels 
Two
Parking 
GarageGarage Door OpenerGarage Faces FrontAttached
Property Sub Type 
Single Family Residence
Sewer 
Public Sewer
Special Circumstances 
Standard
Utilities 
Cable AvailableElectricity AvailableElectricity ConnectedNatural Gas AvailableUnderground Utilities
Water Source 
Public
Interior Features
Appliances 
Built-In Gas RangeDishwasherDisposalElectric OvenGas CooktopGas OvenGas RangeGas Water HeaterMicrowaveDouble OvenVented Exhaust Fan
Cooling 
Attic FanCeiling Fan(s)Central AirElectric
Fireplace 
Yes
Fireplace Features 
GasGas StarterLiving RoomOutsideGas Log
Fireplaces 
2
Flooring 
CarpetHardwoodTile
Heating 
Exhaust FanCentralFireplace(s)Natural Gas
Interior 
ChandelierDouble VanityEat-in KitchenGranite CountersKitchen IslandNatural WoodworkOpen FloorplanPantryVaulted Ceiling(s)Walk-In Closet(s)Wired for DataHigh Speed Internet
Spa 
Yes
Bedroom 
Dimensions - 12 x 13Level - Second
Dining Room 
Dimensions - 11 x 11Level - First
Game Room 
Dimensions - 17 x 19Level - Second
Laundry 
Dimensions - 10 x 9Level - First
Living Room 
Dimensions - 16 x 19Level - First
Master Bedroom 
Dimensions - 17 x 16Level - First
Media Room 
Dimensions - 16 x 12Level - Second
Office 
Dimensions - 10 x 14Level - First
Save
Ask
Tour
Hide
Share
Exterior Features
Construction Details 
Brick
Exterior 
Built-in BarbecueRain GuttersLightingOutdoor GrillOutdoor KitchenPrivate Yard
Patio And Porch 
DeckCovered
Pool Features 
CabanaGuniteHeatedIn GroundOutdoor PoolPool SweepPool/Spa ComboWaterfall
Roof 
Shingle
Spa 
Yes
Community Features
Association Dues 
1460
Financing Terms Available 
CashConventionalFHAVA Loan
HOA Fee Frequency 
Annually
School District 
Prosper ISD
Schools
School District
Prosper ISD
Elementary School
Cynthia A Cockrell
Middle School
Lorene Rogers
High School
Prosper
Listing courtesy of Steve Koleno of Beycome Brokerage Realty LLC steve@beycome.com


© 2020 North Texas Real Estate Information Systems. All rights reserved. Information is deemed reliable but is not guaranteed accurate by the MLS or NTREIS. The information being provided is for the consumer's personal, non-commercial use, and may not be reproduced, redistributed, or used for any purpose other than to identify prospective properties consumers may be interested in purchasing.
Last checked: 2026-05-29 09:52 AM CDT

Neighborhood & Commute
Source: Walkscore
Save
Ask
Tour
Hide
Share