Search Dallas Homes For Sale

- Search Dallas Homes For Sale
Save
Ask
Tour
Hide
Share
$554,000
New Listing

1621 Breezy Bay Court
Wylie, TX 75098

For Sale|Single Family Residence|Active
4
Beds
3
Total Baths
3
Full Baths
3,400
SqFt
$163
/SqFt
2018
Built
Subdivision:
Inspiration Ph 3c
County:
Collin
1621 Breezy Bay Court1621 Breezy Bay Court1621 Breezy Bay Court1621 Breezy Bay Court
Save
Ask
Tour
Hide
Share

Mortgage Calculator

Monthly Payment (Est.)

$2,528
Calculator powered by Showcase IDX, a Constellation1 Company. Copyright ©2026 Information is deemed reliable but not guaranteed.

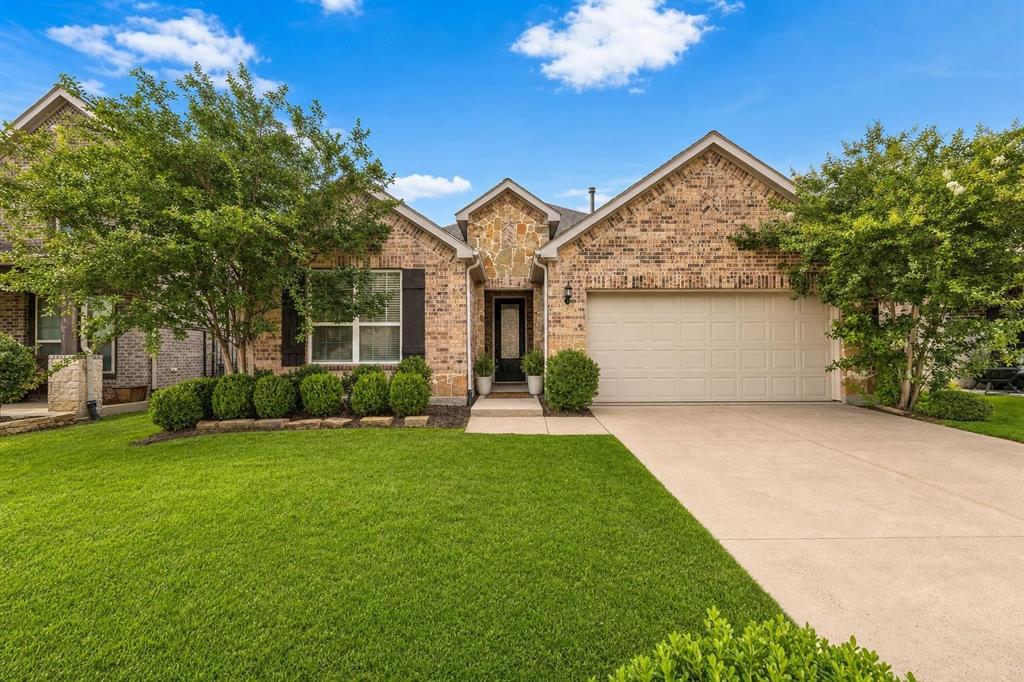
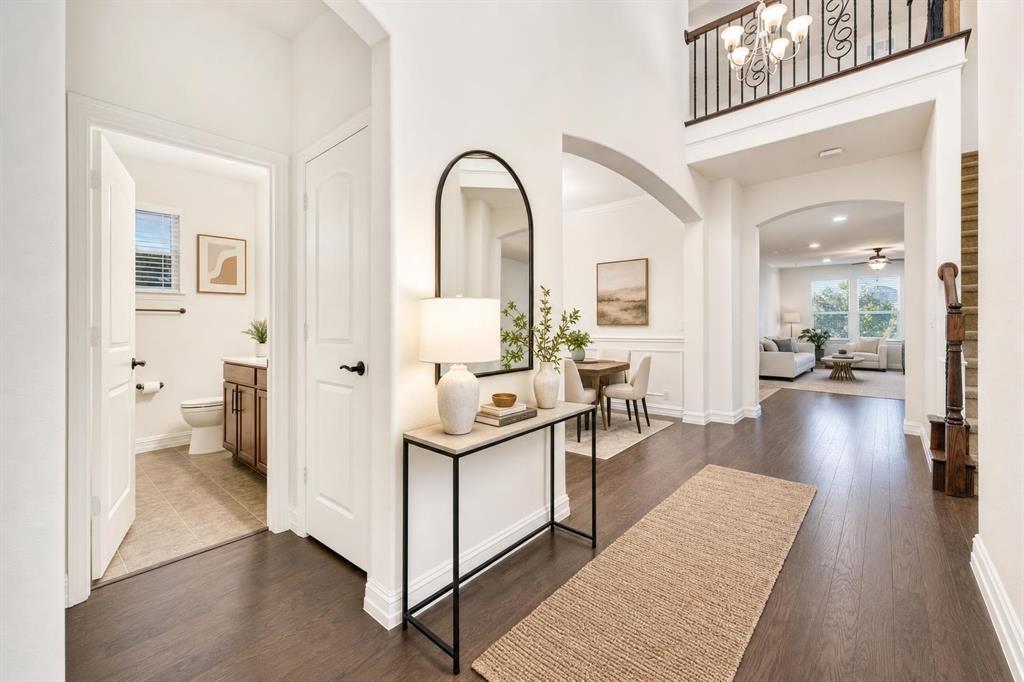
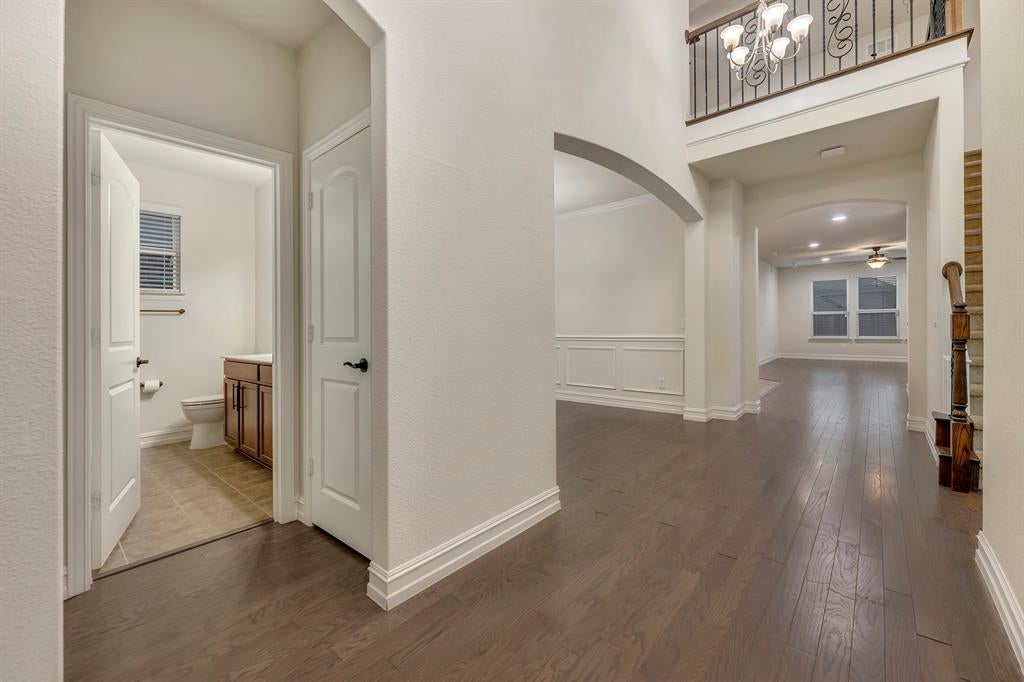
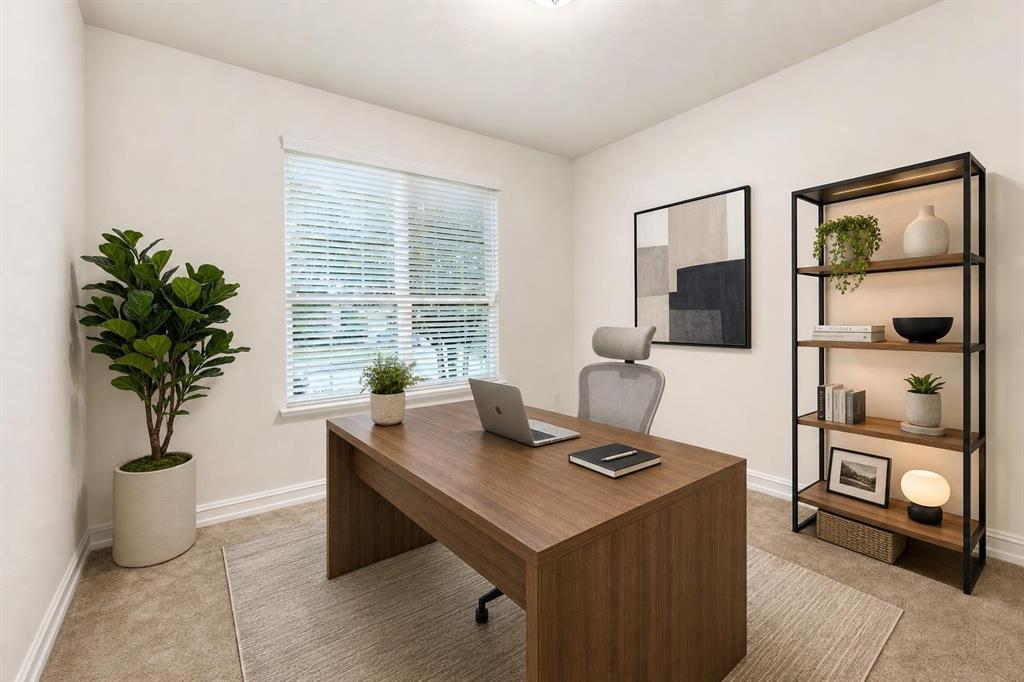
Beautifully maintained, like-new 4-bedroom, 3-bath home located in the highly sought-after master-planned Inspiration community near Lake Lavon. This thoughtfully designed residence offers a versatile layout ideal for both everyday living and entertaining. The open-concept kitchen, dining, and living areas create a bright and inviting central gathering space, featuring a large island, abundant cabinetry, and generous counter space. A dedicated office with French doors provides the perfect work-from-home setup, while a charming mudroom adds everyday functionality. There's even a second office space that can be converted to a dry bar. The private primary suite is tucked away on the main level and offers a peaceful retreat with backyard views, dual vanities, a soaking garden tub, separate shower, and a spacious walk-in closet. A secondary bedroom and full bath downstairs provide flexibility for guests or multi-generational living. Upstairs, you’ll find two additional bedrooms and a large game room. There's even a media room with potential to convert the oversized space into a second bonus room. The covered patio and backyard provide the perfect setting for relaxing or entertaining outdoors. Residents of Inspiration enjoy resort-style amenities including a lazy river pool, fitness center, pickleball and volleyball courts, parks, playgrounds, scenic trails, and fishing ponds. Conveniently located near Collin Park Marina, offering boating, fishing, dining, and lakeside recreation, with easy access to Plano, Richardson, and Dallas. Located in highly rated Wylie ISD and within walking distance to George Bush Elementary. Buyer and buyer’s agent to verify all information including measurements, schools, zoning, and property condition. Inviting all reasonable offers.

Save
Ask
Tour
Hide
Share
Listing Snapshot
Price 
$554,000
Days On Site 
0 Days
Bedrooms 
4
Inside Area (SqFt) 
3,400 sqft
Total Baths 
3
Full Baths 
3
Partial Baths 
N/A
Lot Size 
0.144 Acres
Year Built 
2018
MLS® Number 
21281175
Status 
Active
Property Tax 
$13,051
HOA/Condo/Coop Fees 
$989 Semi-Annually
Sq Ft Source 
N/A
Friends & Family
Recent Activity
29 minutes agoListing updated with changes from the MLS®
2 hours agoListing first seen on site
General Features
Acres 
0.144
Attached Garage 
Yes
Foundation 
Slab
Garage 
Yes
Garage Spaces 
2
Green Energy Efficient 
AppliancesConstructionInsulationThermostatWater HeaterWindows
Levels 
Two
Parking 
DrivewayGarageGarage Door OpenerGarage Faces FrontOff SitePavedAttached
Property Sub Type 
Single Family Residence
Sewer 
Public Sewer
Special Circumstances 
StandardThird Party Approval
Style 
Contemporary/ModernTraditional
Utilities 
Cable AvailableElectricity AvailableElectricity ConnectedNatural Gas AvailablePhone AvailableSewer Available
Water Source 
Public
Interior Features
Appliances 
DishwasherDisposalGas RangeMicrowave
Cooling 
Ceiling Fan(s)Central AirElectric
Flooring 
CarpetCeramic TileWood
Heating 
CentralElectric
Interior 
Built-in FeaturesCathedral Ceiling(s)ChandelierDouble VanityEat-in KitchenGranite CountersKitchen IslandNatural WoodworkOpen FloorplanPantryWalk-In Closet(s)High Speed InternetIn-Law Floorplan
Bath-Full 
Dimensions - 10 x 9Level - First
Bedroom 
Dimensions - 10 x 13Level - First
Breakfast Room 
Dimensions - 9 x 8Level - FirstFeatures - Eat-in Kitchen
Dining Room 
Dimensions - 9 x 13Level - First
Game Room 
Dimensions - 17 x 20Level - Second
Kitchen 
Dimensions - 16 x 14Level - FirstFeatures - Breakfast Bar, Eat-in Kitchen, Kitchen Island, Pantry
Laundry 
Dimensions - 9 x 5Level - First
Living Room 
Dimensions - 21 x 15Level - FirstFeatures - Ceiling Fan(s)
Master Bathroom 
Dimensions - 10 x 8Level - First
Master Bedroom 
Dimensions - 18 x 15Level - FirstFeatures - Walk-In Closet(s)
Media Room 
Dimensions - 20 x 15Level - Third
Mud Room 
Dimensions - 5 x 6Level - First
Office 
Dimensions - 13 x 13Level - First
Save
Ask
Tour
Hide
Share
Exterior Features
Construction Details 
Brick
Exterior 
Rain GuttersLighting
Fencing 
Back YardWoodWrought IronPrivacy
Lot Features 
Interior LotLandscapedLevelSubdivided
Roof 
Composition
Community Features
Accessibility Features 
Accessible DoorsAccessible Hallway(s)
Association Dues 
989
Financing Terms Available 
CashConventionalFHAVA Loan
HOA Fee Frequency 
Semi-Annually
School District 
Wylie ISD
Schools
School District
Wylie ISD
Elementary School
George W Bush
Middle School
Mcmillan
High School
Wylie East
Listing courtesy of Katy Hubener of Crescent Real Estate Group-DFW Katy@SellCrescent.com


© 2020 North Texas Real Estate Information Systems. All rights reserved. Information is deemed reliable but is not guaranteed accurate by the MLS or NTREIS. The information being provided is for the consumer's personal, non-commercial use, and may not be reproduced, redistributed, or used for any purpose other than to identify prospective properties consumers may be interested in purchasing.
Last checked: 2026-05-29 09:42 AM CDT

Neighborhood & Commute
Source: Walkscore
Save
Ask
Tour
Hide
Share