Search Dallas Homes For Sale

- Search Dallas Homes For Sale
Save
Ask
Tour
Hide
Share
$1,049,000
178 Days On Site

5402 Kara Lane
Parker, TX 75002

For Sale|Single Family Residence|Active
4
Beds
5
Total Baths
4
Full Baths
1
Partial Bath
4,000
SqFt
$262
/SqFt
2008
Built
Subdivision:
Easy Acres
County:
Collin
5402 Kara Lane5402 Kara Lane5402 Kara Lane5402 Kara Lane
Save
Ask
Tour
Hide
Share

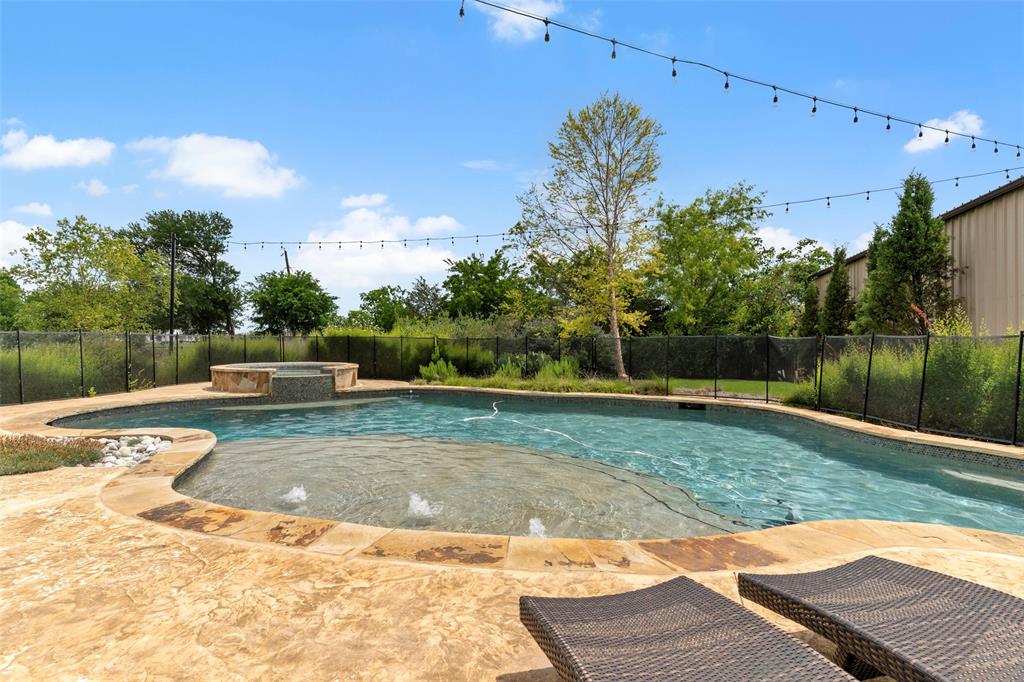
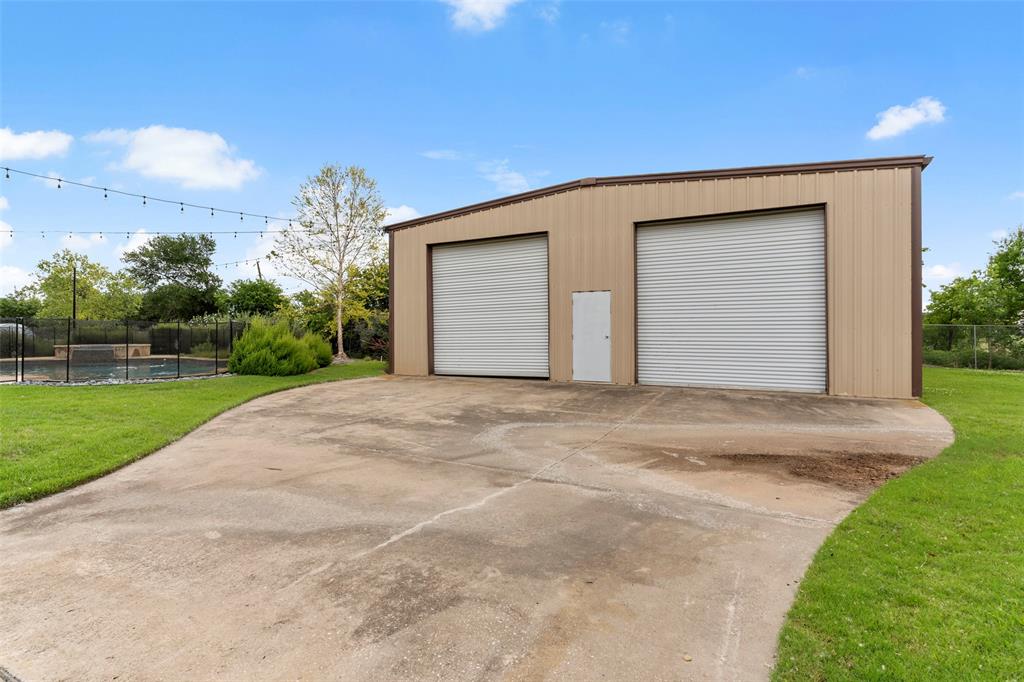
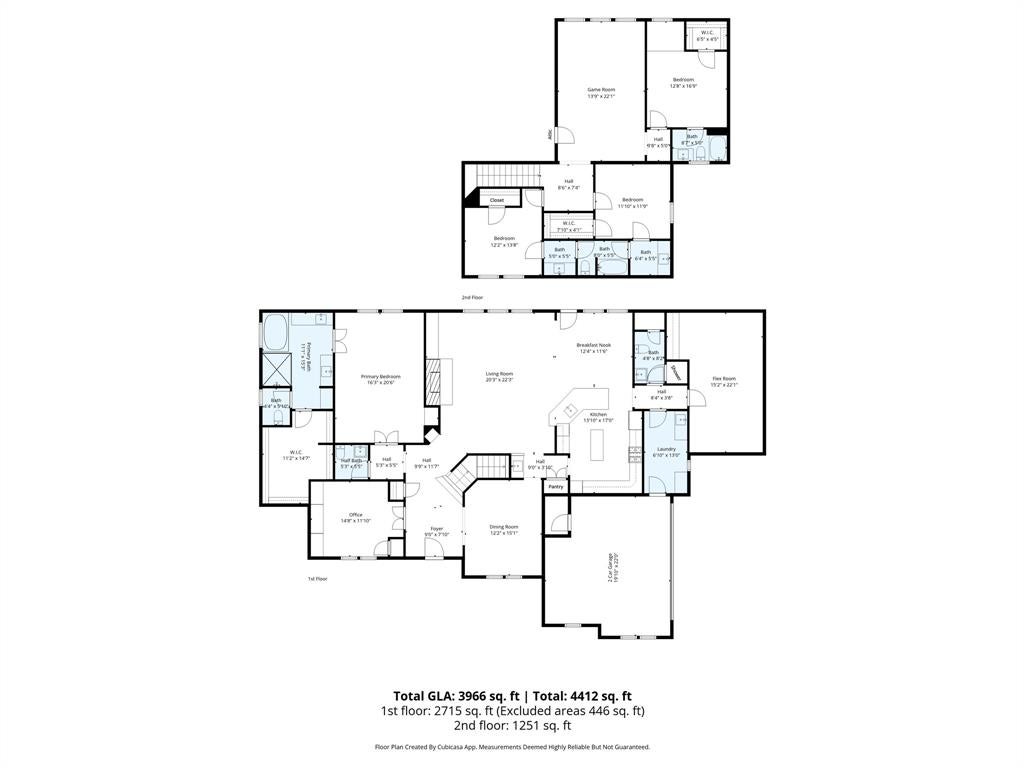
HEATED POOL & SPA + IMPRESSIVE INSULATED 40x50 WORKSHOP on nearly one acre with sought-after Plano ISD schools and NO HOA! This exceptional CUSTOM home blends luxury, privacy, and functionality with a resort-style backyard and thoughtfully designed living spaces ideal for both everyday living and entertaining. The open-concept layout seamlessly connects the Living, Dining, and Kitchen areas while showcasing refinished wood flooring and stunning views of the expansive property. Just off the entry, French doors open to a dedicated Office complete w custom built-ins, while the Formal Dining Room creates an elegant setting for gatherings and celebrations. The impressive Living Room is anchored by a dramatic floor-to-ceiling stone fireplace and convenient wet bar, creating a warm yet sophisticated focal point. A versatile first-floor Flex Room offers endless possibilities and could easily function as a media room, fitness studio, playroom, or private retreat. The beautifully appointed Kitchen features quartz countertops, stainless steel appliances, abundant workspace, and effortless flow into the main living areas. The luxurious Primary Suite offers a spa-inspired escape with a freestanding soaking tub, frameless glass shower, custom walk-in closet, and serene atmosphere designed for comfort and relaxation. A full bath with direct exterior access serves perfectly as a pool bath for seamless indoor-outdoor living. Upstairs, a spacious Game Room provides even more flexibility alongside generously sized secondary bedrooms and baths. Step outside to your own PRIVATE OASIS featuring a large Covered Patio, Outdoor Grill area, heated in-ground Pool and Spa, gated backyard access, side yards, and incredible views across the property. Car enthusiasts, hobbyists, or those needing exceptional additional space will appreciate the insulated 40x50 workshop. A rare opportunity offering refined living, versatility, and exceptional outdoor amenities in an unforgettable setting.

Save
Ask
Tour
Hide
Share
Listing Snapshot
PriceĀ 
$1,049,000
Days On SiteĀ 
178 Days
BedroomsĀ 
4
Inside Area (SqFt)Ā 
4,000 sqft
Total BathsĀ 
5
Full BathsĀ 
4
Partial BathsĀ 
1
Lot SizeĀ 
0.969 Acres
Year BuiltĀ 
2008
MLS NumberĀ 
21281181
StatusĀ 
Active
Property TaxĀ 
$14,776
HOA/Condo/Coop FeesĀ 
N/A
Sq Ft SourceĀ 
N/A
Friends & Family
Recent Activity
2 months agoListing updated with changes from the MLS
4 months agoPrice changed to $1,049,000
6 months agoListing first seen on site
General Features
AcresĀ 
0.969
Attached GarageĀ 
Yes
FoundationĀ 
Slab
GarageĀ 
Yes
Garage SpacesĀ 
2
LevelsĀ 
Two
ParkingĀ 
DrivewayGarageGarage Door OpenerGarage Faces SideBoatRV Access/ParkingAttached
Property Sub TypeĀ 
Single Family Residence
SecurityĀ 
Smoke Detector(s)
SewerĀ 
Septic Tank
Special CircumstancesĀ 
Standard
StyleĀ 
Traditional
UtilitiesĀ 
Electricity ConnectedPropane
Water SourceĀ 
Public
Interior Features
AppliancesĀ 
DishwasherDisposalElectric OvenGas CooktopMicrowave
CoolingĀ 
Ceiling Fan(s)Central Air
FireplaceĀ 
Yes
Fireplace FeaturesĀ 
Living Room
FireplacesĀ 
1
FlooringĀ 
CarpetCeramic TileWood
HeatingĀ 
CentralFireplace(s)
InteriorĀ 
Built-in FeaturesEat-in KitchenKitchen IslandOpen FloorplanPantryWalk-In Closet(s)High Speed InternetSmart Home
Window FeaturesĀ 
Window Coverings
Bath-FullĀ 
Dimensions - 5 x 20Level - Second
Bath-HalfĀ 
Dimensions - 5 x 5Level - First
BedroomĀ 
Dimensions - 12 x 13Level - SecondFeatures - Ceiling Fan(s)
Bonus RoomĀ 
Dimensions - 15 x 22Level - First
Breakfast RoomĀ 
Dimensions - 12 x 12Level - First
Dining RoomĀ 
Dimensions - 12 x 15Level - First
Game RoomĀ 
Dimensions - 14 x 22Level - SecondFeatures - Ceiling Fan(s)
KitchenĀ 
Dimensions - 14 x 17Level - FirstFeatures - Eat-in Kitchen, Kitchen Island, Pantry
Living RoomĀ 
Dimensions - 20 x 22Level - FirstFeatures - Ceiling Fan(s)
Master BathroomĀ 
Dimensions - 11 x 13Level - First
Master BedroomĀ 
Dimensions - 16 x 20Level - FirstFeatures - Ceiling Fan(s), Walk-In Closet(s)
OfficeĀ 
Dimensions - 12 x 15Level - FirstFeatures - Other
Save
Ask
Tour
Hide
Share
Exterior Features
Construction DetailsĀ 
BrickStone
ExteriorĀ 
Built-in BarbecueRain GuttersLightingOutdoor GrillOutdoor KitchenPrivate YardStorageOther
Lot FeaturesĀ 
Interior LotLandscapedLevel
Other StructuresĀ 
OutbuildingOutdoor KitchenWorkshop
Patio And PorchĀ 
CoveredFront PorchPatio
Pool FeaturesĀ 
FencedGuniteHeatedIn GroundOutdoor PoolPool/Spa Combo
RoofĀ 
Composition
Waterfront FeaturesĀ 
Lavon
Windows/DoorsĀ 
Window Coverings
Community Features
School DistrictĀ 
Plano ISD
Financing Terms AvailableĀ 
CashConventionalFHAVA Loan
Schools
School District
Plano ISD
Elementary School
Hunt
Middle School
Murphy
High School
Mcmillen
Listing courtesy of Jocelyn Mills of Keller Williams Realty DPR jocelyn@texassoldem.com


Ā© 2020 North Texas Real Estate Information Systems. All rights reserved. Information is deemed reliable but is not guaranteed accurate by the MLS or NTREIS. The information being provided is for the consumer's personal, non-commercial use, and may not be reproduced, redistributed, or used for any purpose other than to identify prospective properties consumers may be interested in purchasing.
Last checked: 2026-11-22 08:58 AM CST

Neighborhood & Commute
Source: Walkscore
Save
Ask
Tour
Hide
Share