
2253 Big Valley CircleAllen, TX 75013
Mortgage Calculator
Monthly Payment (Est.)
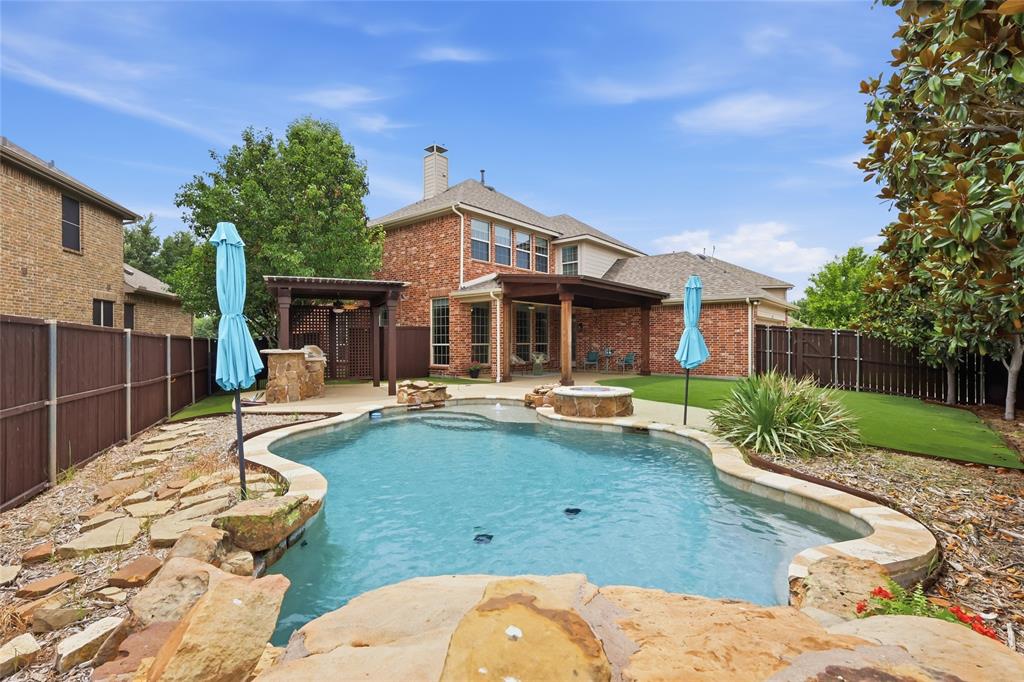
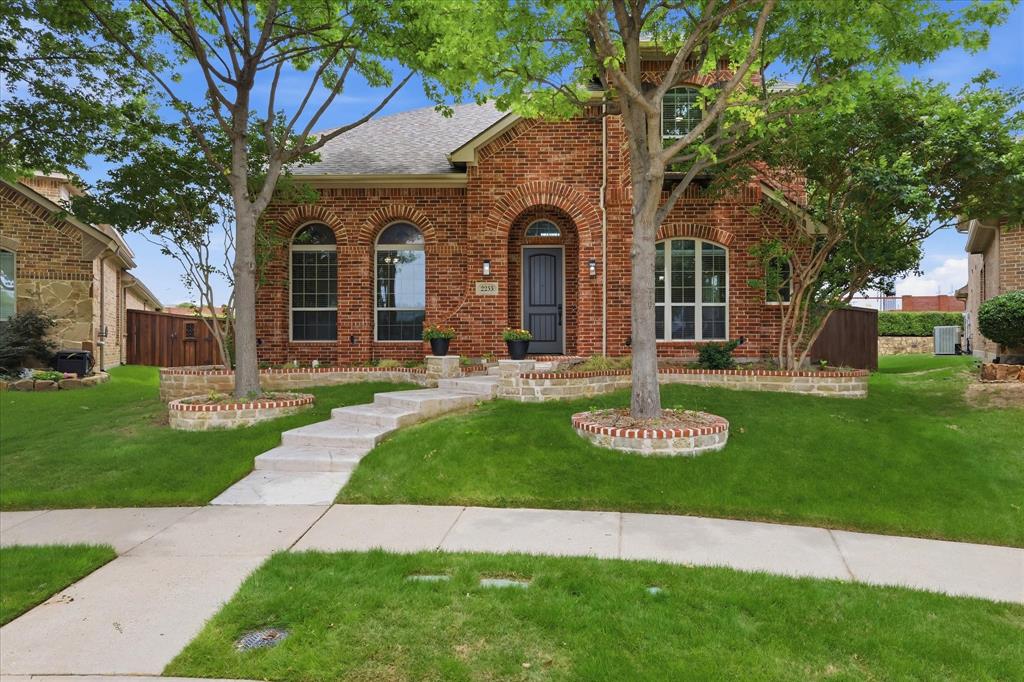
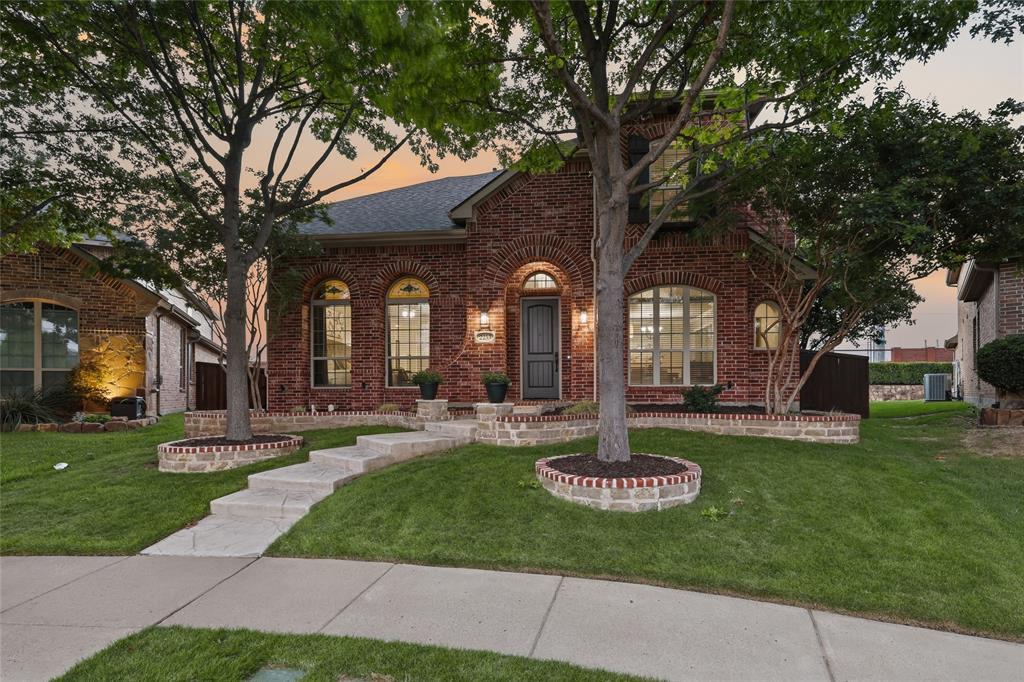
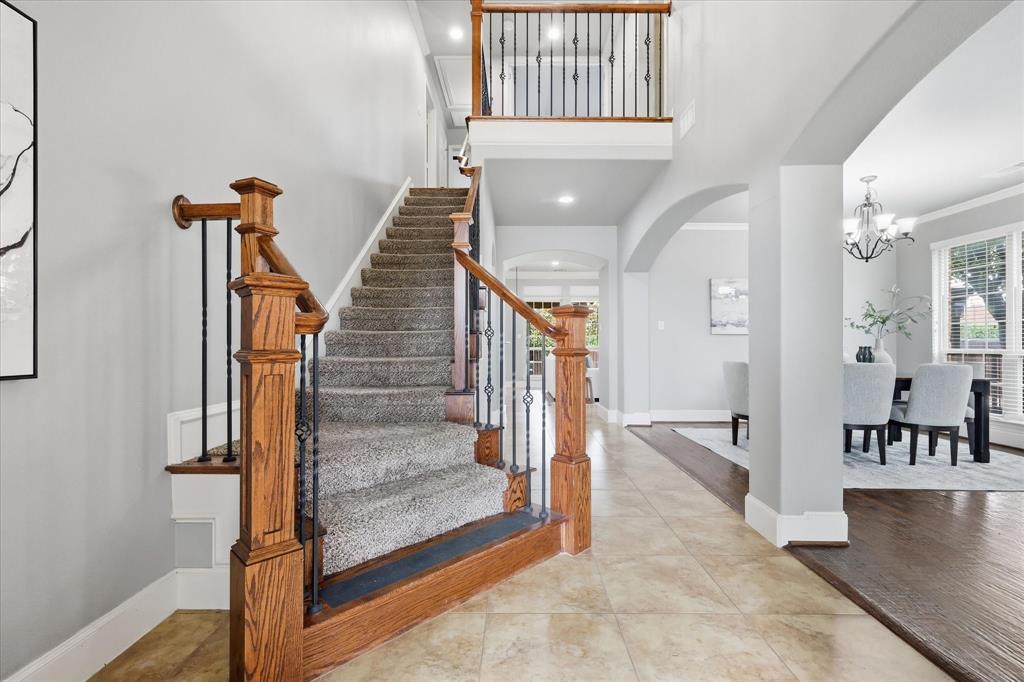
Enter an interest rate to see your estimated monthly payment.All offers reviewed Monday, October 19 at 10:00 AM. Newly repriced — the best value in StarCreek!!!! Starcreek Highland Home with a true backyard oasis, priced below comparable pool homes in the community. The honest truth: this home backs to an electrical substation. For some buyers, that's a pass, but for others, it's perfection. No rear neighbors. Ever. Nothing that can ever be built behind you. Outside: mature trees, brick-and-stone raised planters, and a stone walkway to an arched entry. Inside: soaring ceilings, rounded archways, and a curved staircase with wrought iron spindles. Flexible living and formal dining anchor the front. The main living room is the heart of the house: a full wall of windows to the backyard, floor-to-ceiling stone fireplace with hand-hewn mantel and raised hearth, and open sightlines from the kitchen. Double convection smart oven and generous cabinetry. The primary suite is down and distinctive: soaring ceilings with wood beam detail and paired arched stained-glass transoms. Upstairs, three bedrooms including a Jack-and-Jill, plus an oversized bonus room with French doors. Vaulted ceiling, full wall of windows, custom built-in desks and cabinetry along two walls — purpose-built, not leftover square footage. The French doors close it off completely, quiet for calls or study time. Flexes into a media room, game room, gym, or second living area. Out back: pool with natural rock water feature, outdoor kitchen with gas grill under a cedar pergola, gas fire pit, extended covered patio with fans, and a wide run of artificial turf with a dedicated dog area — green year round, no mowing. Award-winning Allen ISD. Minutes to Watters Creek, The Village at Allen, Allen Premium Outlets, Hub 121, and commuter routes to Plano, Frisco, McKinney, and North Dallas. Community pools, parks, trails, tennis courts, and clubhouse. For the buyer who wants maximum space and privacy, this is the most home per dollar StarCreek has to offer.
| 3 hours ago | Listing updated with changes from the MLS® | |
| yesterday | Price changed to $625,000 | |
| 4 months ago | Listing first seen on site |

© 2020 North Texas Real Estate Information Systems. All rights reserved. Information is deemed reliable but is not guaranteed accurate by the MLS or NTREIS. The information being provided is for the consumer's personal, non-commercial use, and may not be reproduced, redistributed, or used for any purpose other than to identify prospective properties consumers may be interested in purchasing.
Last checked: 2026-10-13 01:52 PM CDT
Did you know? You can invite friends and family to your search. They can join your search, rate and discuss listings with you.