Search Dallas Homes For Sale

- Search Dallas Homes For Sale
Save
Ask
Tour
Hide
Share
$249,000
155 Days On Site

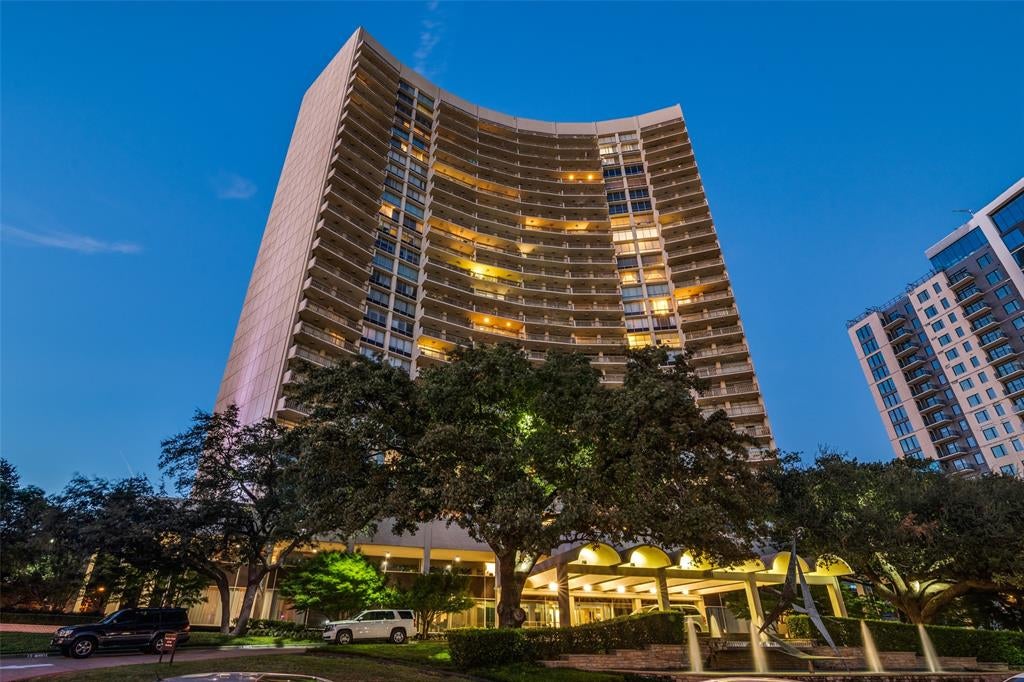
Preston Tower Condominium
6211 W Northwest Highway 1004
Dallas, TX 75225

For Sale|Condominium|Active
2
Beds
2
Total Baths
2
Full Baths
1,130
SqFt
$220
/SqFt
1966
Built
Subdivision:
Preston Tower Condo
County:
Dallas
6211 W Northwest Highway 10046211 W Northwest Highway 10046211 W Northwest Highway 10046211 W Northwest Highway 1004
Save
Ask
Tour
Hide
Share

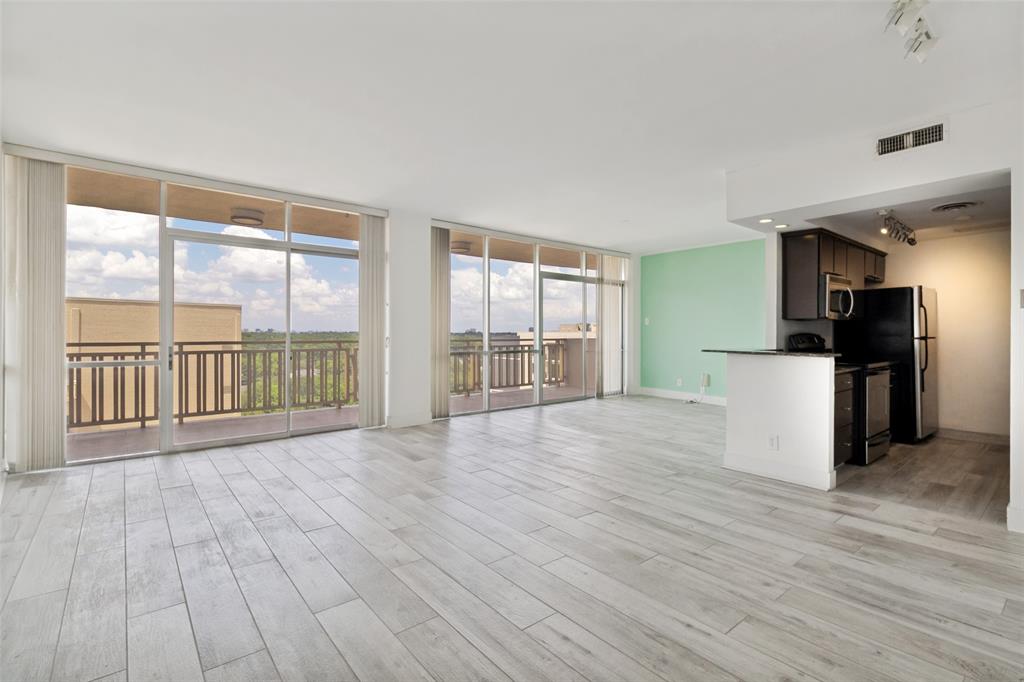
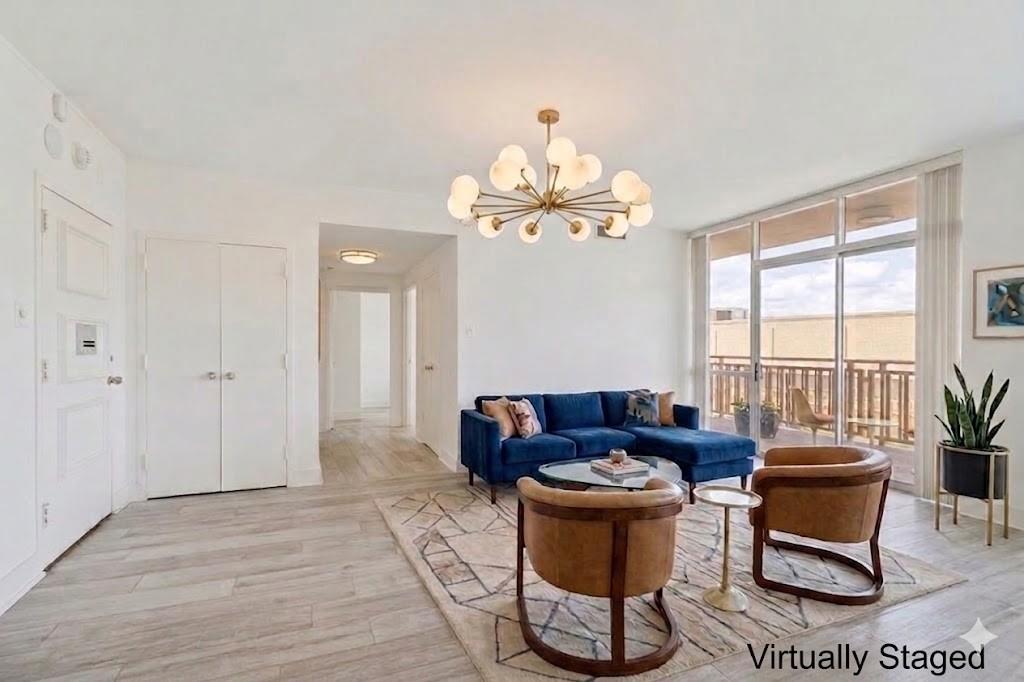
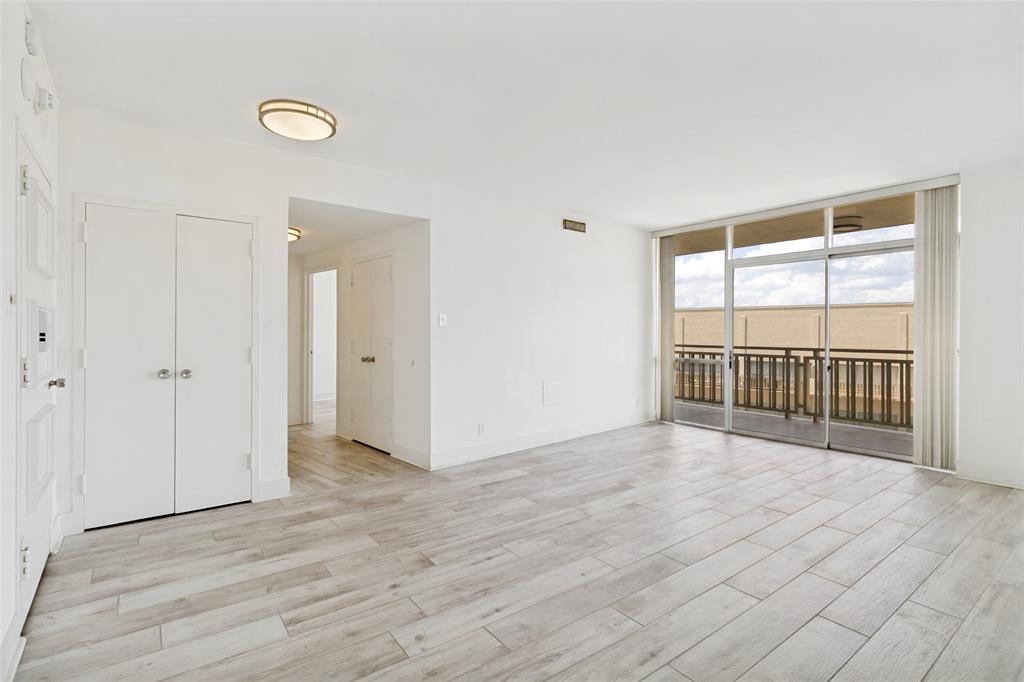
Move-in-ready, light-filled two-bedroom, two-bath condominium in the sought-after Preston Tower community. This open concept, flexible floor plan is designed to accommodate both daily routines and social gatherings. The kitchen is equipped with a refrigerator, electric range, dishwasher, and microwave. The spacious primary suite features an ensuite bath and dual closets, while the secondary bedroom includes its own ensuite bath and generous closet space. A utility closet houses a convenient all-in-one washer and dryer. Updated tile flooring with soundproofing extends throughout the unit. Outside the unit is a shared balcony. Additional highlights include one assigned parking space in the covered underground garage. Residents enjoy an exceptional array of amenities, including a clubroom with a full kitchen and adjoining library, pickleball-tennis courts, fitness center, swimming pool, a courtyard with fire pit, and 24-hour courtesy staff. Ideally located just one block from Preston Center's premier shopping and dining destinations, with convenient access to both the Dallas North Tollway and Central Expressway.

Save
Ask
Tour
Hide
Share
Listing Snapshot
PriceĀ 
$249,000
Days On SiteĀ 
155 Days
BedroomsĀ 
2
Inside Area (SqFt)Ā 
1,130 sqft
Total BathsĀ 
2
Full BathsĀ 
2
Partial BathsĀ 
N/A
Lot SizeĀ 
4.259 Acres
Year BuiltĀ 
1966
MLS NumberĀ 
21287365
StatusĀ 
Active
Property TaxĀ 
$6,920
HOA/Condo/Coop FeesĀ 
$1,510 monthly
Sq Ft SourceĀ 
N/A
Friends & Family
Recent Activity
4 weeks agoListing updated with changes from the MLS
4 weeks agoPrice changed to $249,000
5 months agoListing first seen on site
General Features
AcresĀ 
4.259
Attached GarageĀ 
Yes
FoundationĀ 
Pillar/Post/Pier
GarageĀ 
Yes
Garage SpacesĀ 
1
LevelsĀ 
One
Number Of StoriesĀ 
29
ParkingĀ 
AssignedUndergroundValetAttached
Property Sub TypeĀ 
Condominium
SewerĀ 
Public Sewer
Special CircumstancesĀ 
Standard
Water SourceĀ 
Public
Interior Features
AppliancesĀ 
DishwasherDryerMicrowaveRefrigeratorWasher
FlooringĀ 
Tile
InteriorĀ 
Granite CountersOpen Floorplan
Laundry FeaturesĀ 
In Hall
Window FeaturesĀ 
Window Coverings
BedroomĀ 
Dimensions - 10 x 11Level - First
Breakfast RoomĀ 
Dimensions - 8 x 10Level - First
Dining RoomĀ 
Dimensions - 11 x 11Level - First
KitchenĀ 
Dimensions - 10 x 7Level - FirstFeatures - Breakfast Bar, Pantry
Living RoomĀ 
Dimensions - 15 x 10Level - First
Master BedroomĀ 
Dimensions - 13 x 14Level - First
Save
Ask
Tour
Hide
Share
Exterior Features
ExteriorĀ 
Balcony
Patio And PorchĀ 
Covered
Pool FeaturesĀ 
In Ground
RoofĀ 
Tar/Gravel
Windows/DoorsĀ 
Window Coverings
Community Features
Association FeeĀ 
$1510.0
Association Fee FrequencyĀ 
Monthly
Community FeaturesĀ 
PoolClubhouseFitness CenterTennis Court(s)
School DistrictĀ 
Dallas ISD
Financing Terms AvailableĀ 
CashConventional
Schools
School District
Dallas ISD
Elementary School
Prestonhol
Middle School
Benjamin Franklin
High School
Hillcrest
Listing courtesy of Paige Elliott of Dave Perry Miller Real Estate paigeelliott@daveperrymiller.com


Ā© 2020 North Texas Real Estate Information Systems. All rights reserved. Information is deemed reliable but is not guaranteed accurate by the MLS or NTREIS. The information being provided is for the consumer's personal, non-commercial use, and may not be reproduced, redistributed, or used for any purpose other than to identify prospective properties consumers may be interested in purchasing.
Last checked: 2026-11-07 04:35 PM CST

Neighborhood & Commute
Source: Walkscore
Save
Ask
Tour
Hide
Share